Sausset Leou
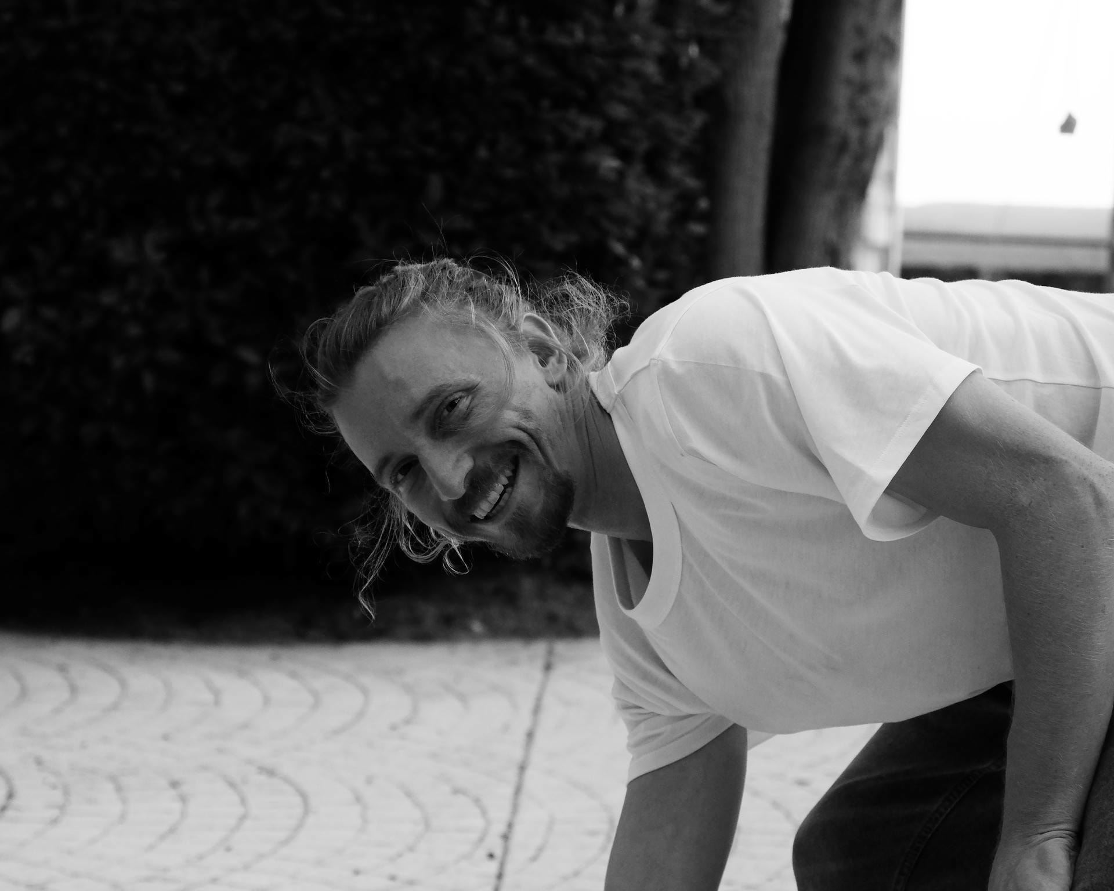
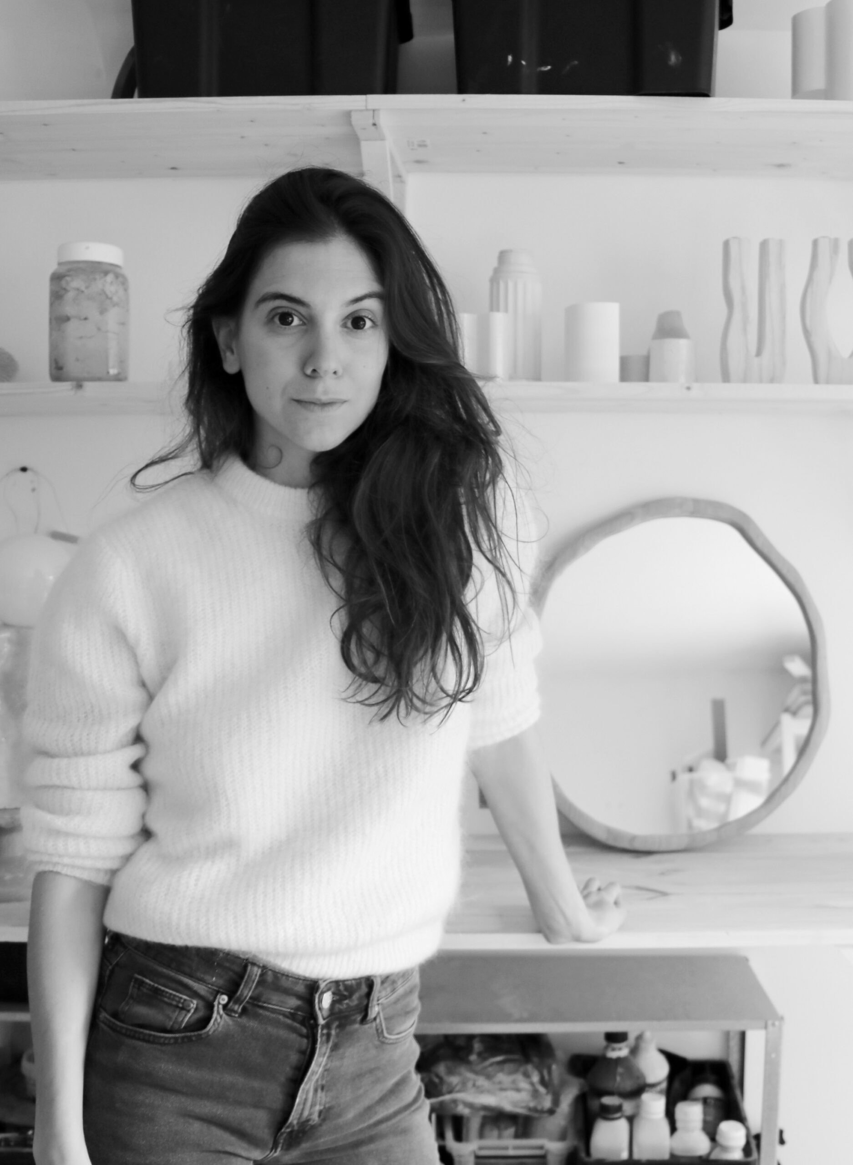
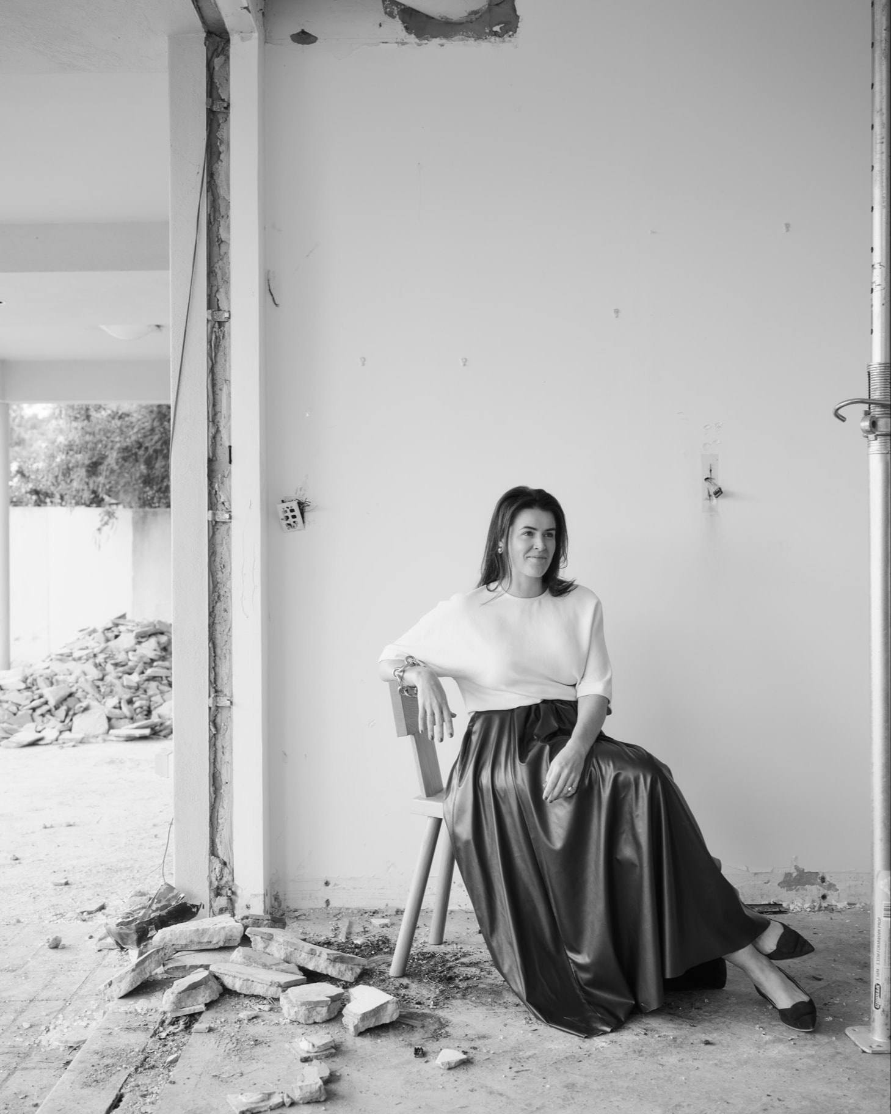
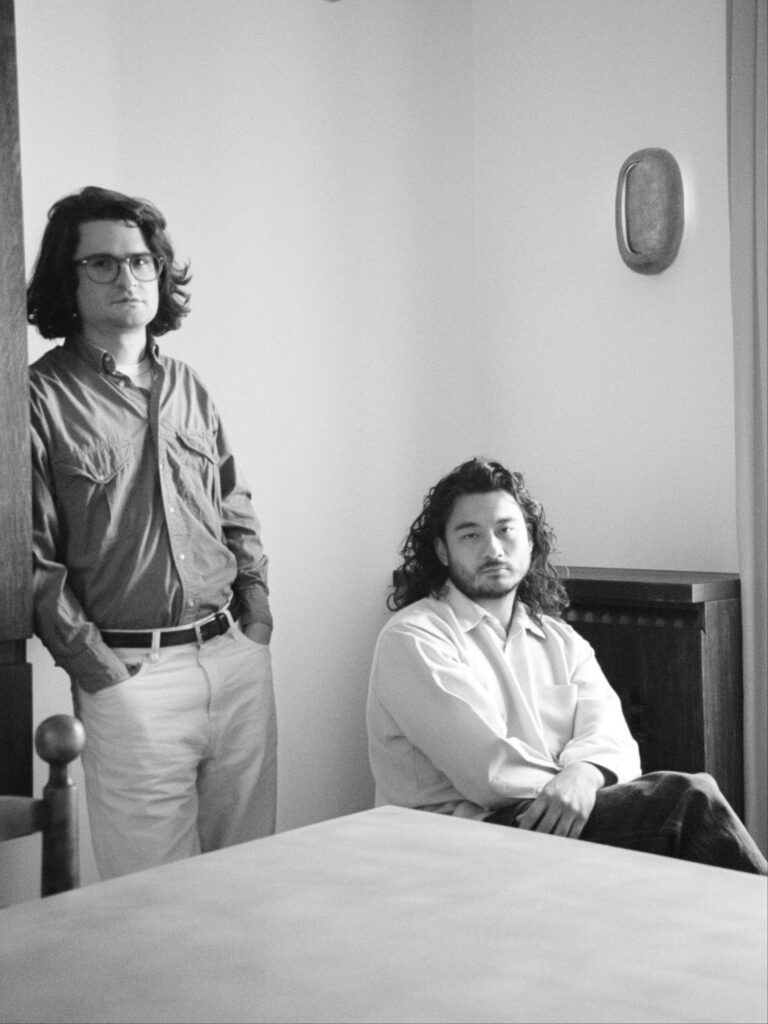
Sausset Leou is an architecture practice founded by Kim and Rémy, born from a shared affinity for a poetic, vernacular, and radical approach to spatial design. The duo first began collaborating during their architectural studies at ENSA Paris Val de Seine, developing alternative design projects through shared studio workshops.
Defined by a rigorous sensibility and a precise form of poetry, Sausset Leou combines formal discipline with narrative freedom, rejecting hierarchies between architectural typologies. Each project is conceived as a sensitive reinterpretation of the histories of places and people, with the ambition of making beauty accessible to all without distinction.
“A building lives and ages. The life of a building should be considered during the design process.”
INTERVIEW

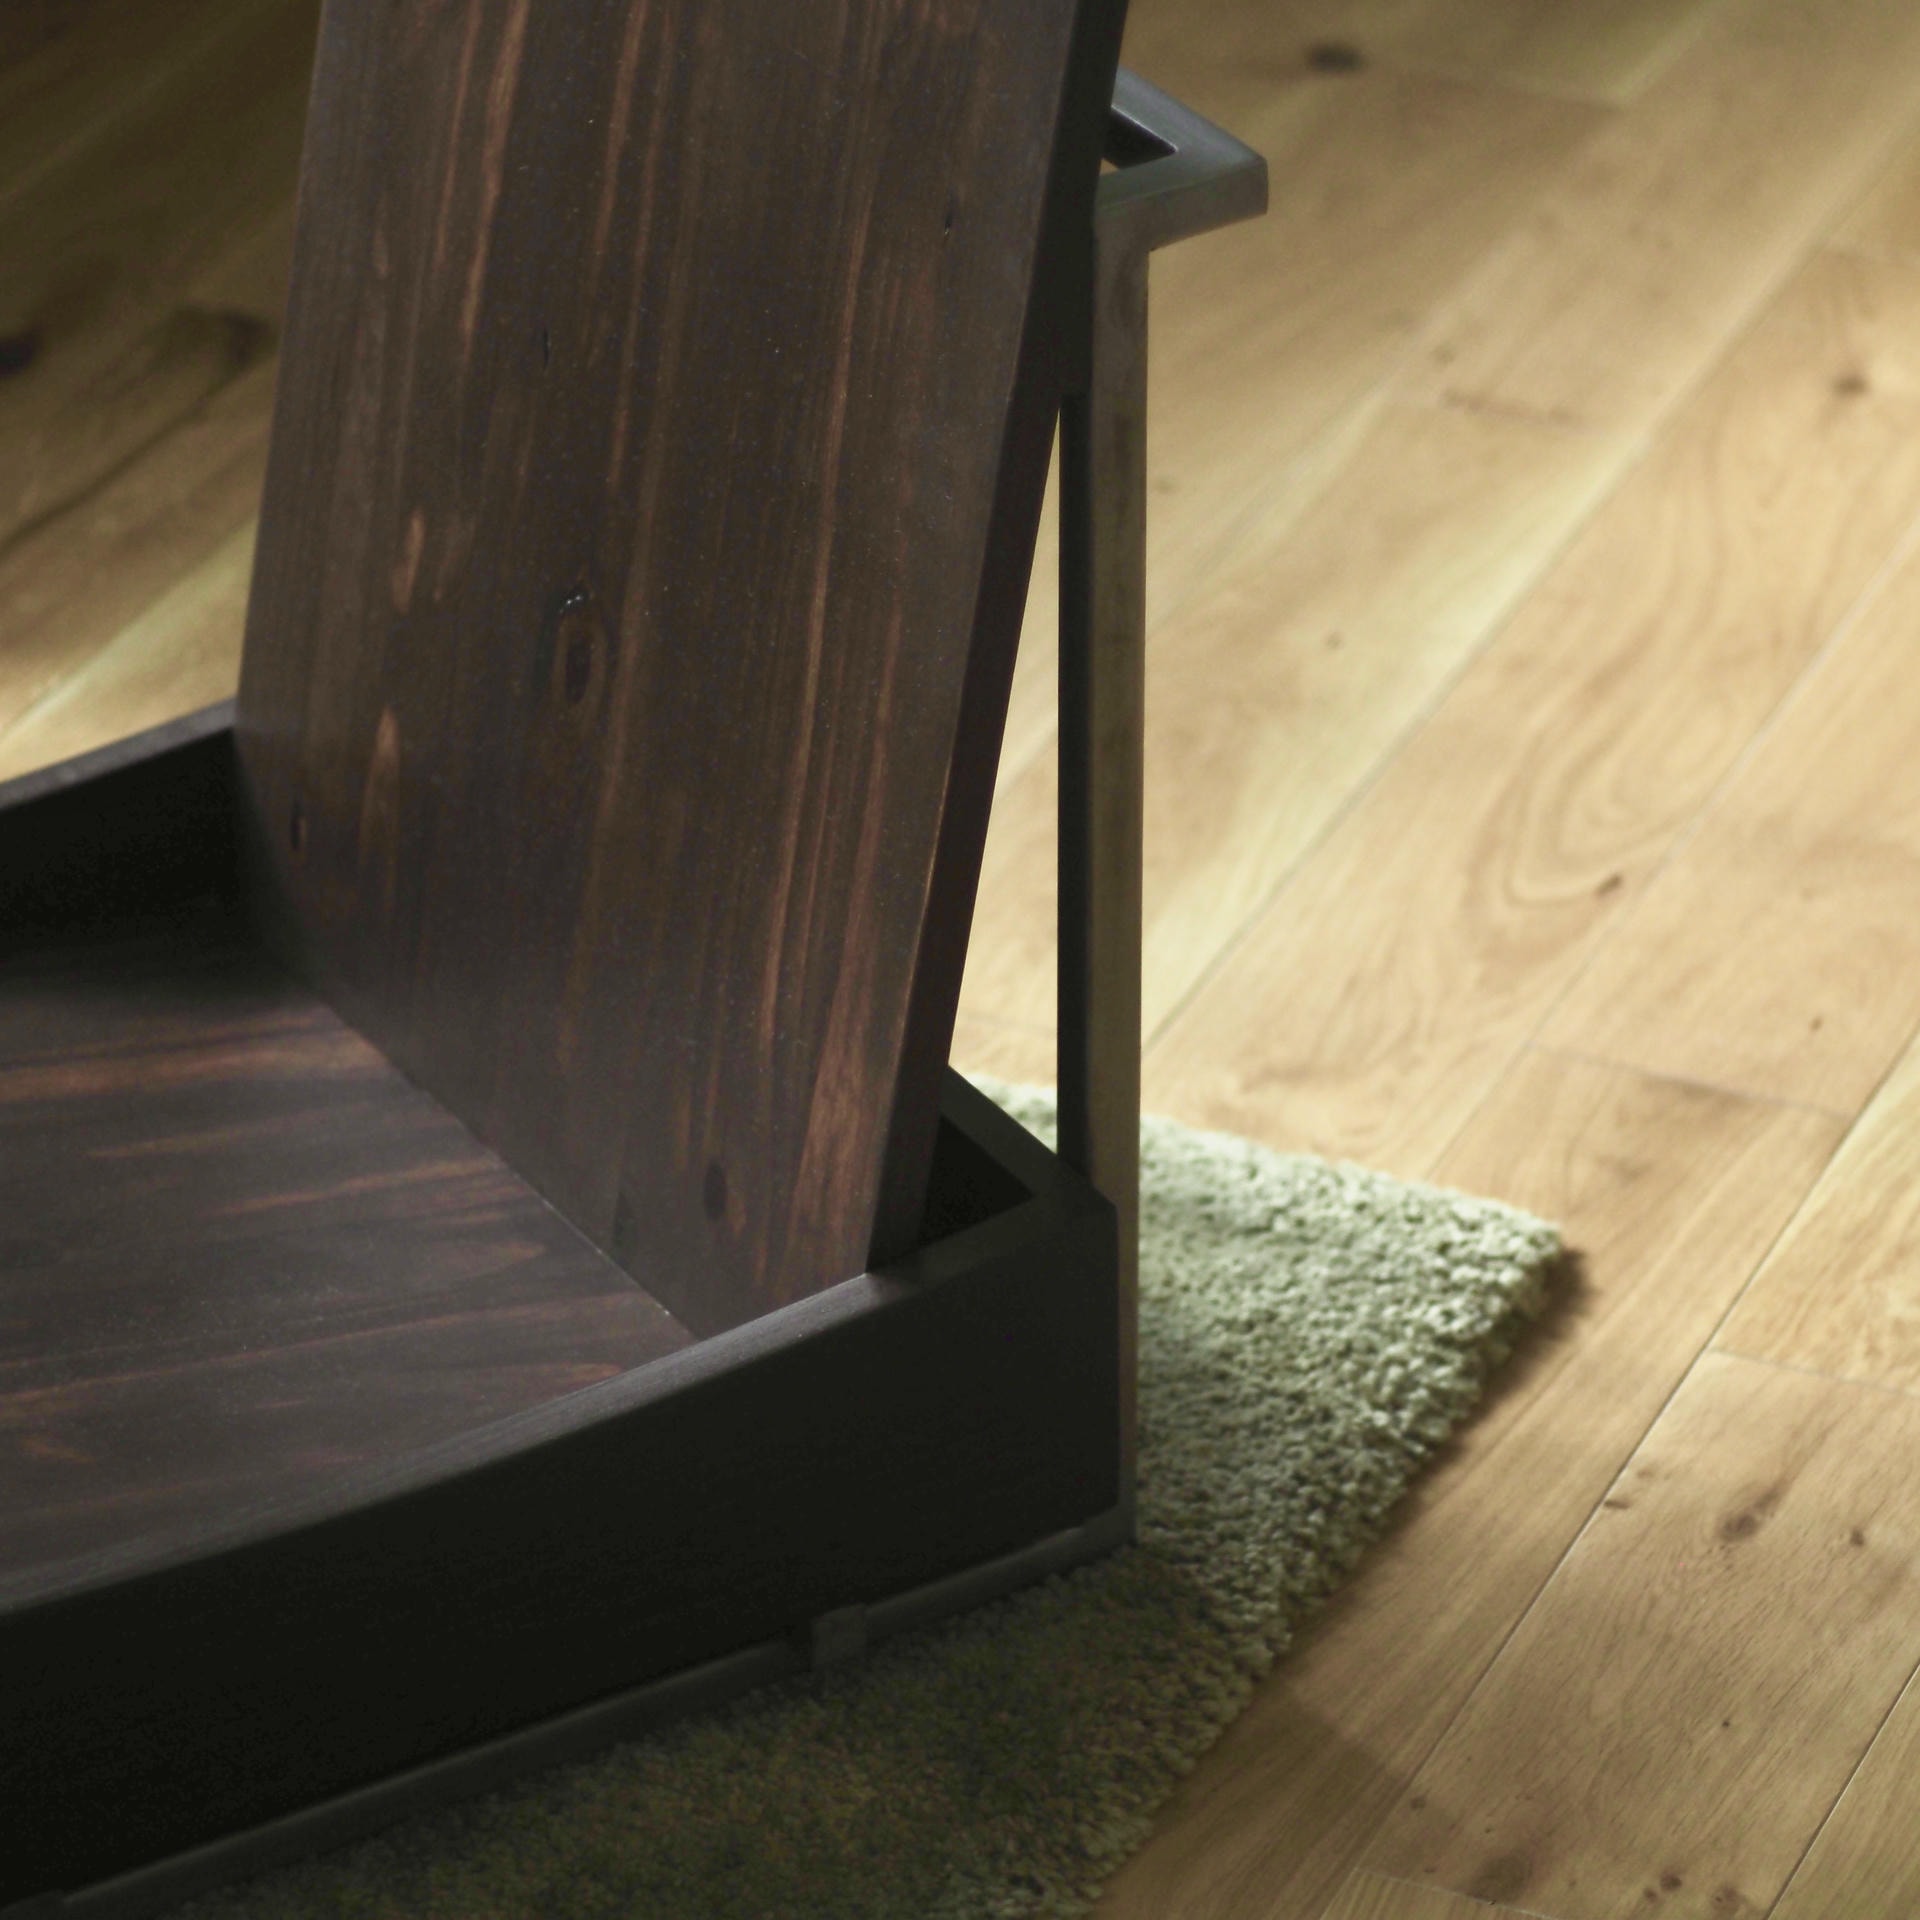
Bellechasse, Paris, 2025 © Matteo Verzini, curation by Graziella Semerciyan
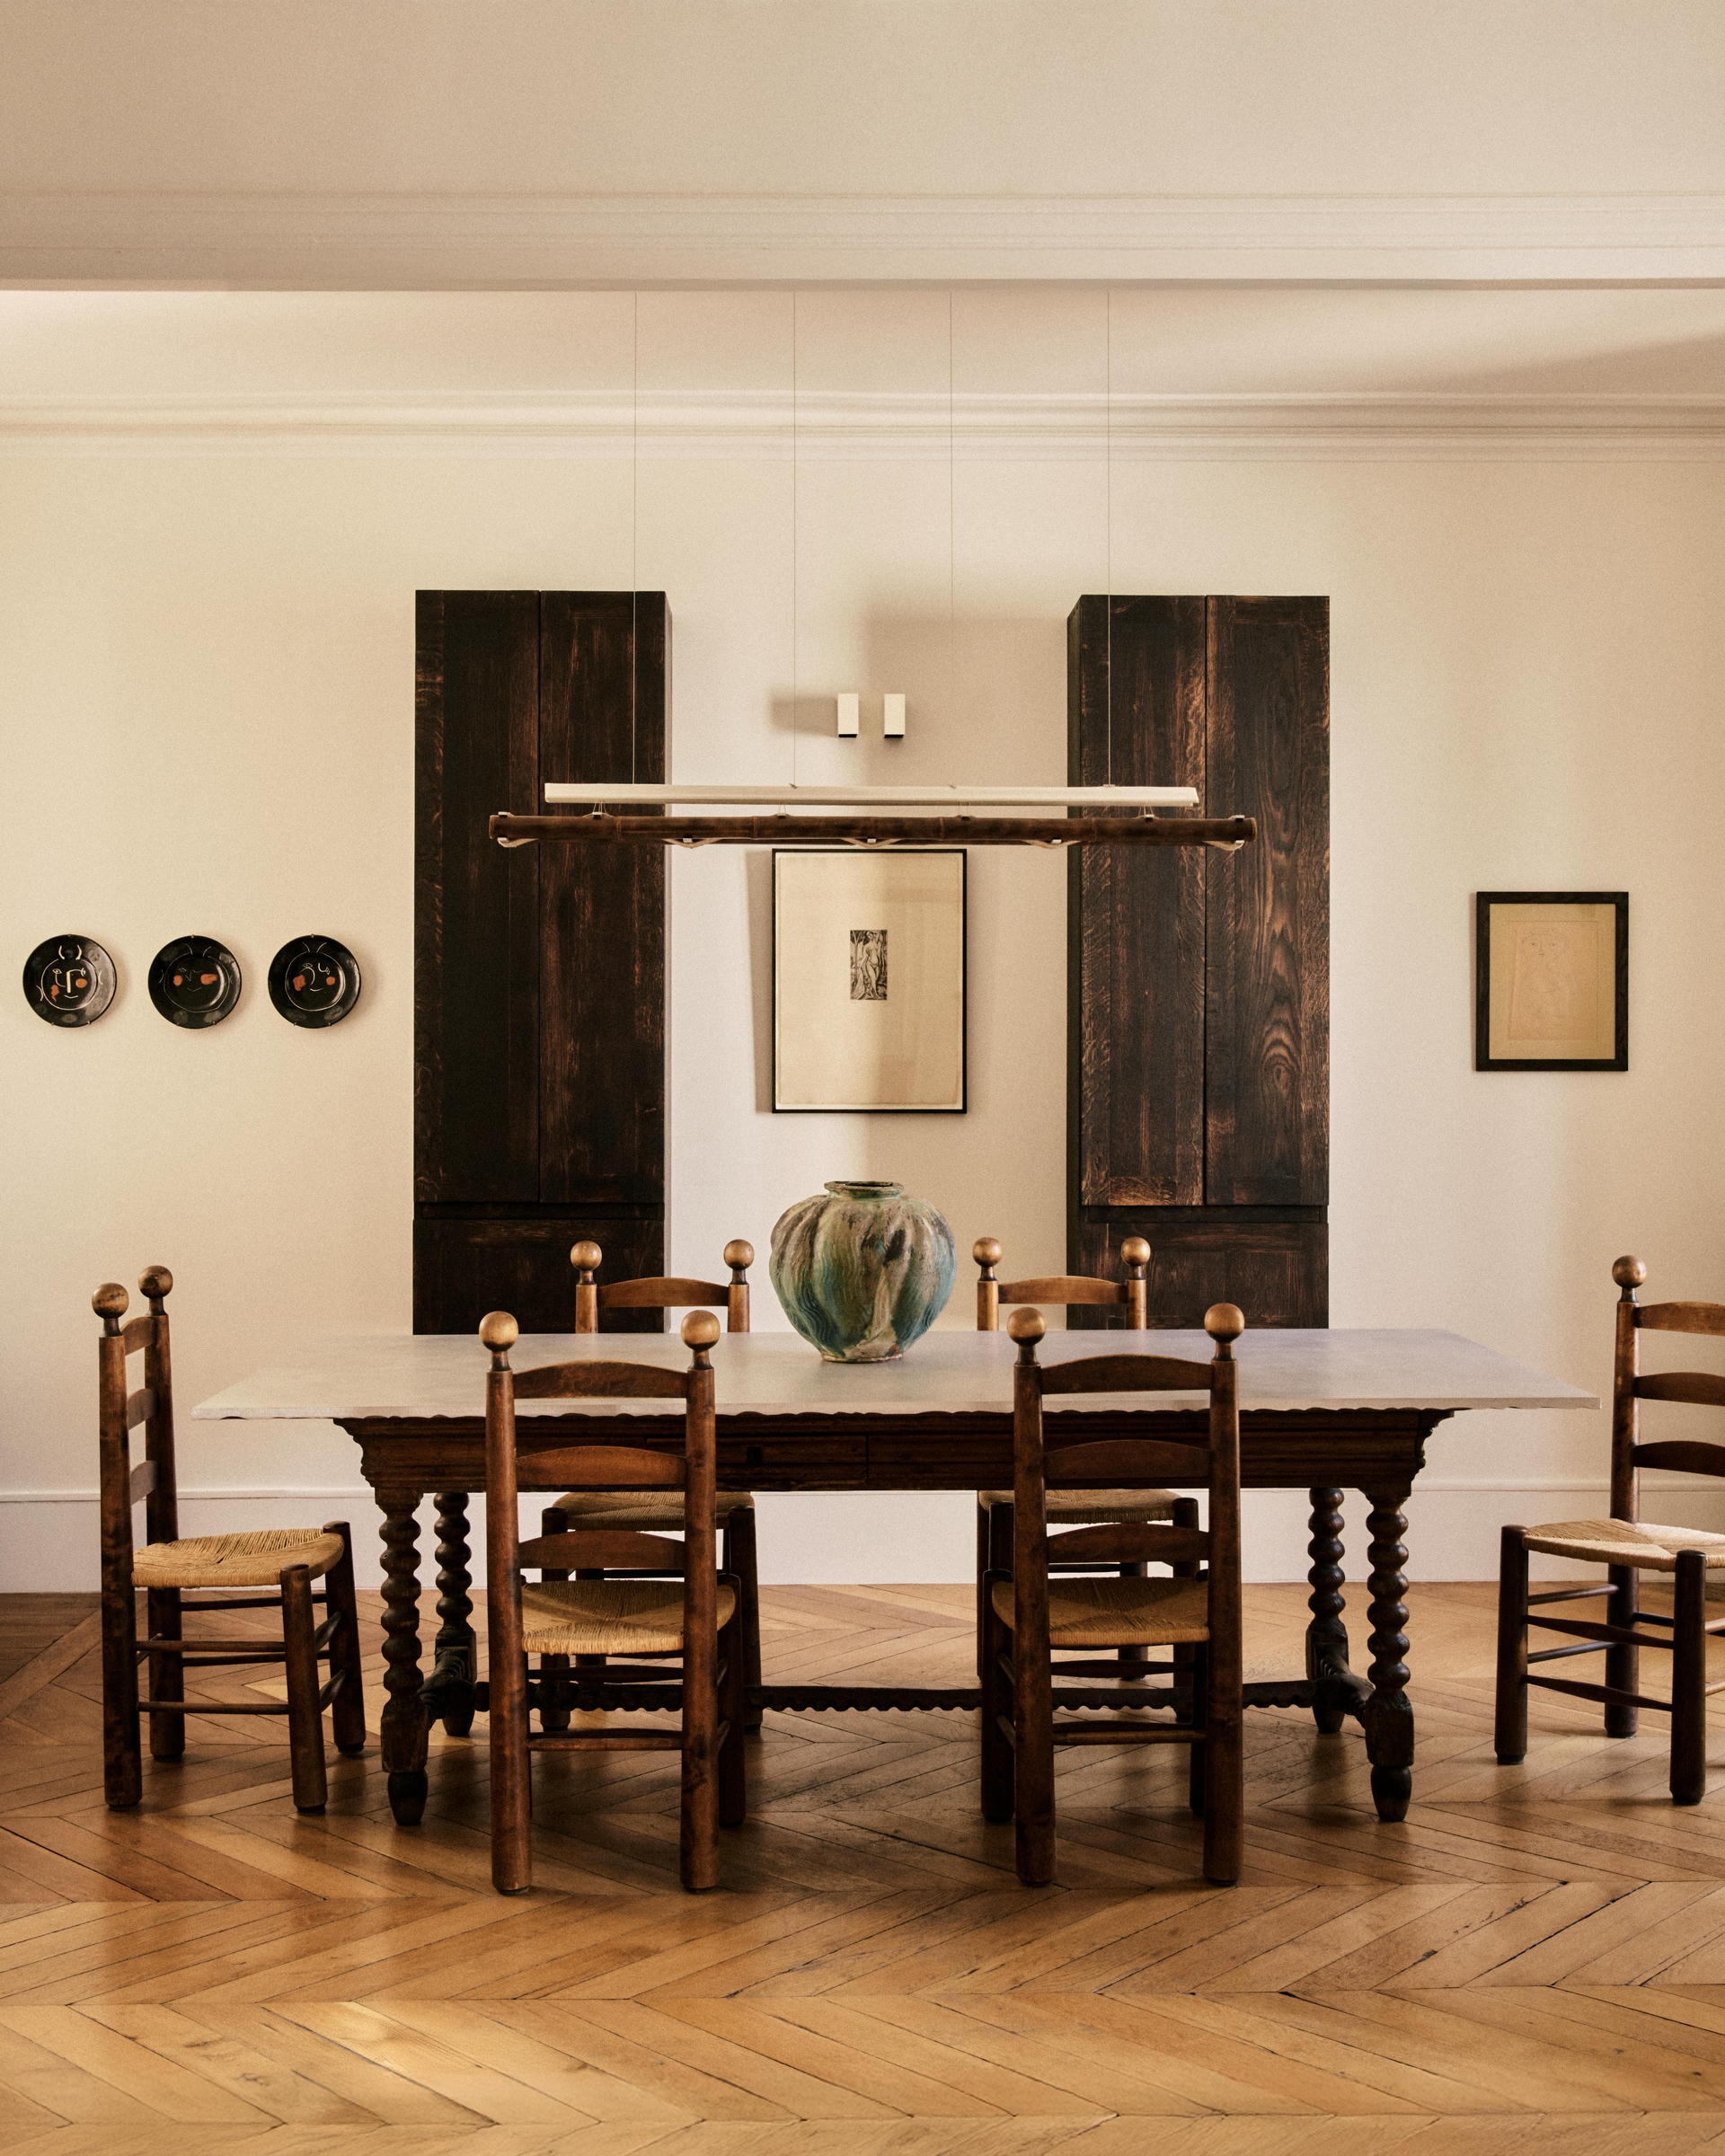
An introspective style. It depends on the client, but there is nevertheless a certain sense of sacrality that tends to emerge in our projects.
We tend to orient our practice more toward renovation and design. For each project, dialogue is the foundation of every drawing. We try to create a narrative thread based on the information the client gives us, but also on what emerges from our conversations with them.
We are interested in everything that surrounds and constitutes the project. In a way, we try to listen to the client and to the context in an almost psychoanalytic manner. From these elements we weave a narrative, which we then translate into spaces, materials, and details—while always keeping an eye on the overall composition.
We see each project as a whole—a pretext to address all scales. Because of this, continuity is maintained quite naturally. There are constant back-and-forth movements between scales to ensure coherence, and the composition becomes global, at every level.
Our practice also involves a lot of drawing by hand, which itself provides continuity across all scales.
We approach it in the same way, defining our creative space through constraints and then using those constraints to our advantage.
It is also important to emphasize the importance of delegation when necessary and to listen to all the people involved in realizing a project depending on the scale—craftspeople, workers, builders. As Álvaro Siza once said, architects know how to do nothing, but they must understand everything and connect everything.
The apartment on Rue de Bellechasse is especially meaningful to us because it exemplifies a truly established dialogue between the client and ourselves.

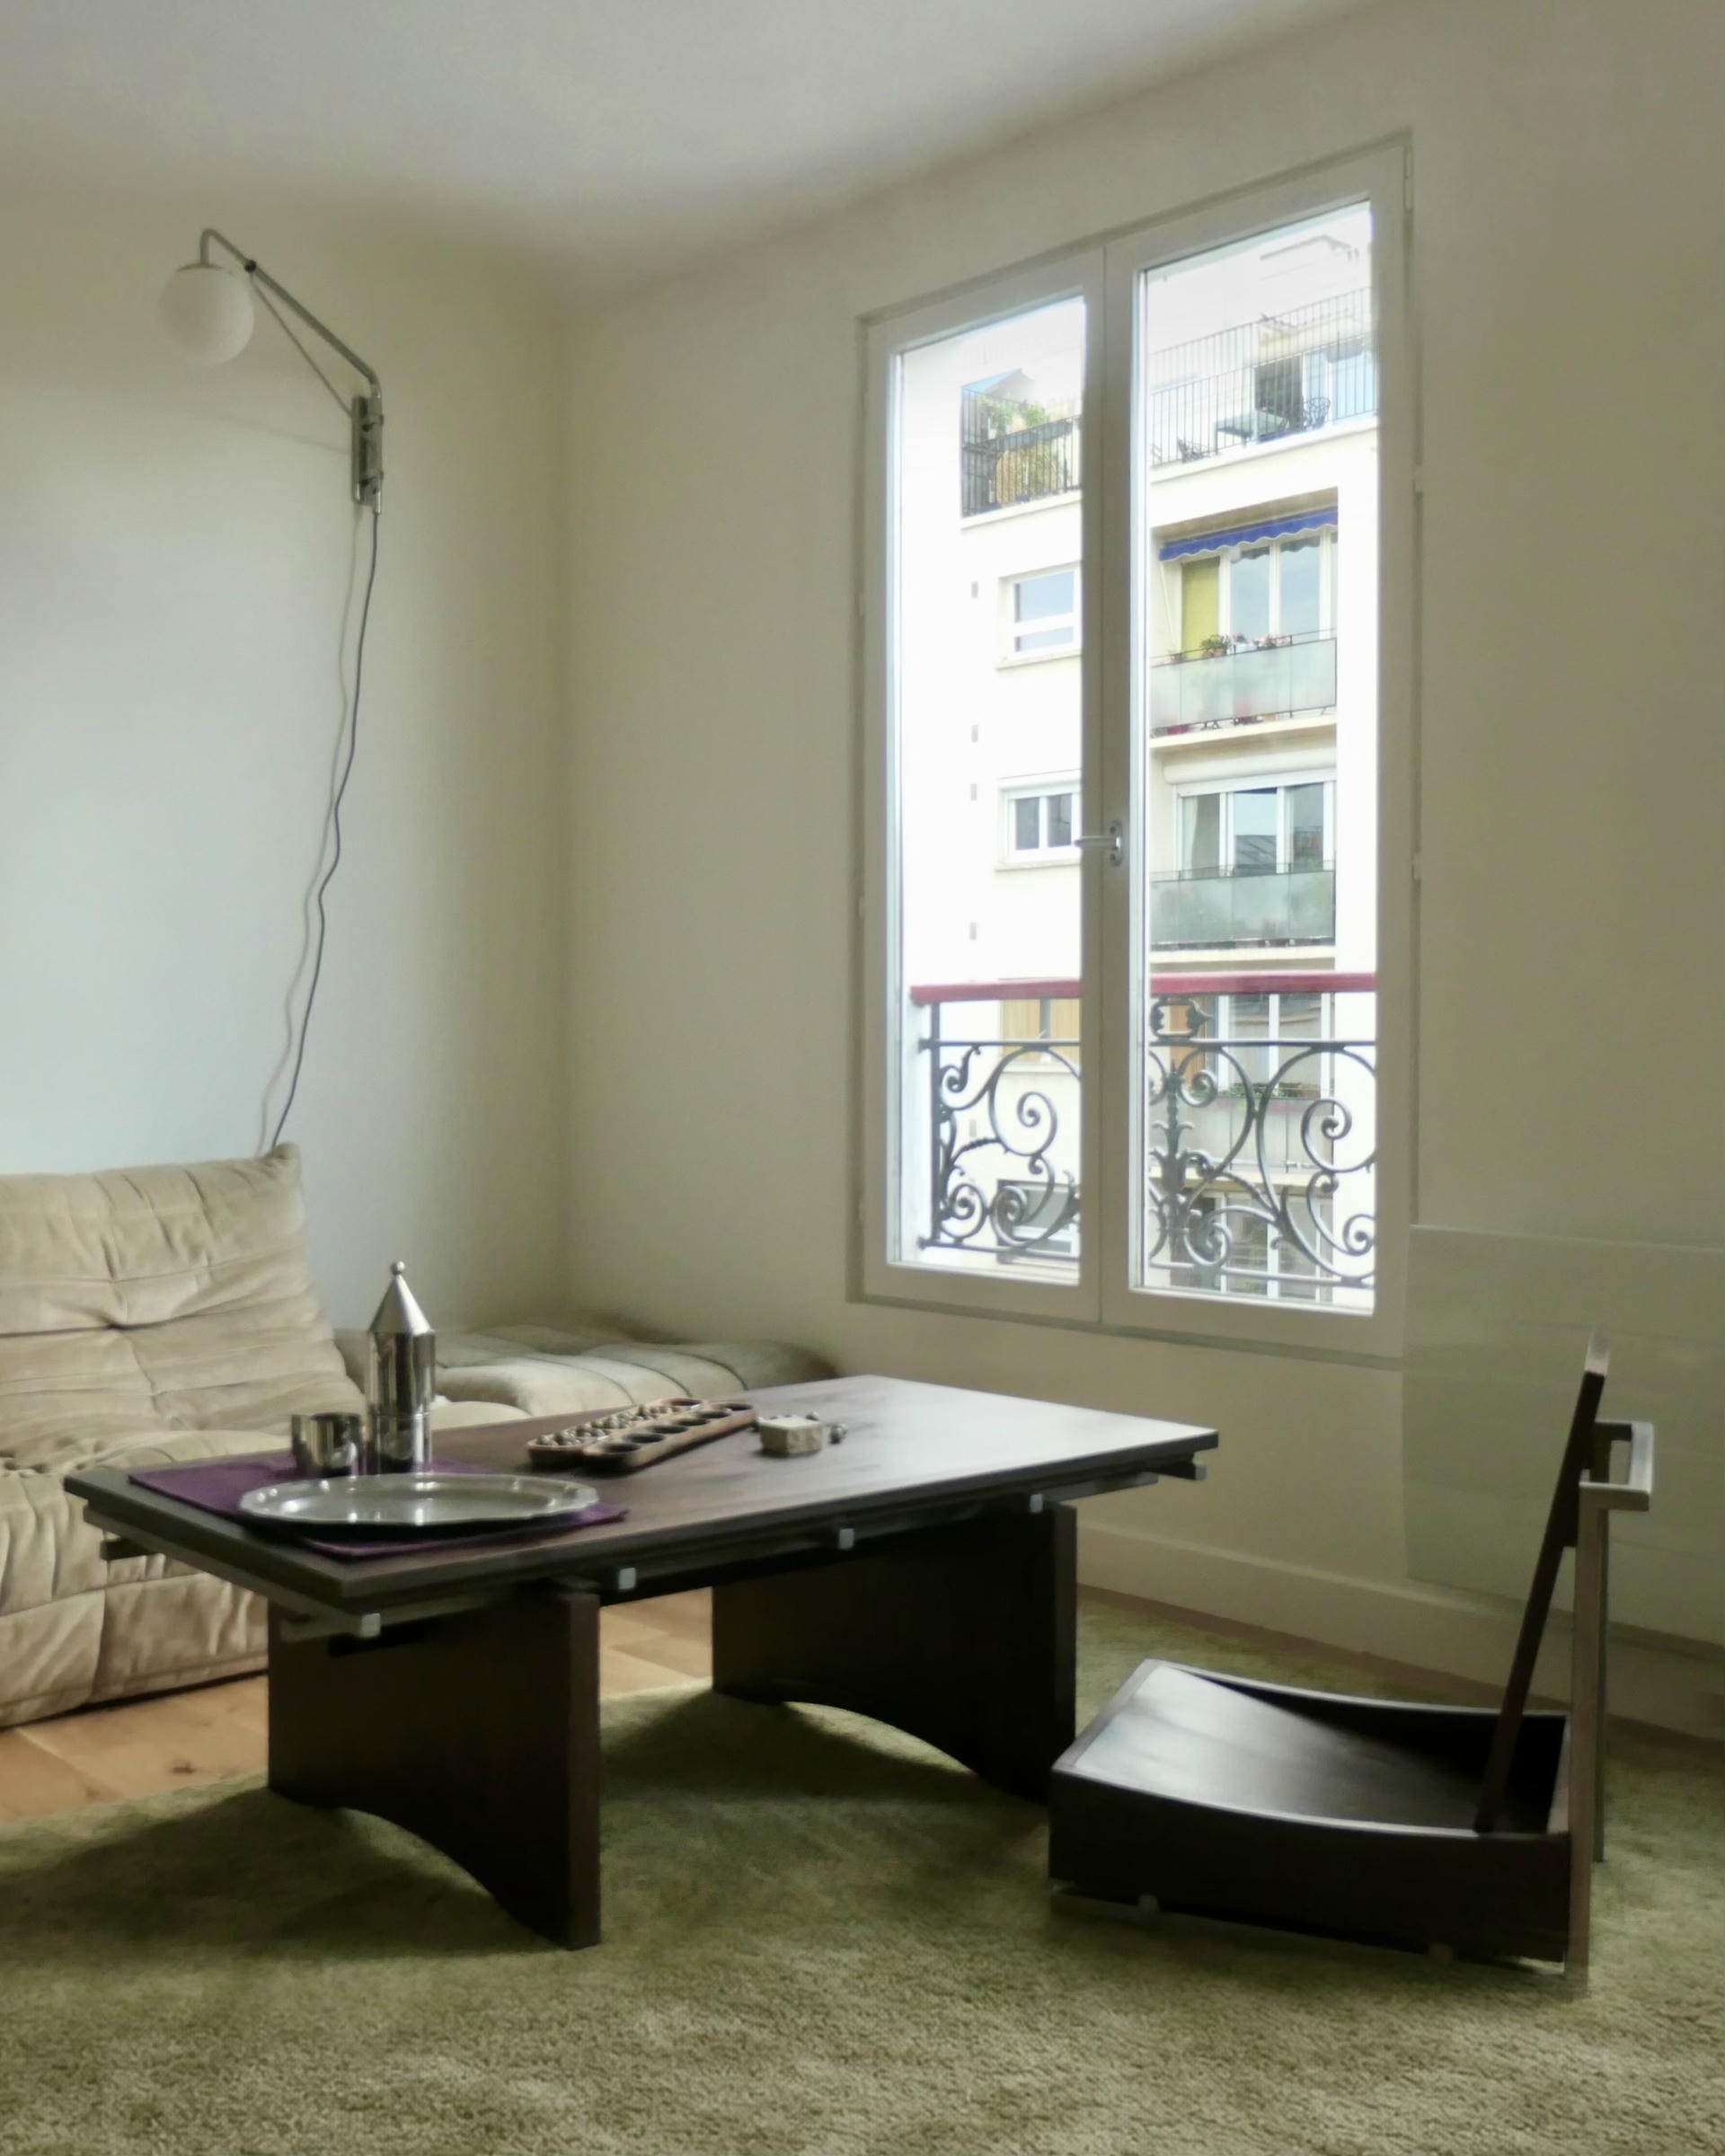
Bellechasse, Paris, 2025 © Matteo Verzini, curation by Graziella Semerciyan
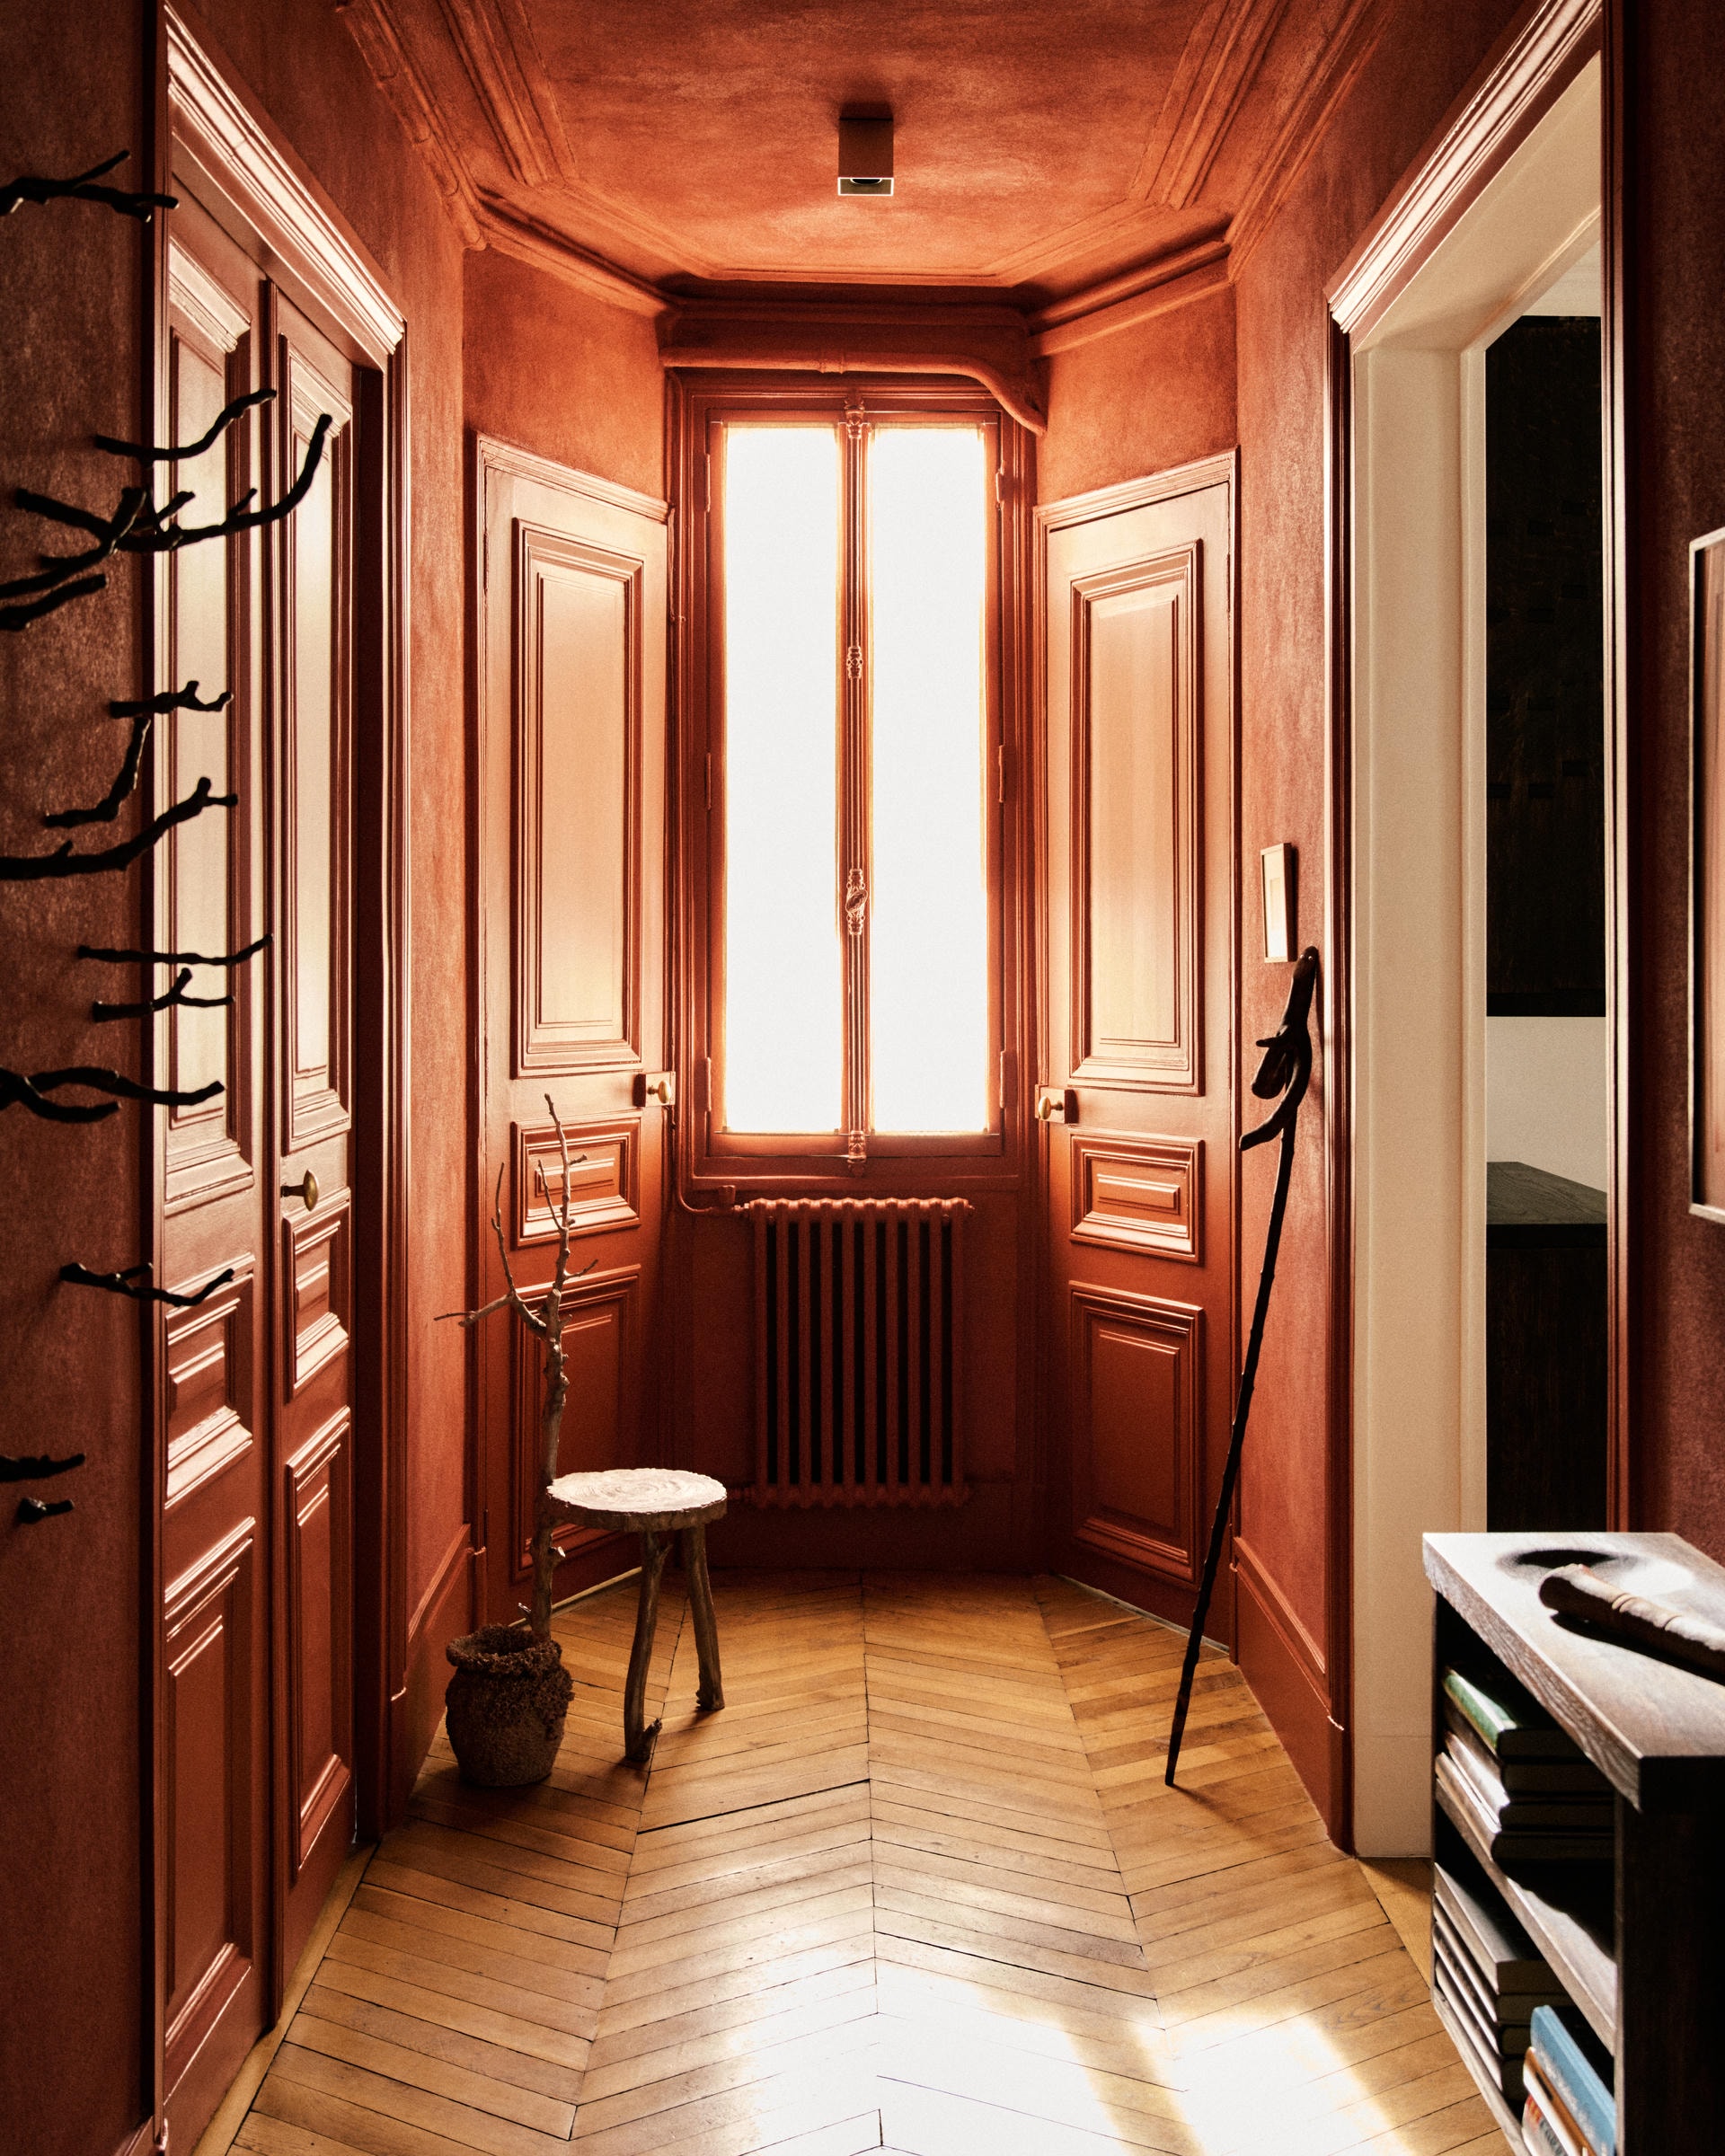
Architecture itself, because it often consists of trying to fit a circle into a square. The architect is at the center of many problems and often takes responsibility when things don’t work. But it is paradoxical, because that is also what makes the profession beautiful.
Bellechasse, Paris, 2025 © Matteo Verzini, curation by Graziella Semerciyan
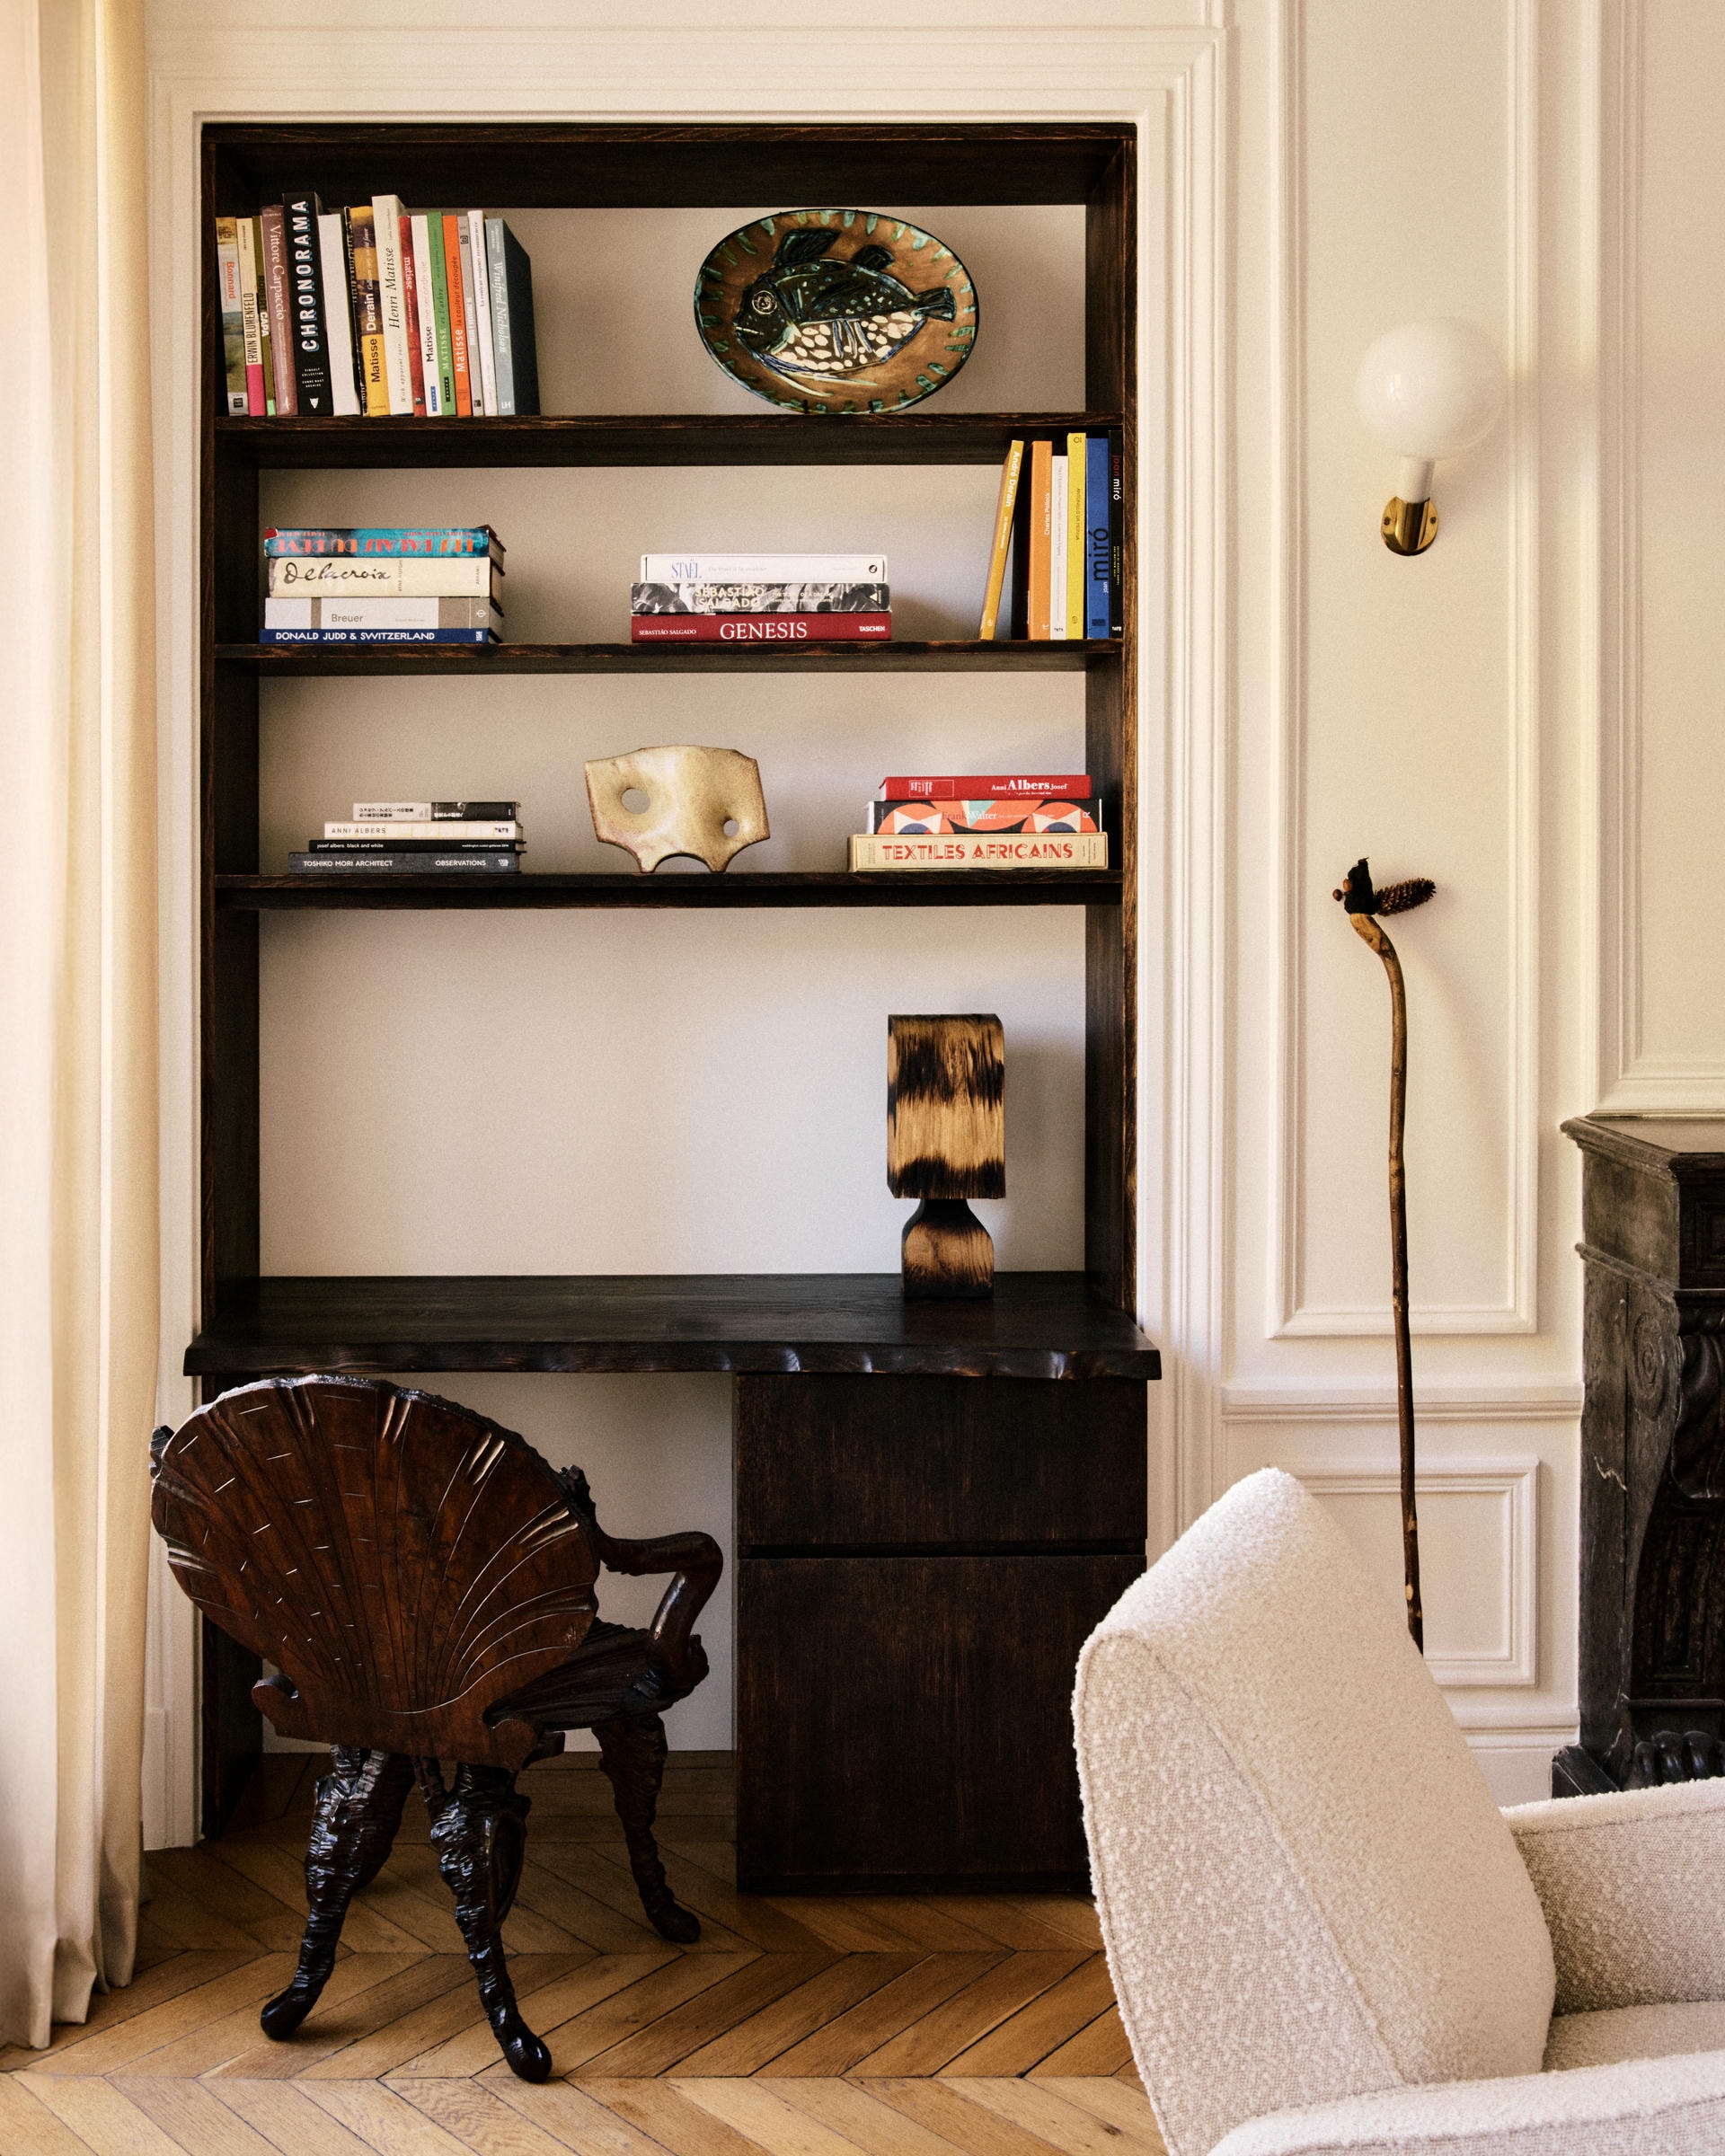
You can spend as much time drawing a soap dish as you would designing a building. We can’t remember which architect said that.
They are numerous and rooted in our respective origins: Burgundy for Rémy and French Polynesia for Kim, both of which are strong anchors to the world for each of us.
More specifically, the works of our friends—creators and artists—allow us to stay grounded and to take the temperature of the world.
Details and attention. A project should not be reduced to a photograph taken before its inauguration. A building lives and ages. The life of a building should be considered during the design process. Trying to understand how a project will age when we draw it is something we must not forget.
There were many things we lacked at the beginning: relational skills, methodology, and patience.

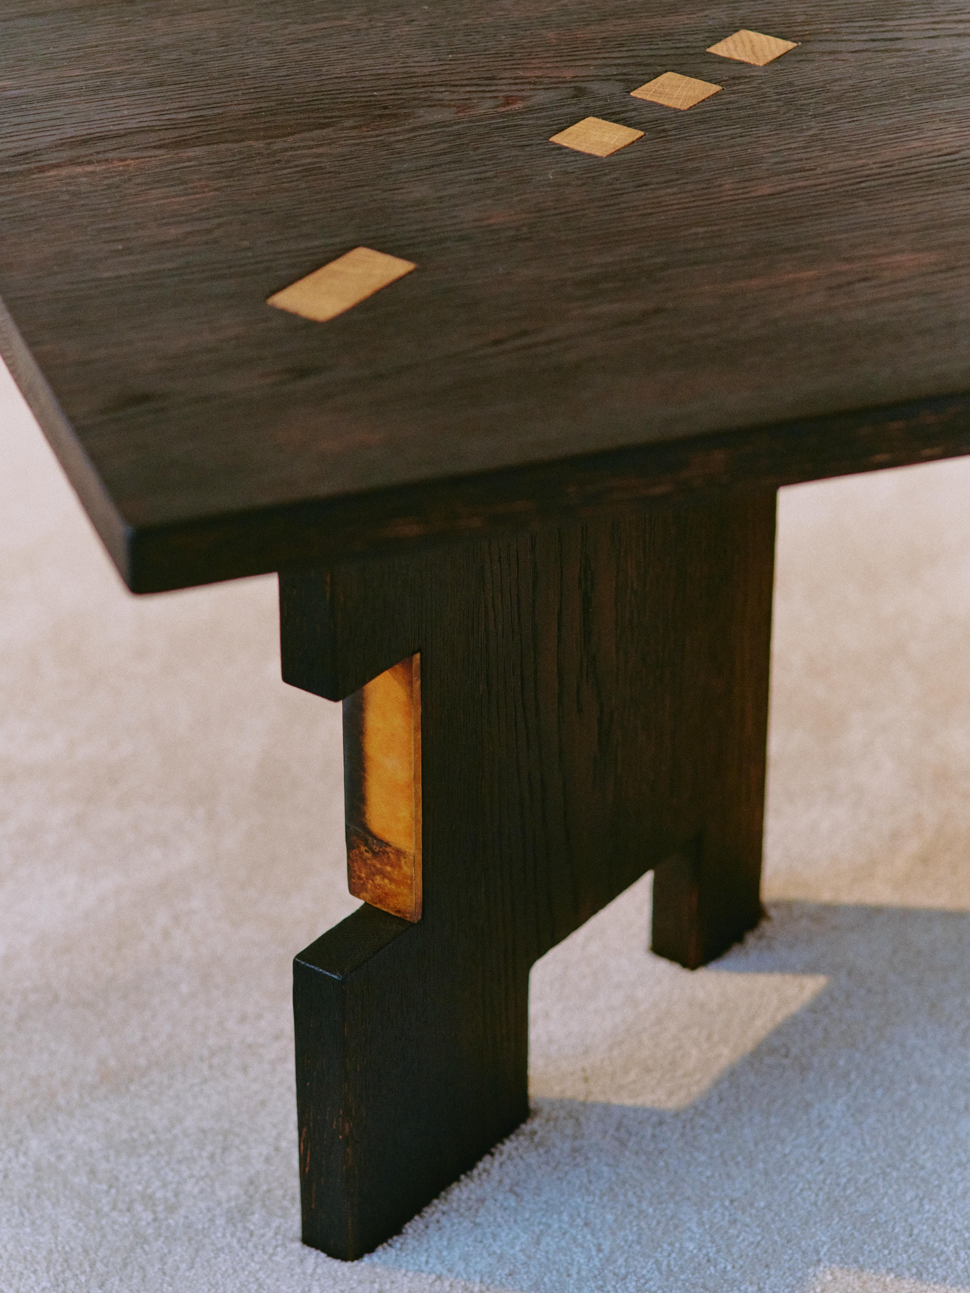
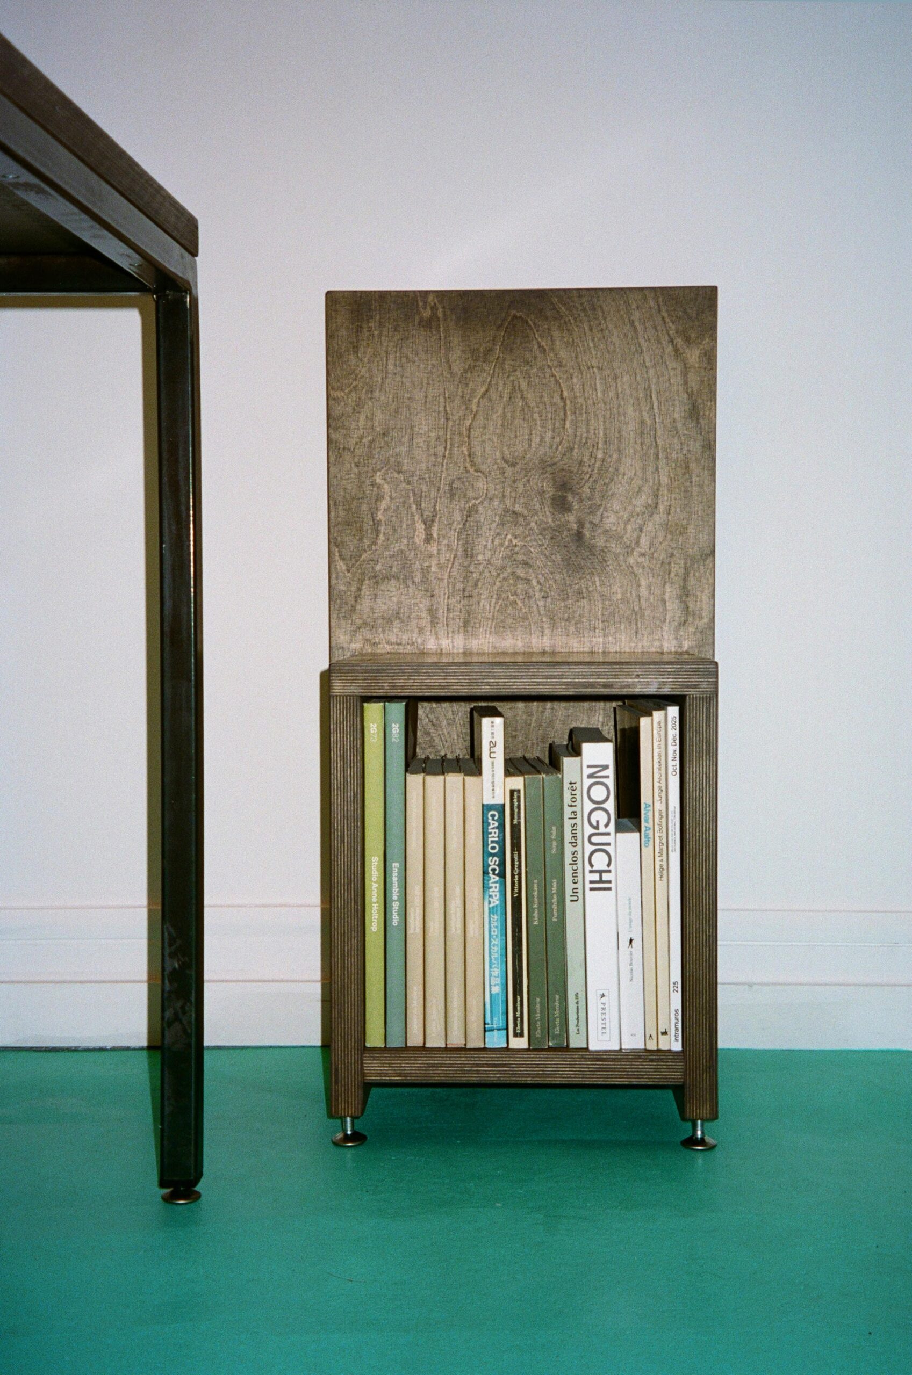
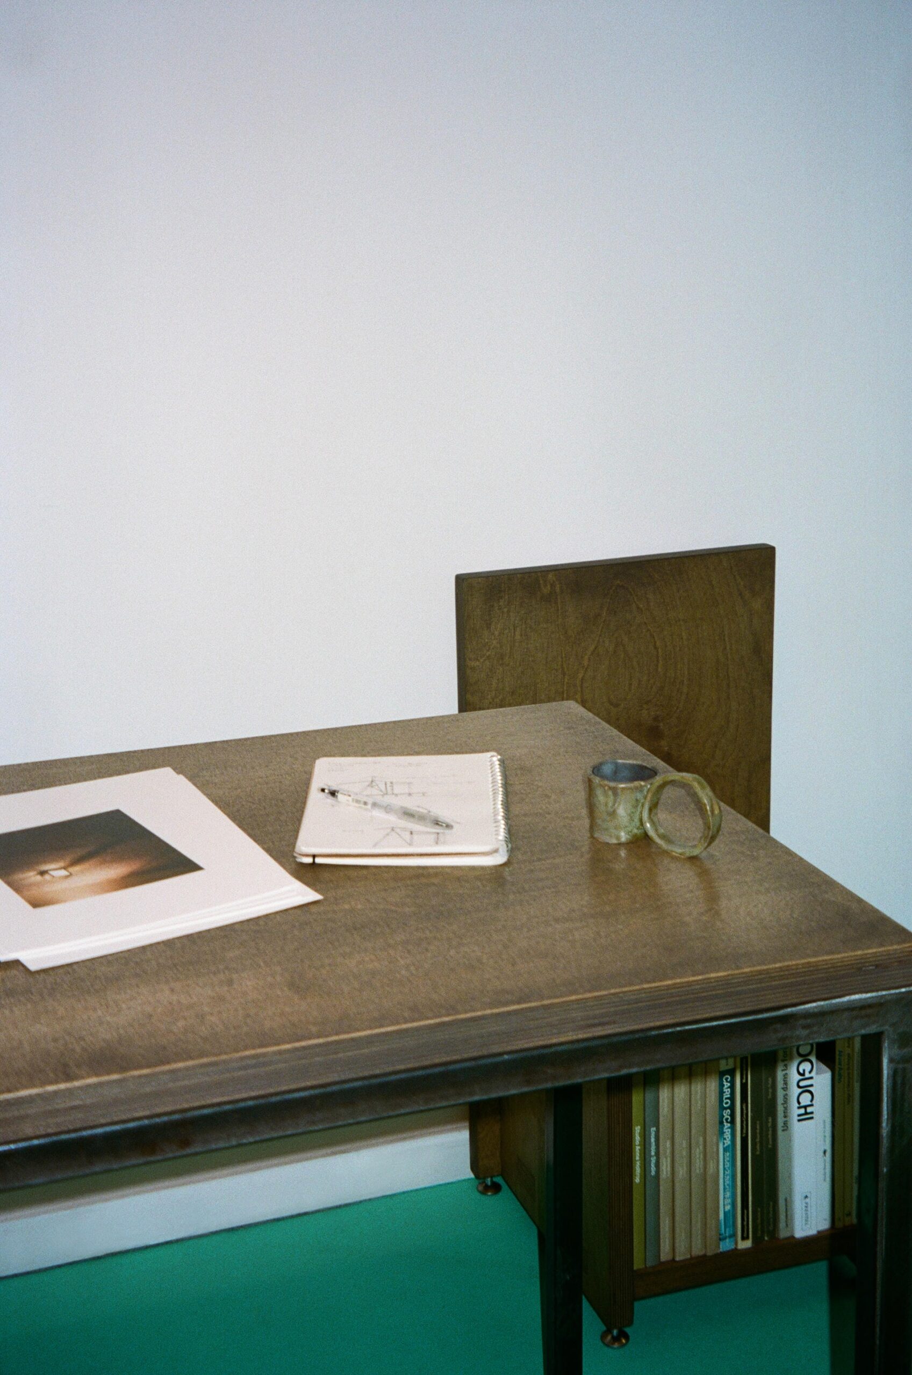
Modular furniture, 2025 © Selma Rossard
Thank you so much Rémy and Kim, for this lovely interview!
Share article :