Brendan MacFarlane – Jakob+MacFarlane
Brendan MacFarlane is a New Zealand-born architect and co-founder of the Paris-based architecture, urbanism, research and design practice Jakob+MacFarlane, established with Dominique Jakob in 1998. A graduate of SCI-Arc, he received his master’s degree from the Harvard Graduate School of Design.
Through Jakob+MacFarlane, MacFarlane has developed an experimental and socially engaged approach to architecture, responding to contemporary environmental, cultural and urban challenges. Key projects include the Frac Centre-Val de Loire, the Orange Cube, the Docks – Cité de la Mode et du Design and Restaurant Georges at the Centre Pompidou. In 2025, the practice represented France at the Venice Biennale of Architecture, in association with Eric Daniel-Lacombe and Martin Duplantier, with Living With, exploring adaptation to climate and geopolitical crises.
“If you think it’s a really great idea, you’re probably only at the beginning.”
INTERVIEW

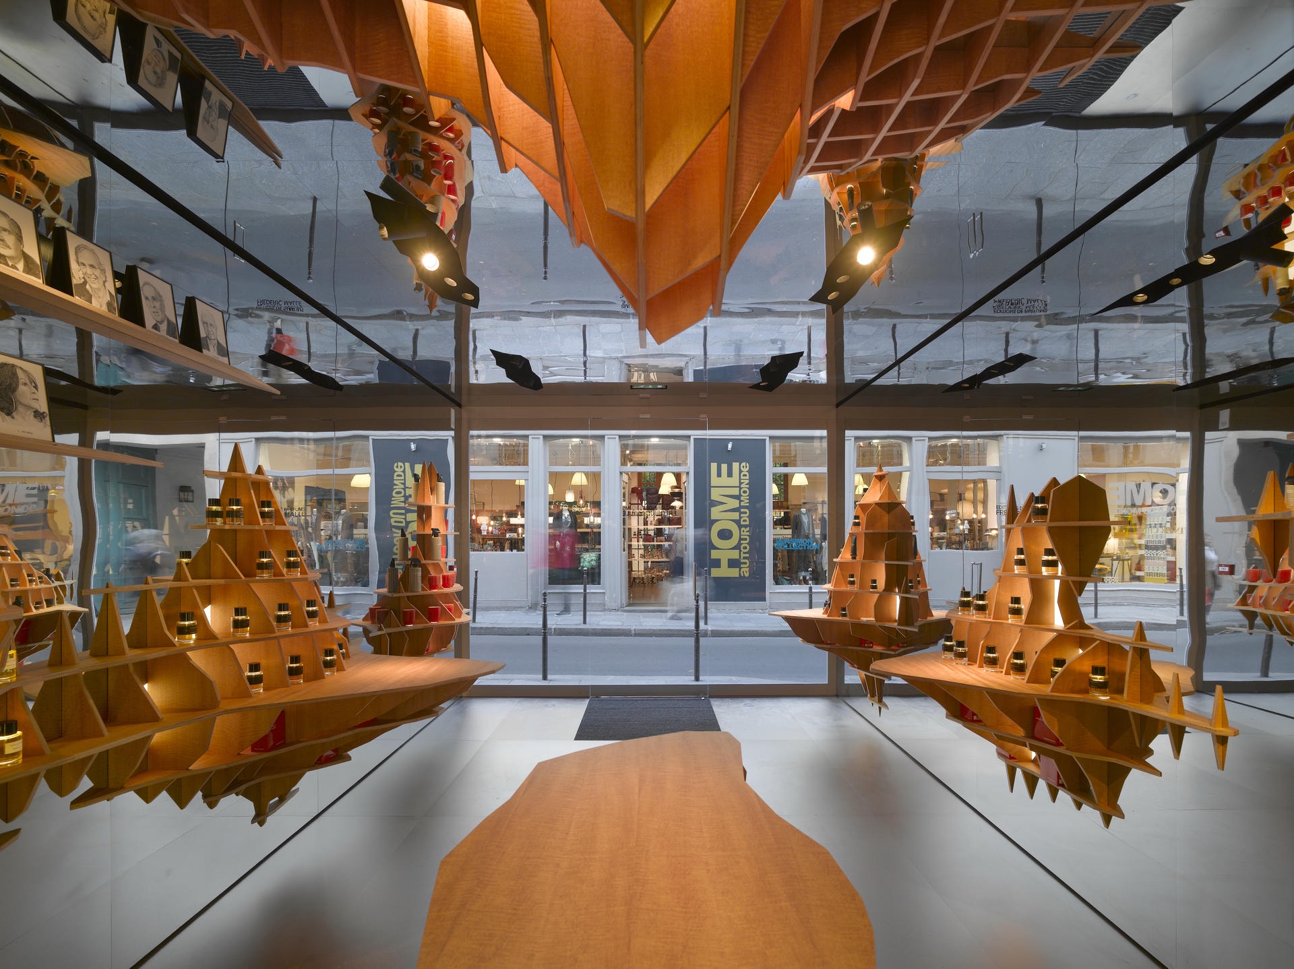
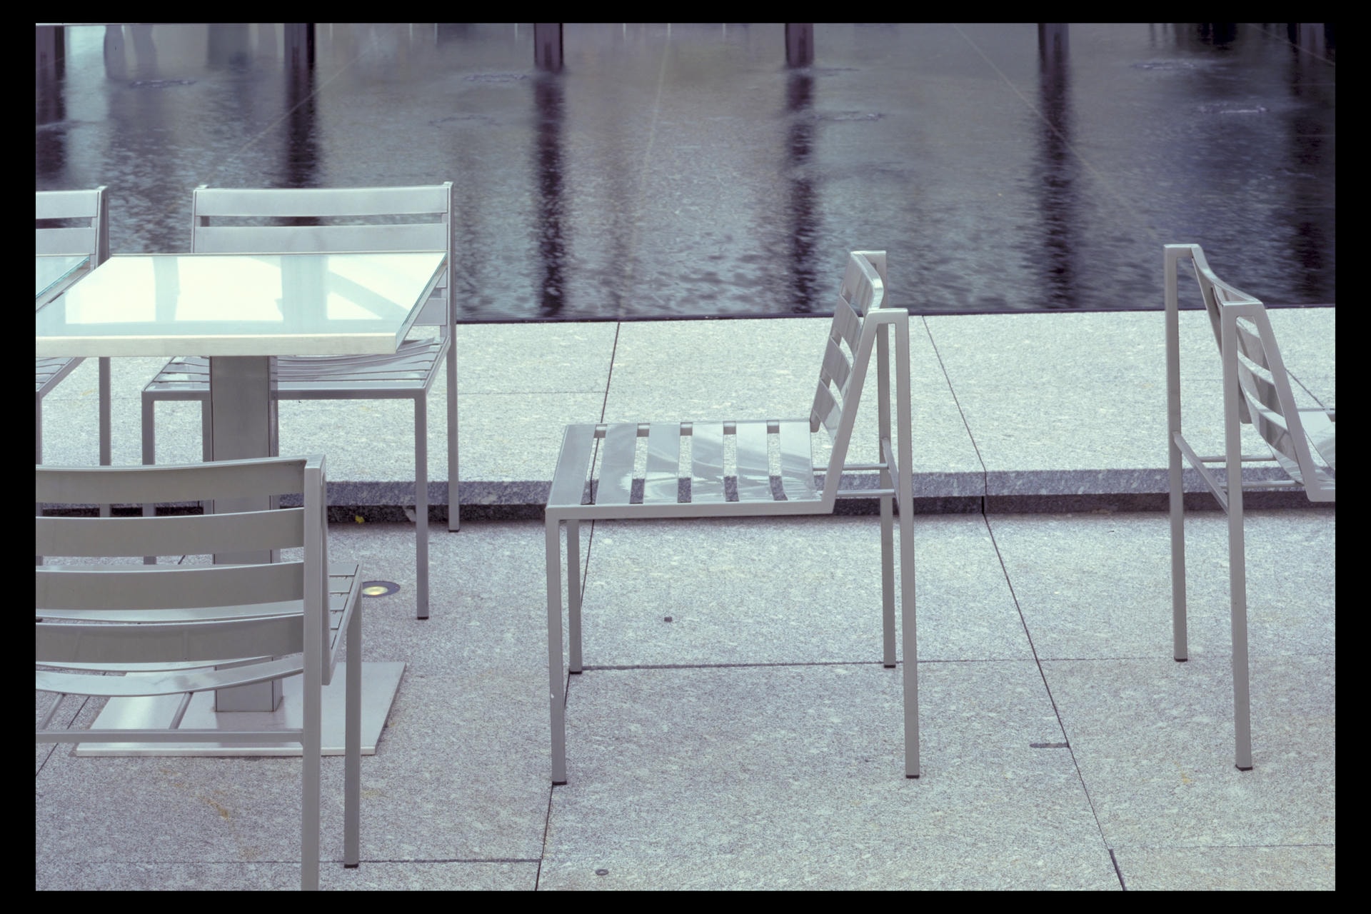
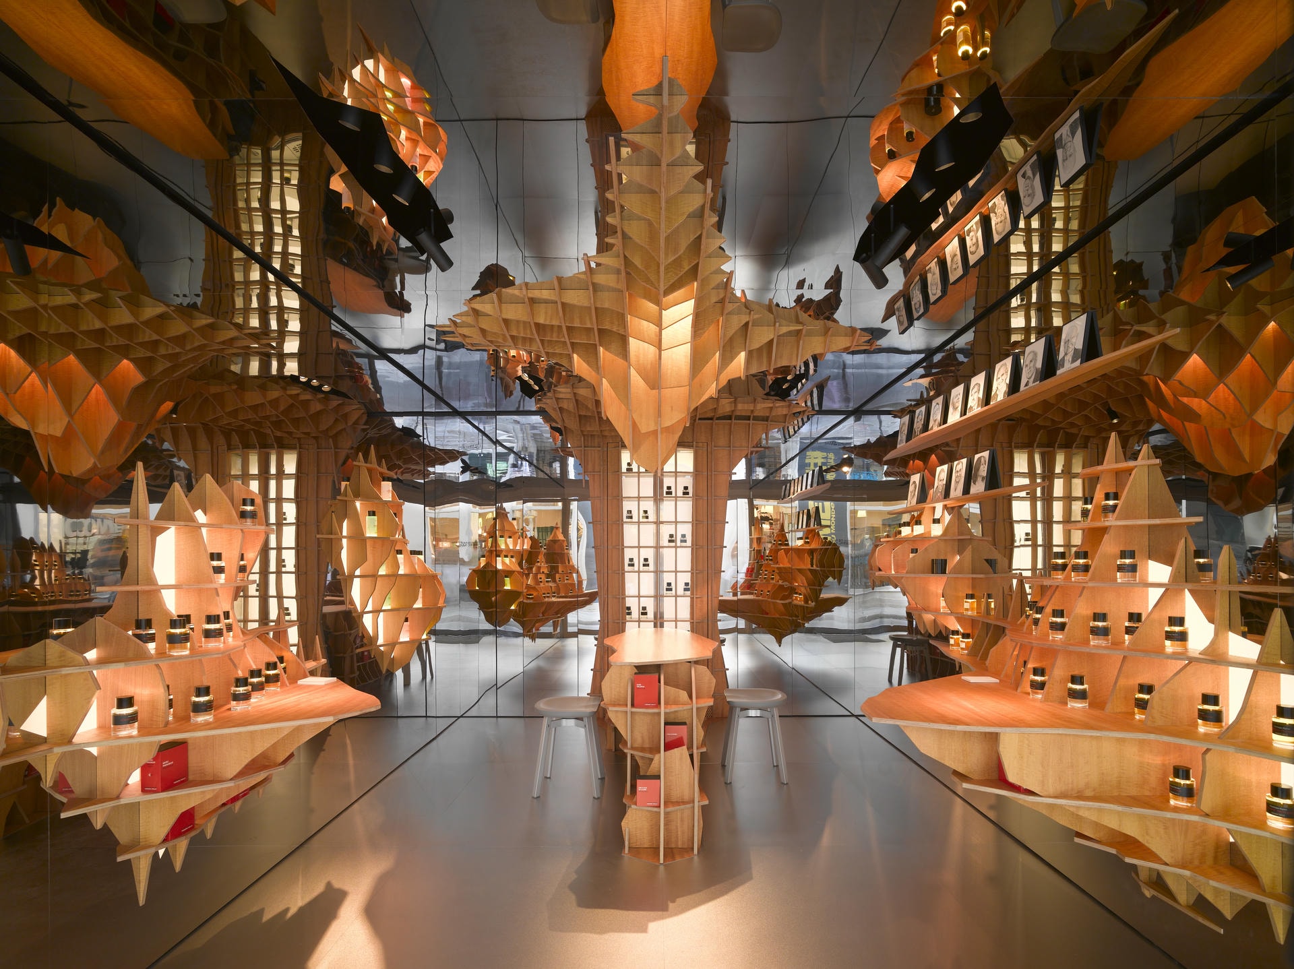
Editions de Parfums Frédéric Malle © Roland Halbe
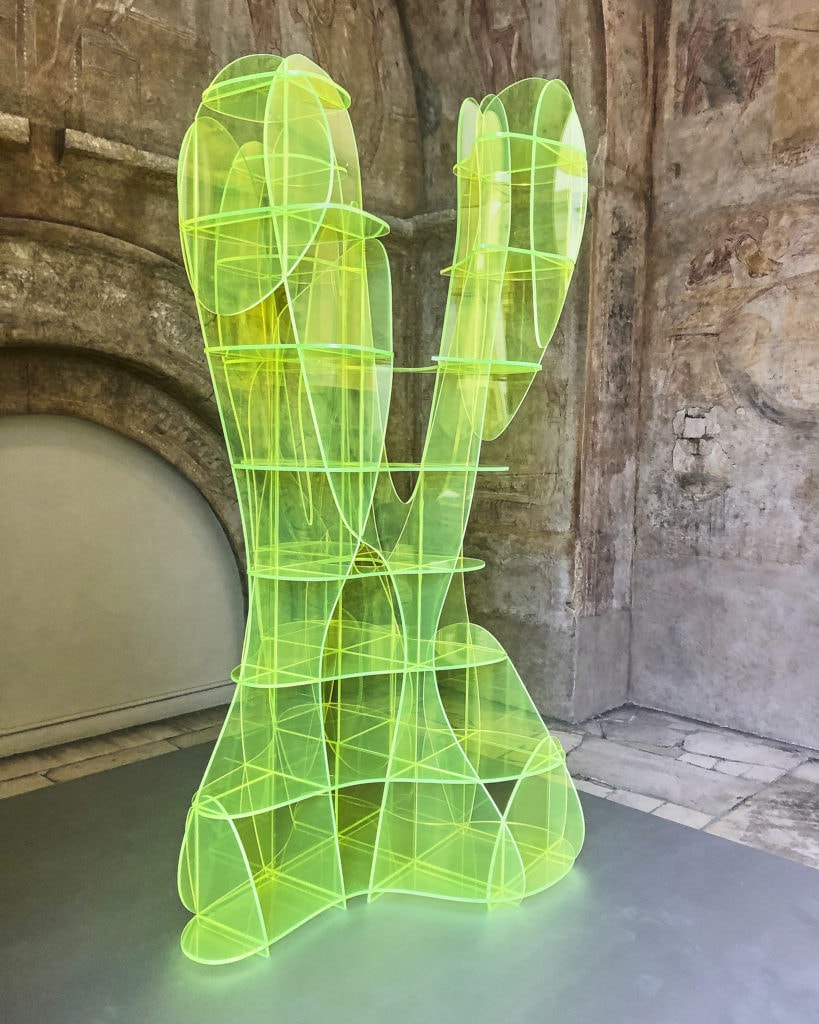
We are very interested in bridging disciplines. For example, we recently completed an art installation on the Normandy coast—A Shelter for Peace, commissioned by an art gallery. While it naturally carries architectural interests, the piece has an abstraction and simplicity drawn from the sculptural art world.
We aren’t trying to blur lines, but rather to explore how certain issues emerge more strongly in one discipline than another. The Normandy piece sits predominantly in the art world, yet it keeps a foot in architecture. On the other hand, being inherently sculptural, our architectural work extends into art, even though it remains very much a building. The same applies to our design work; we view design objects as integral parts of the larger architectural spaces they inhabit. They are informed by the space, and they inform it in return. We find this cross-disciplinary dialogue incredibly enriching because it allows us to test concepts in entirely new contexts.
I always knew I wanted to work somewhere in the creative world. Growing up in New Zealand, architecture felt incredibly present—I was fascinated by the rural landscape, the empty houses, and dilapidated, run-down old buildings. I really wanted to be involved in this world.
I was also drawn to interiors and furniture, an influence that came directly from my family: my mother was an interior designer who created both interiors and stage sets, and my father was in the furniture business. The dialogue between a building and its contents has always been very much part of my history.
We start by looking deeply at the site and its history—this is one of our primary guides. The other, of course, is the client’s vision. We dig into this vision, almost in an archaeological sense, to find its roots.
This leaves us with two parallel areas. One is the existing condition, our response to it, and our dreams as architects. The other is the client’s vision, along with their needs and aspirations. At the beginning of a project, we tend to keep these two parts separate and develop them as different facets of the same thing, which ultimately makes them stronger. When you finally bring them together, they create a much more meaningful dialogue.
We avoid the word “style” when talking about architecture. Architecture tends to be far more interested in space and geometry; those are our core motivators. If style exists, perhaps it has more to do with language—but language mutates over time, shifting as an architect’s practice evolves and as new creative problems emerge.
While architectural language changes, the fundamentals of geometry and space do not. We have always been extremely interested in geometry, both in a two-dimensional and three-dimensional spatial sense. It is at the heart of our experimentation, whether structural, spatial, or expressed through a building’s facade.
Ultimately, our approach is conceptual; we are driven by finding a central story or theme that generates the project.
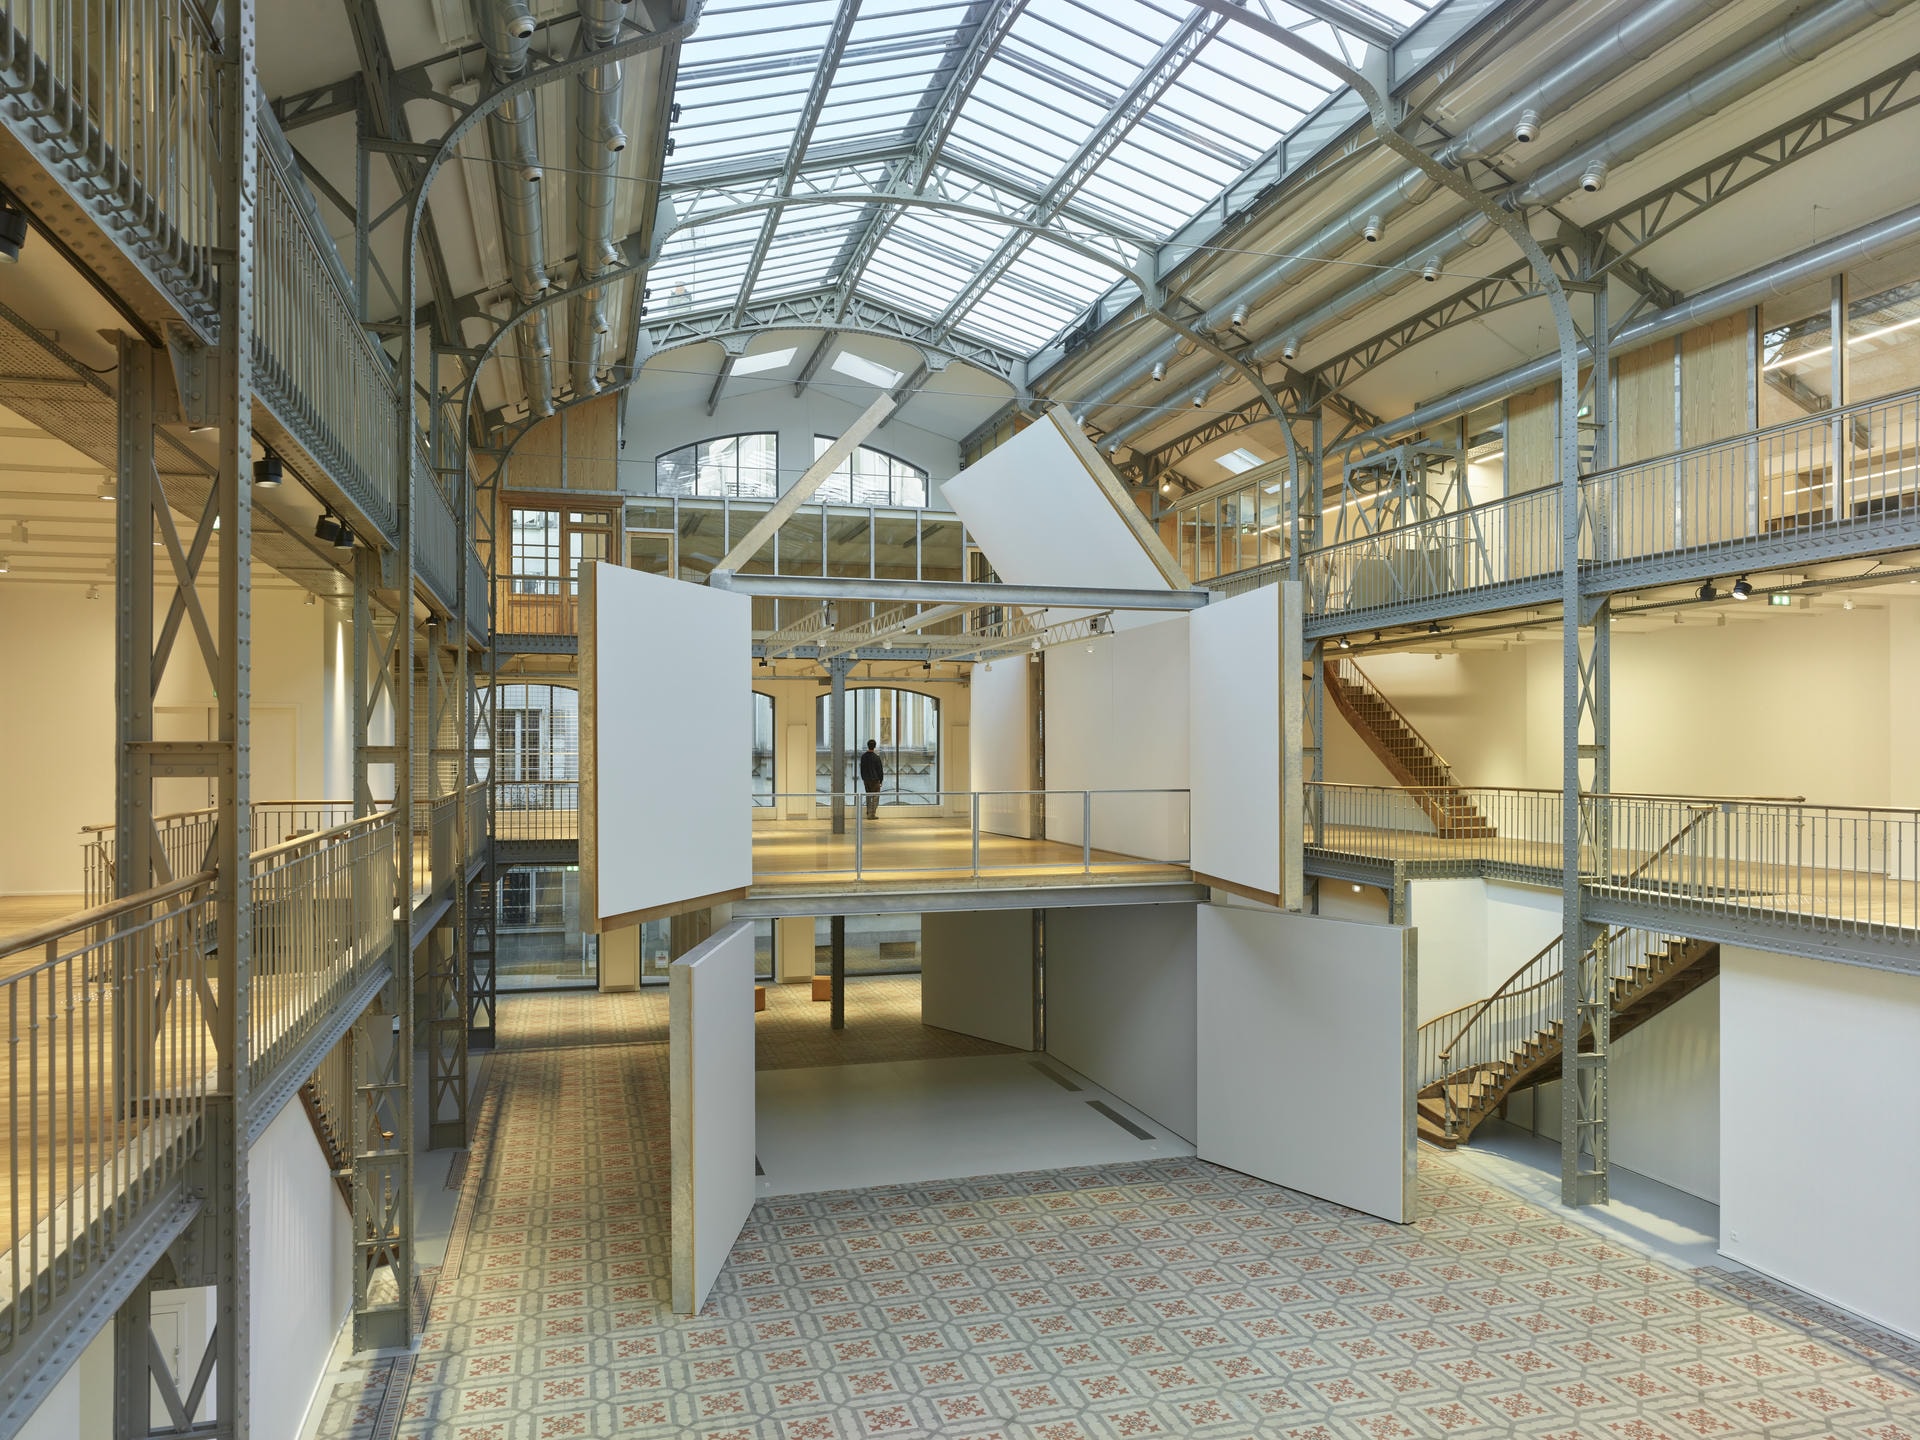
We have designed several gallery spaces, but they are always informed by larger architectural considerations. Just doing a “white box” doesn’t interest us. And if a white box exists, it must belong to a greater context, as seen in our work for the Ricard Foundation, or the recently completed FRAC (Contemporary Art Centre) Nouvelle-Aquitaine in Limoges—or in the FRAC Centre-Val de Loire in Orléans, whose galleries function perfectly for art, but at the same time they belong to a larger whole.
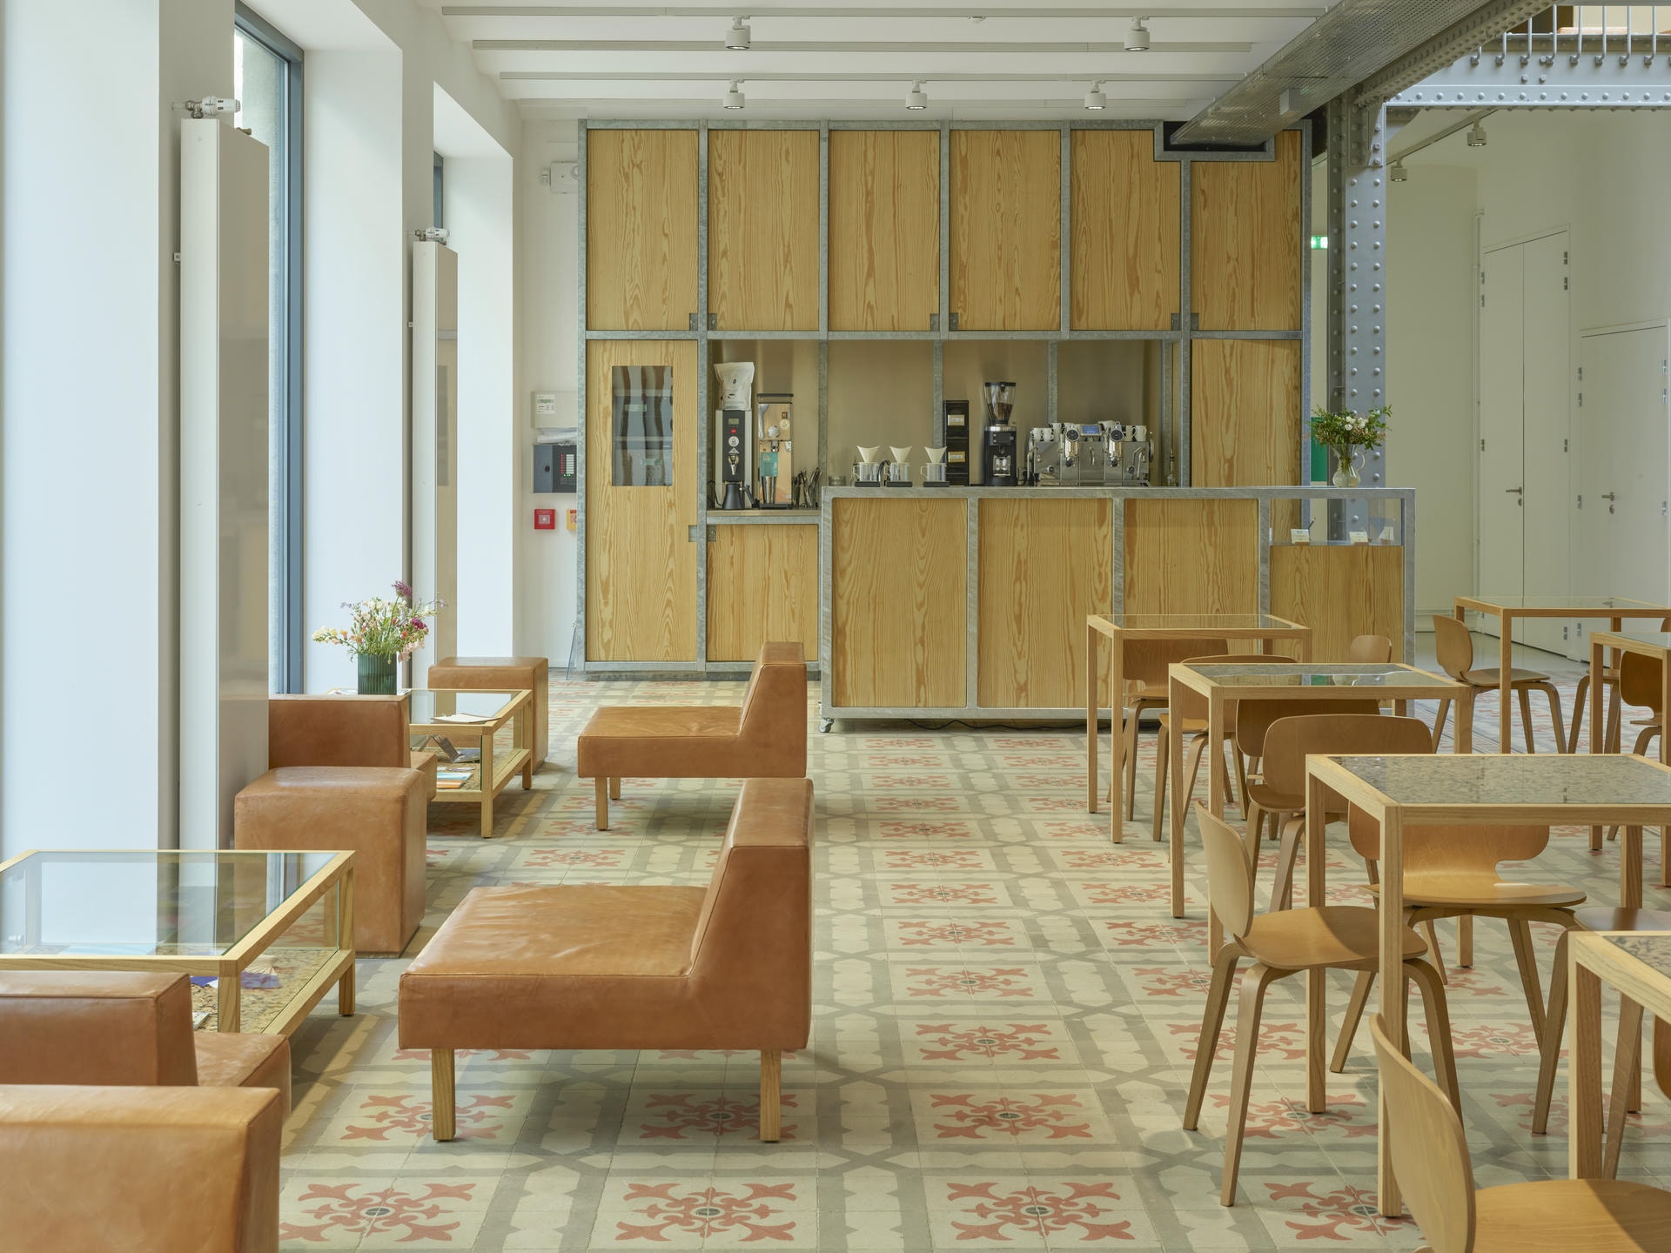
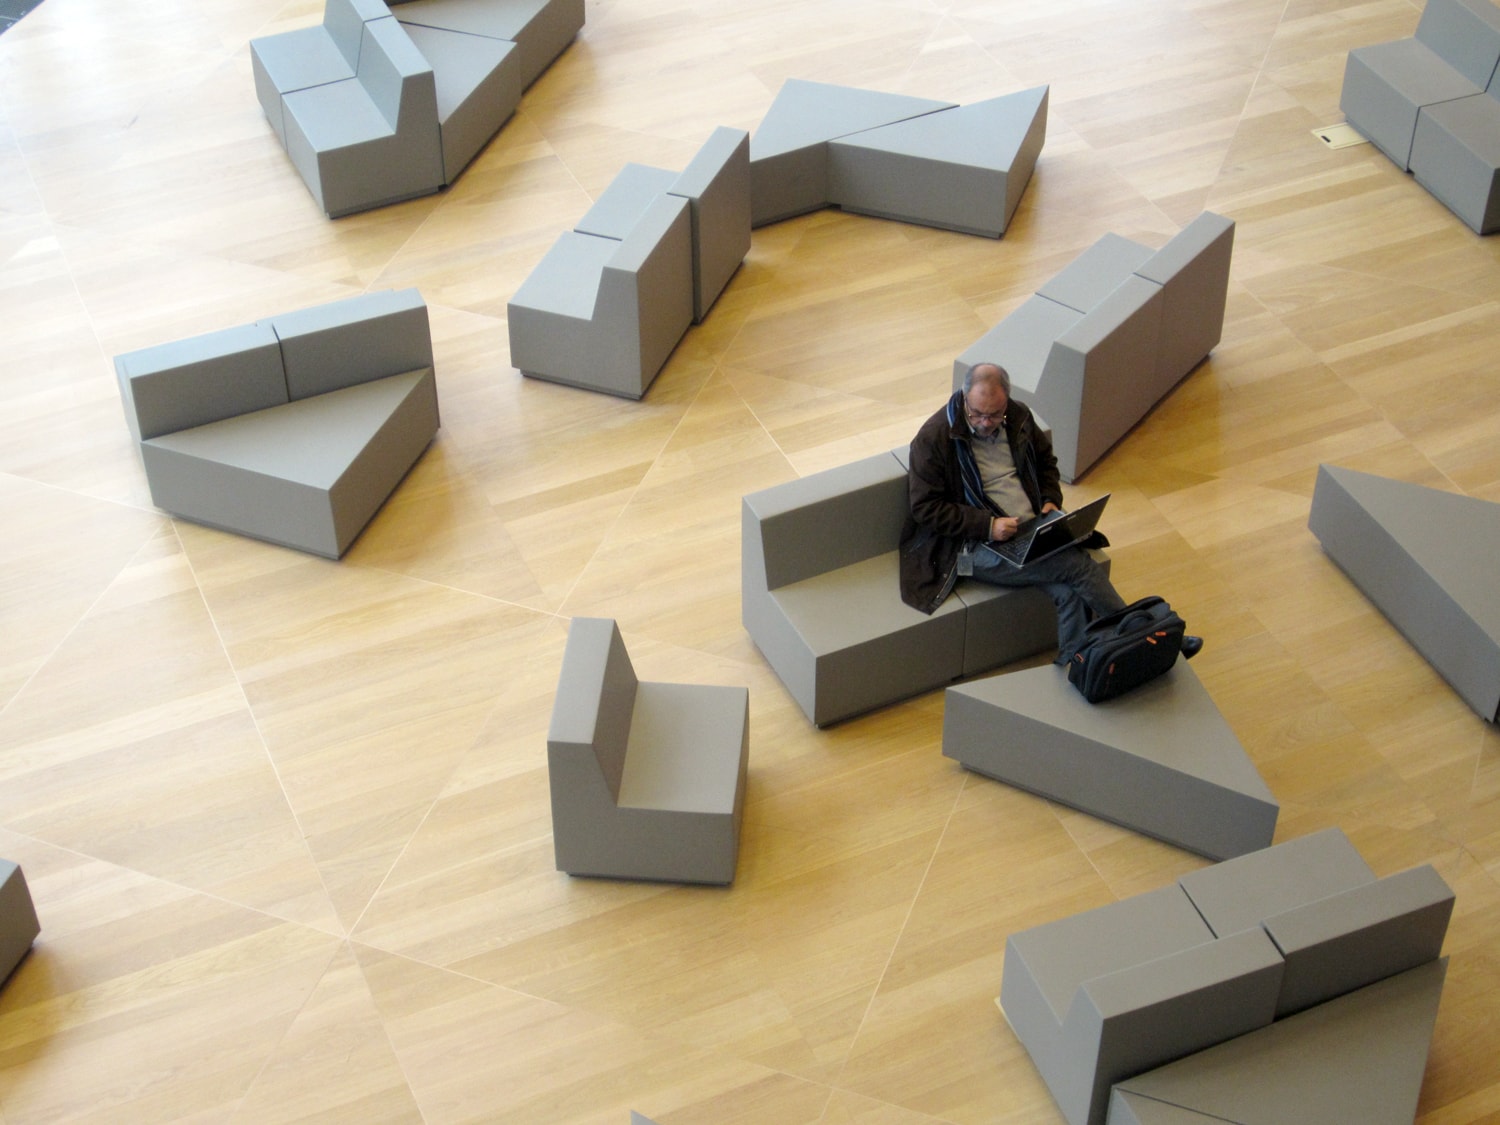
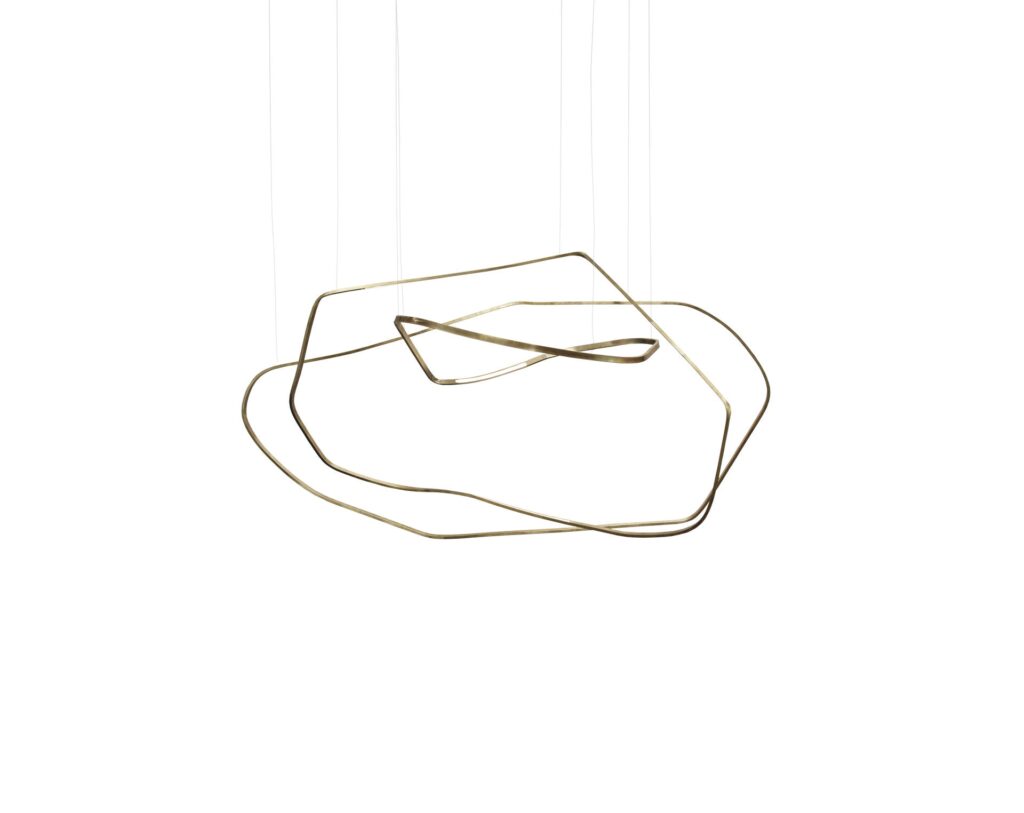
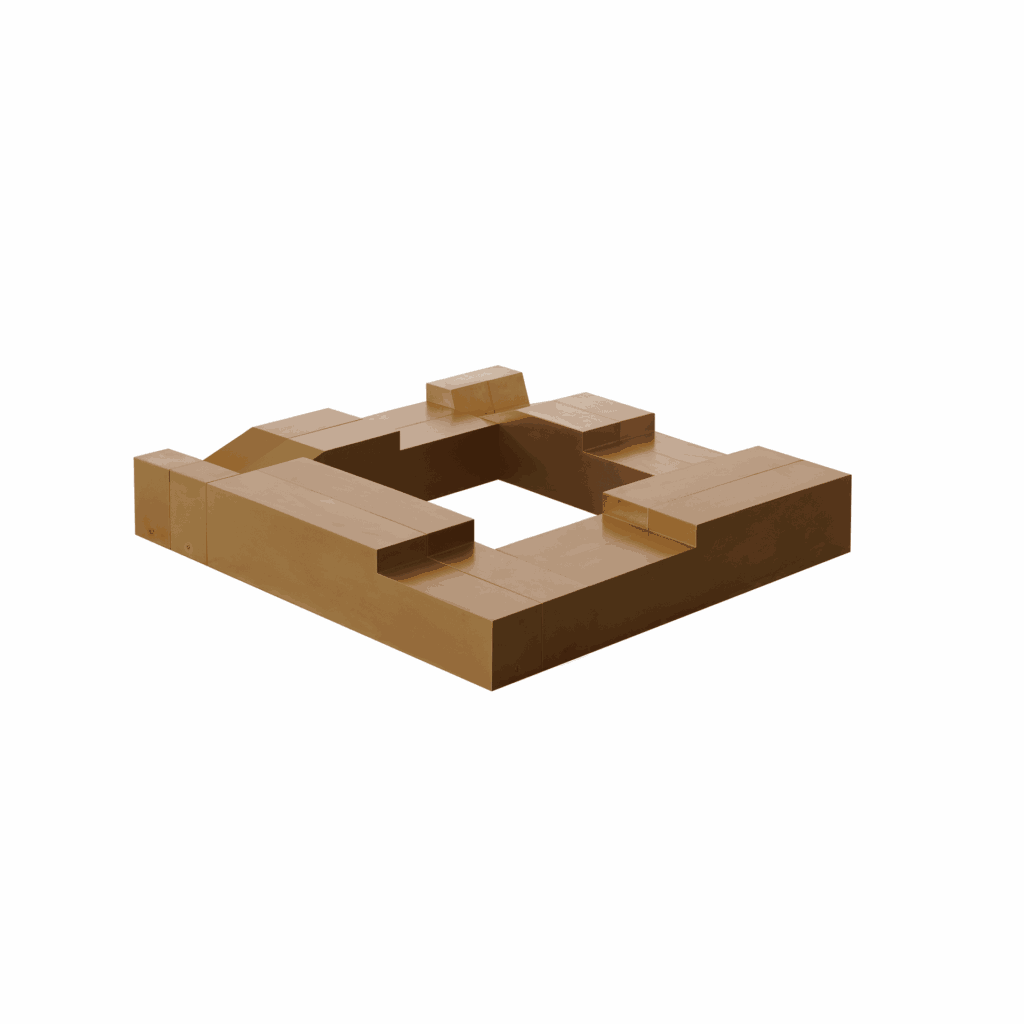
These spaces can also work for design objects. In Limoges, we designed all the furniture for the café, as well as a series of poufs that can be rearranged within the exhibition spaces to view the art. A lot of consideration went into those pieces—much like the benches developed for the fifth floor of the Centre Pompidou, which were conceived as a direct extension of the architecture, even though we weren’t the architects in that case. For us, a design object is part of the architecture, which is part of an artistic idea—the way in which art can be seen, or the way it can be incorporated into the building.
In this latter sense, our collaboration with the artist Fabrice Hyber on the Euronews TV headquarters is a good example. Fabrice’s art wasn’t just an added feature, it was at the very heart of the building itself. What we are seeking is more than a dialogue; it’s an integral connection between art, architecture, and design.
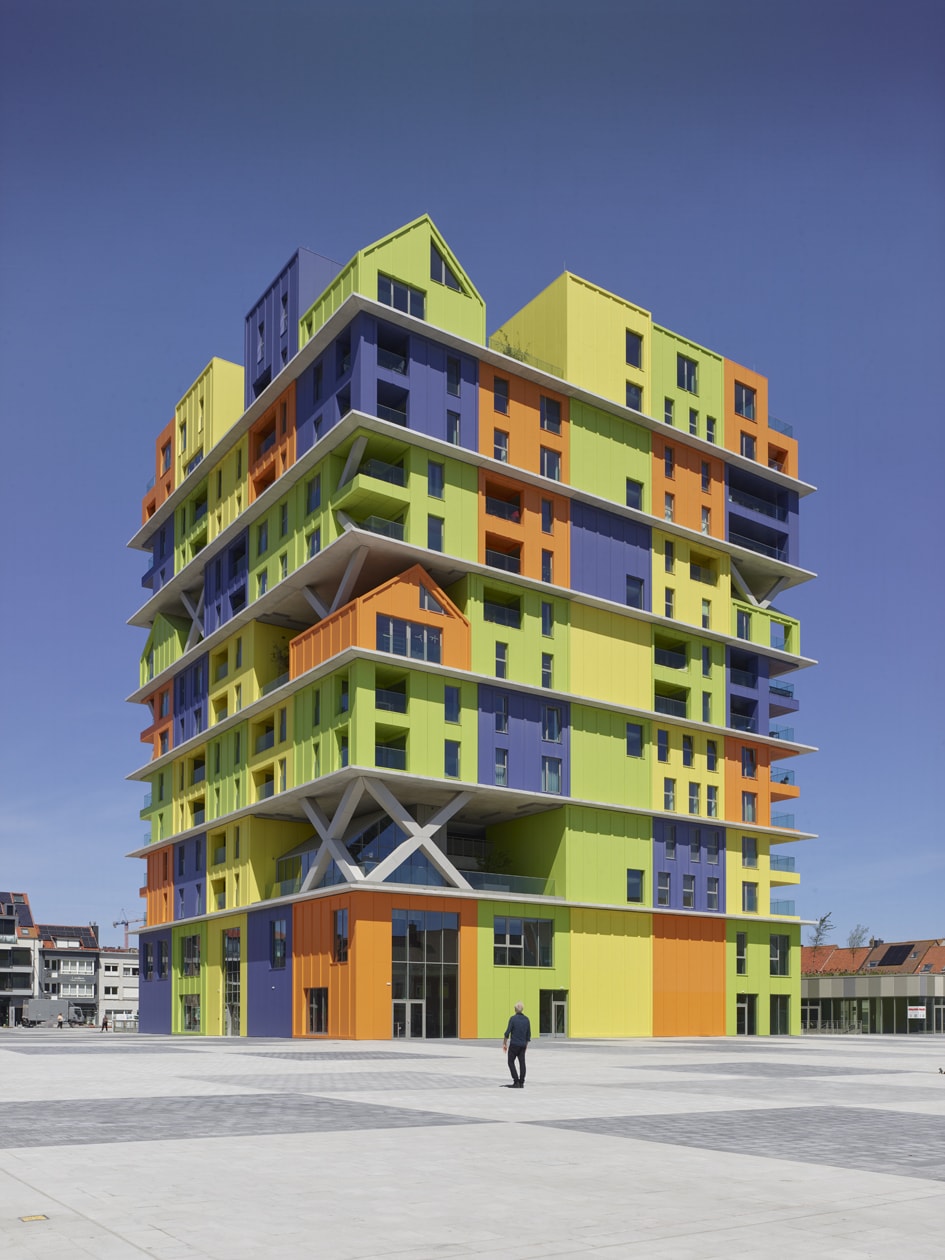
One of the projects we are finishing right now, which is very fresh in our minds and which we are very excited about, is the Community House in Knokke-Heist. It provides not only 100 apartments in the centre of the city, but also a library, community hall, municipal services, pop-up store spaces, and a cafe. It serves both the residents and the wider community. The architecture grew directly from its context—both the historic fabric of Knokke and the shipping containers of the nearby Port of Antwerp-Bruges, Europe’s major logistics hub, had a big influence on the project. We carefully wove local urban conditions together with a rich community program, and we are very proud of the results.

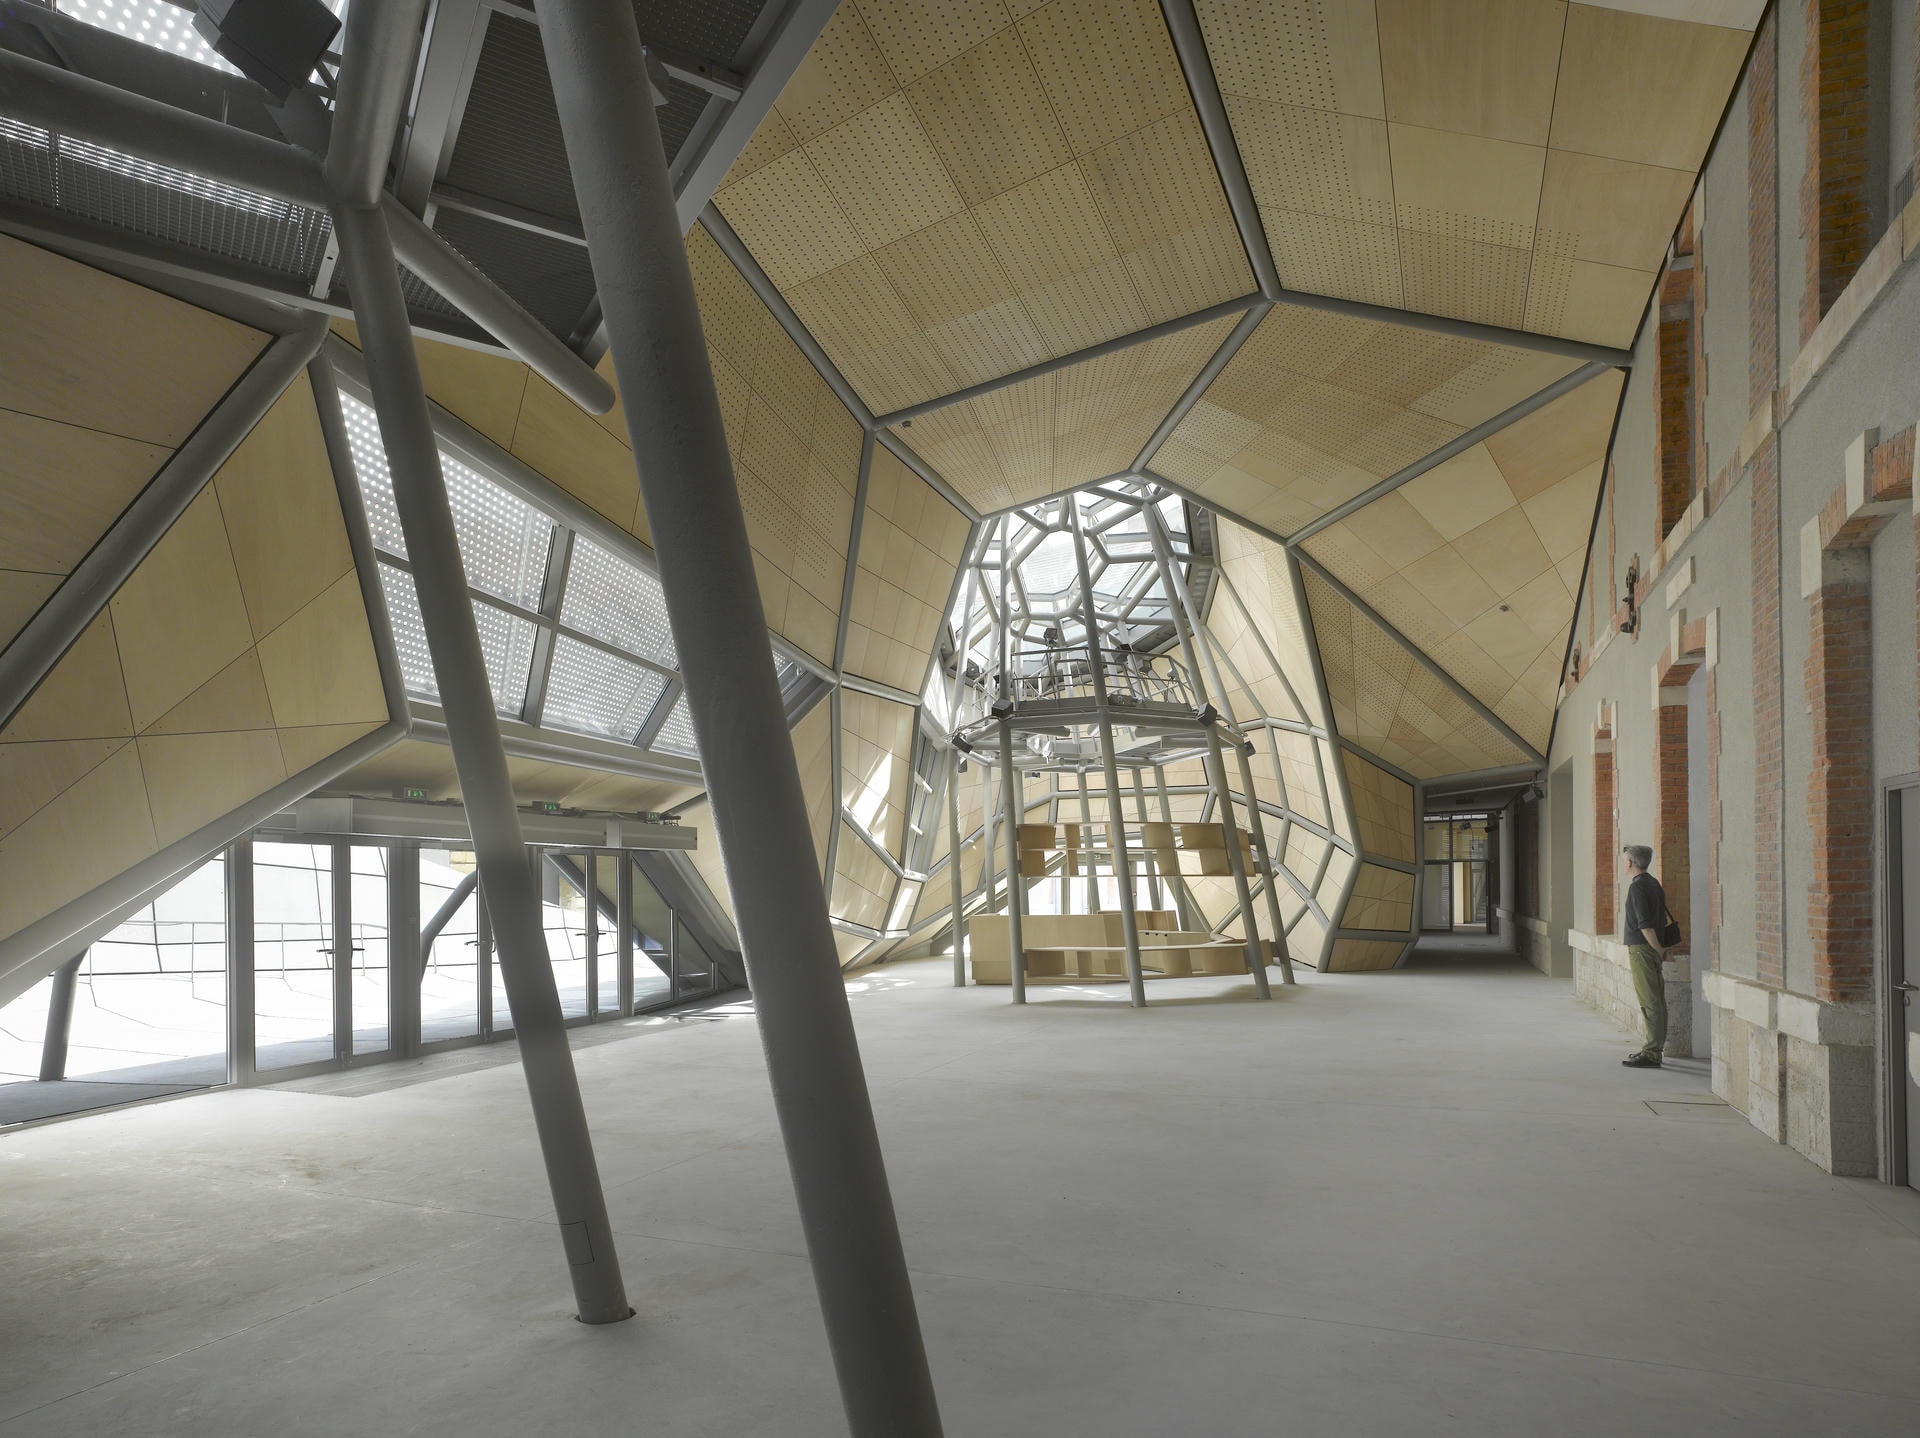
Frac Centre © Roland Halbe
The pure technical execution and working it out. While I have a strong capacity for it, I dislike the massive amount of time it consumes. I would much rather devote those hours to conceptual thinking.
Find an idea that can withstand change while keeping its core essence.

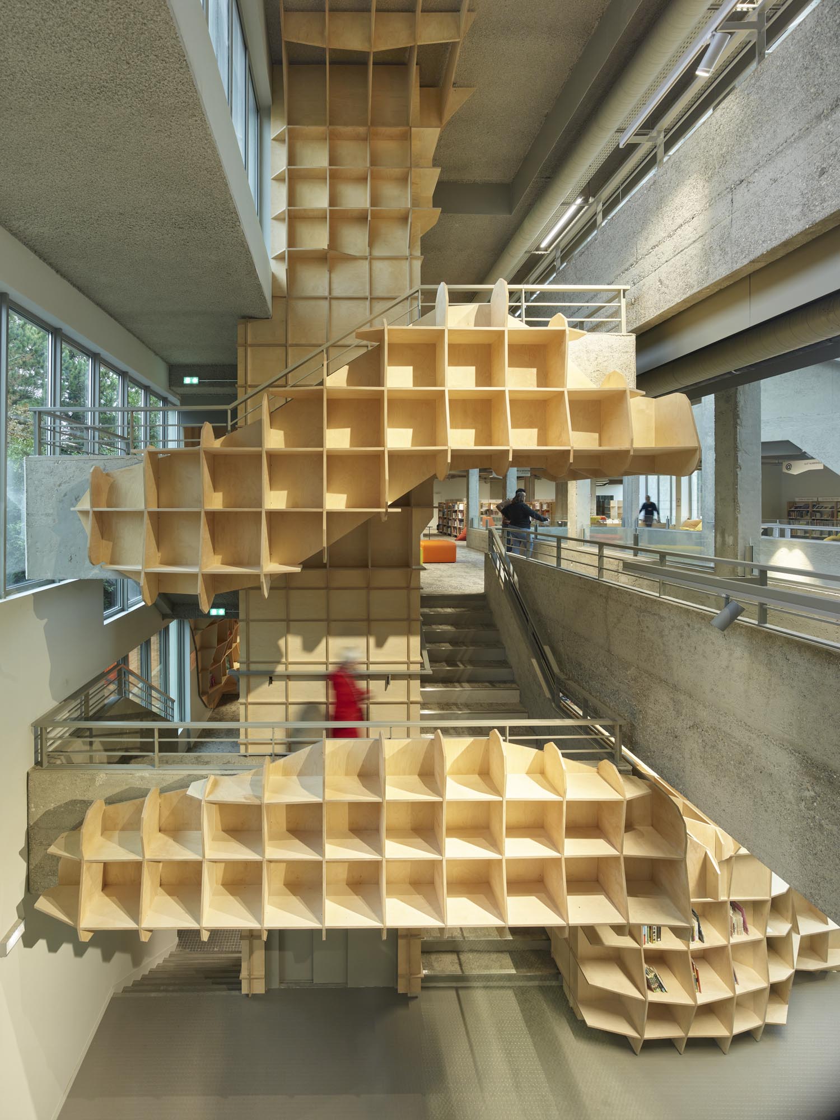
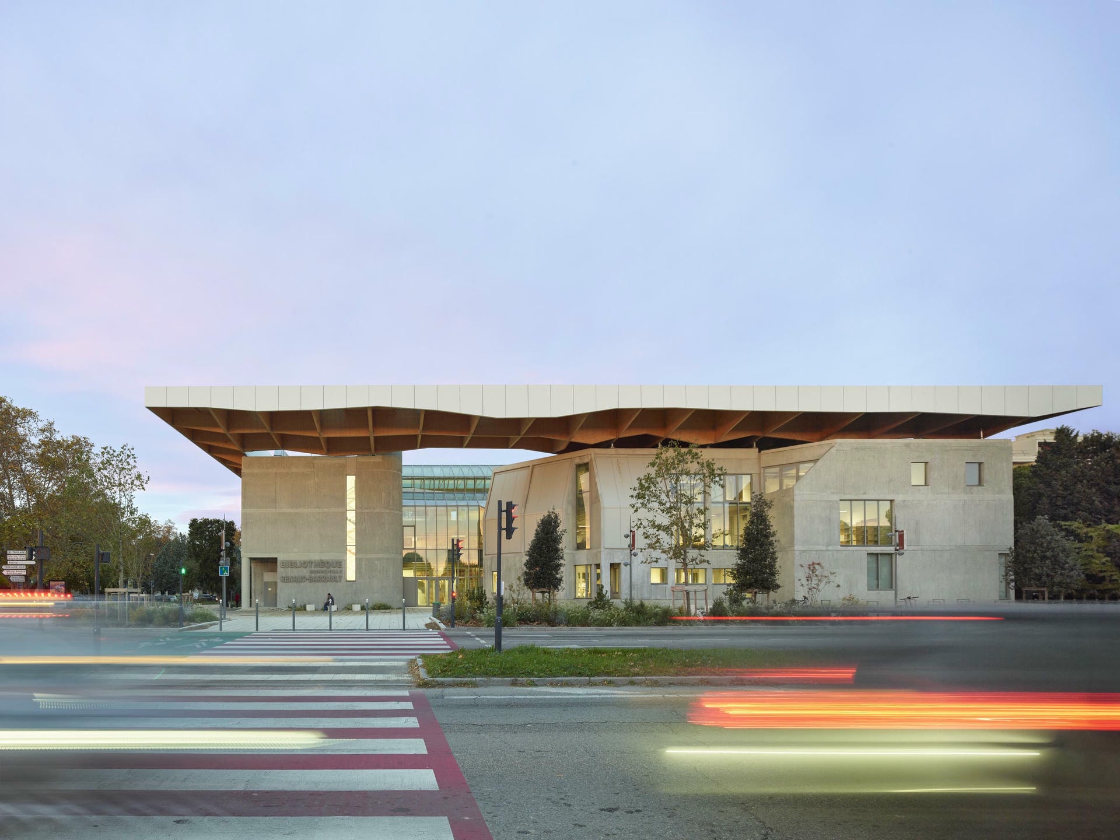
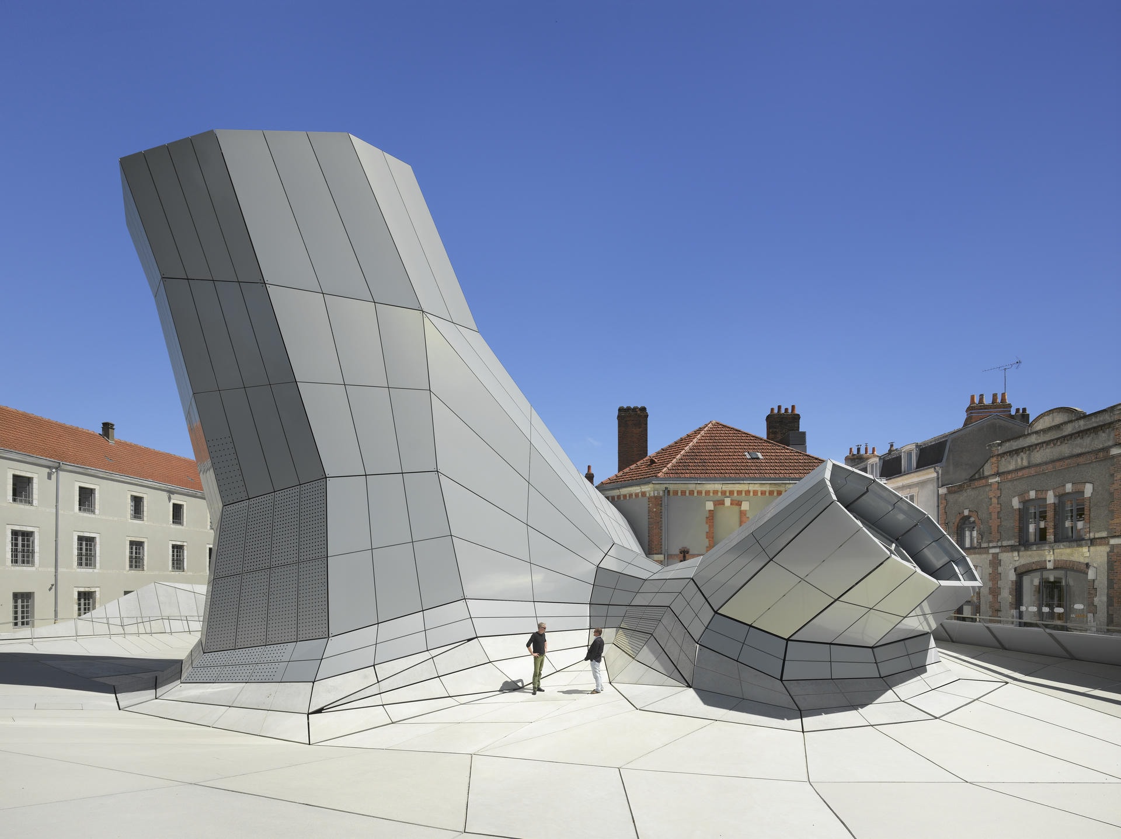
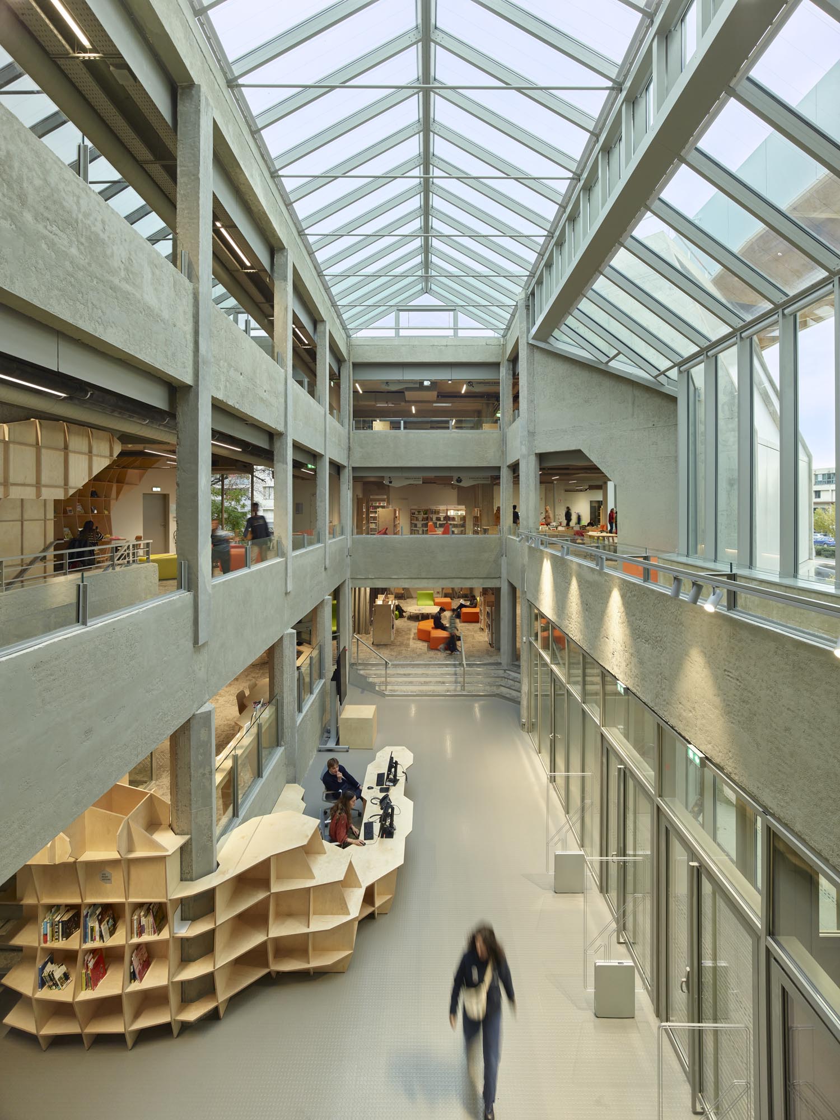
Renaud-Barrault Library © Roland Halbe
My favorites tend to shift depending on what is occupying my mind at any given time. However, some of the projects that have really motivated me as an architect are poetic works with a strong conceptual aspect. Works that talk to their sites and programs.
I’m thinking of the work of numerous architects… Kazuo Shinohara, a Japanese architect who has designed some of the most remarkable houses in the world; if you know our work, you would understand his, and vice versa. Then there are the classics like Alvar Aalto, who was such an incredible source for the last century of architecture. I am also drawn to more idiosyncratic figures like Sigurd Lewerentz. We visited his work years ago and were deeply moved, but this work remains on the margins of architectural discourse because it is not easy to digest. We tend to appreciate these kinds of “loners” whose smaller, poetic oeuvres are profoundly important without being universally acclaimed.
Beyond formal architecture, I was incredibly inspired growing up by the “bach” architecture of post-war New Zealand. This was architecture without architects—built without permits, off-grid, and with the complete freedom to do whatever the owner wanted. While much of it has disappeared, you can still find it along the coasts and rivers. This “no-architecture” had a big impact on me because of its liberty and the total absence of an audience. Architects often feel they need an audience, but perhaps the work would go deeper and be more rigorous if they stopped thinking about one. This kind of vernacular architecture can be found all over the world—built for pure functionality, pleasure, and freedom.
Among contemporaries, Frank Gehry found a rare kind of liberty that still touches a lot of the architectural world today.
Landscape is a major source of inspiration—traveling and getting away from Paris to distant places. France has some beautiful, inspiring landscapes, which mirror my favorite landscapes in New Zealand. I recently returned from a trip to New Zealand and Australia, and in Australia, I was deeply moved by contemporary Aboriginal art, which I hadn’t looked at closely before. The art world is something I keep very close to me in terms of inspiration.
The New Zealand landscape remains a huge inspiration simply because I know it so well. It is part of my body, something I breathe. Returning there is an organic experience that recharges my creative spirit.
Beyond that, inspiration comes from a good night’s sleep and those quiet, early morning moments when no one is around, and you can think in silence.
Today’s projects are often overly prosaic and hyper-focused on technical execution. You rarely see architects celebrating the joy of building anymore. When it is only about technique, architecture becomes incredibly dry.
Do not try too hard.

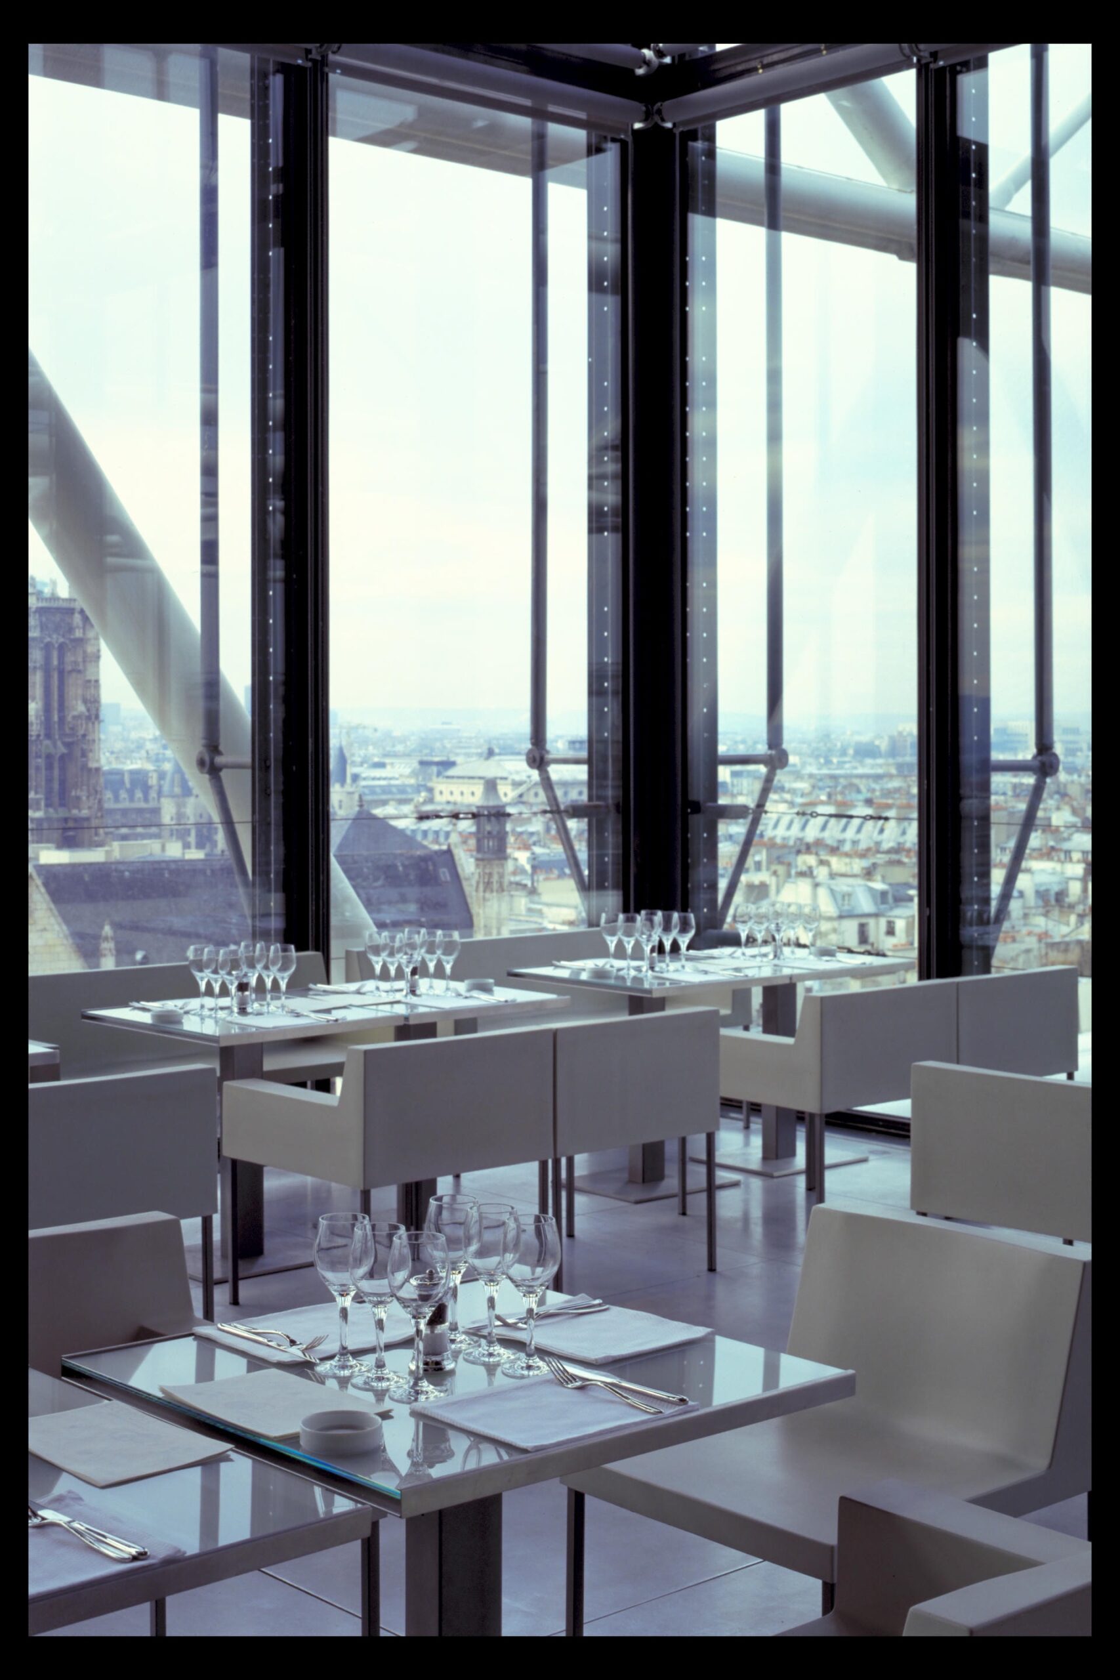
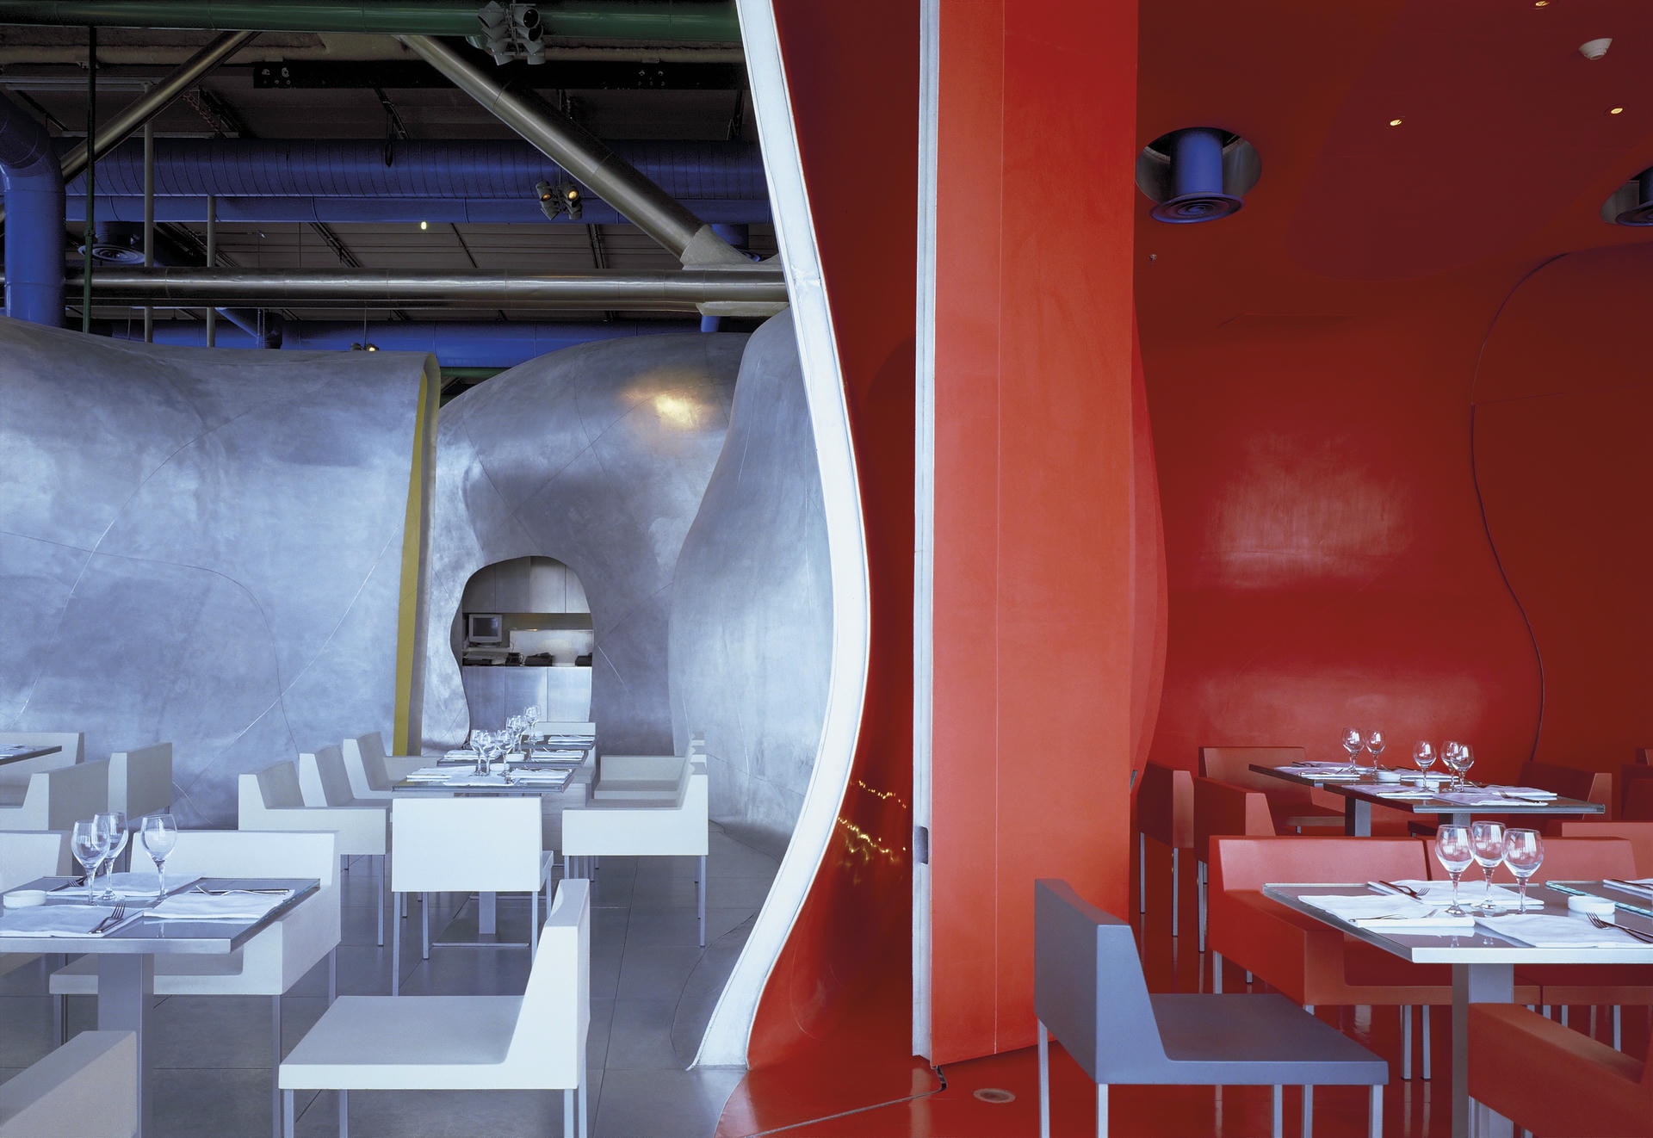
Restaurant Georges © Stéphane Couturier
Thank you so much Brendan, for this lovely interview!
Share article :