
UNFORMED DESIGN
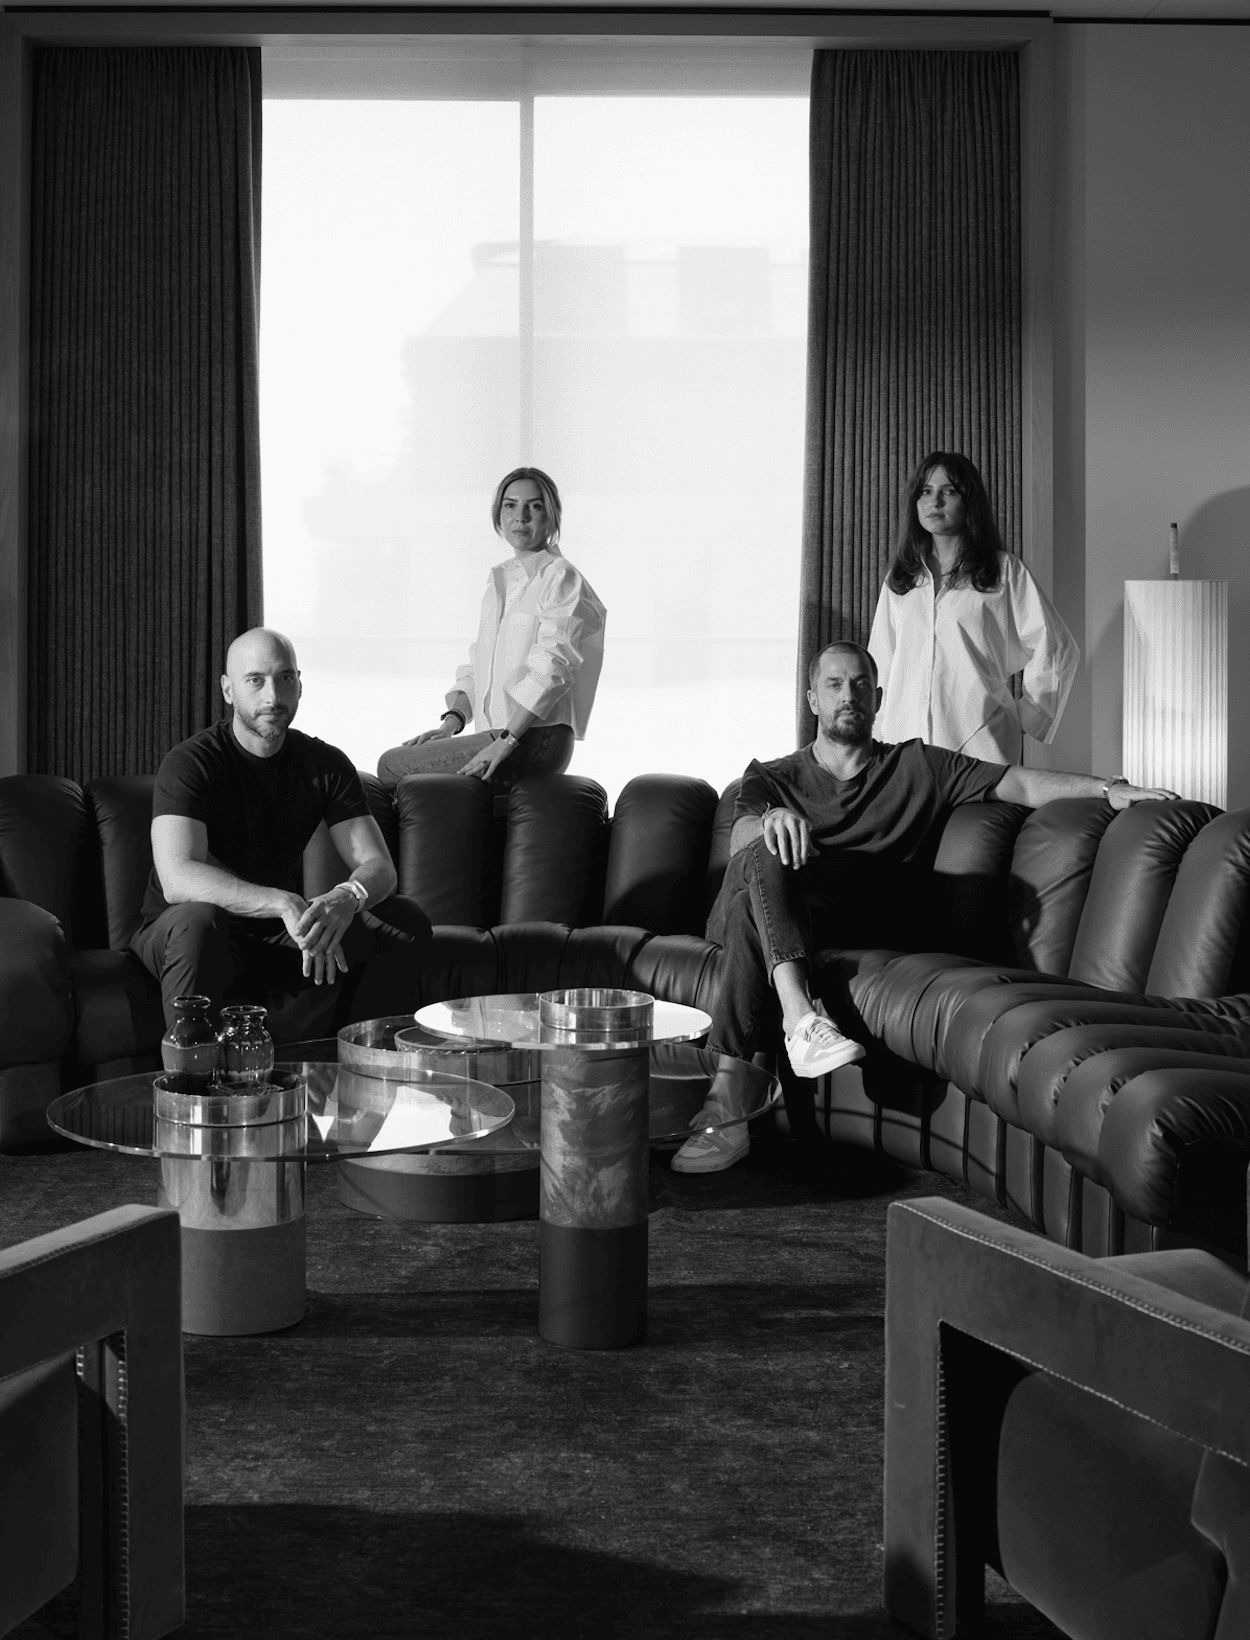
UNFORMED DESIGN is a transdisciplinary architecture practice founded by Hassan Elgendy and Nahed Zmeter, operating between Milan and Cairo. Working across architecture, landscape, interiors, and urban design, the studio explores design as a medium for storytelling, spatial experience, and dialogue with place. Drawing on experience across Europe, Asia, and the Middle East, its practice is shaped by a deep sensitivity to context, culture, and human perception, approaching each project as a response to its unique social, environmental, and historical conditions.
Working across multiple scales, from intimate interiors and installations to cultural, civic, and urban projects, UNFORMED DESIGN balances conceptual thinking with material exploration and craftsmanship. The studio has received international recognition through numerous award-winning competition entries, with projects spanning Europe, Asia, North America, and the Middle East. Rooted in a multidisciplinary approach, the practice continues to investigate how architecture can foster meaningful experiences while creating spaces that are both emotionally resonant and firmly grounded in their surroundings.
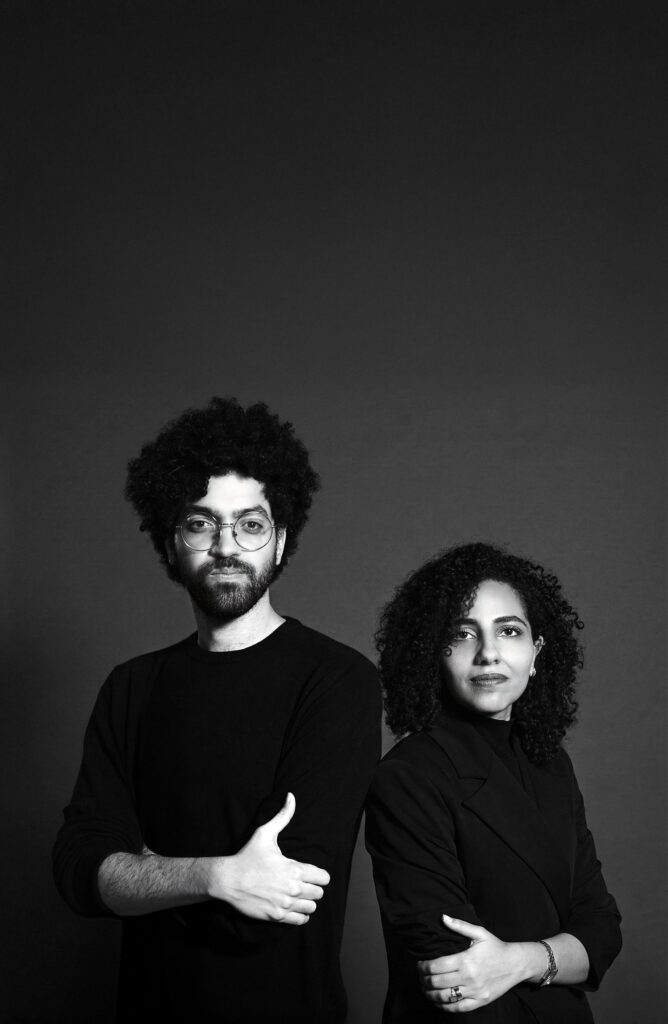
“For us, architecture is not only about creating buildings, but about shaping atmosphere, memory, and the way people emotionally experience space over time.”
INTERVIEW
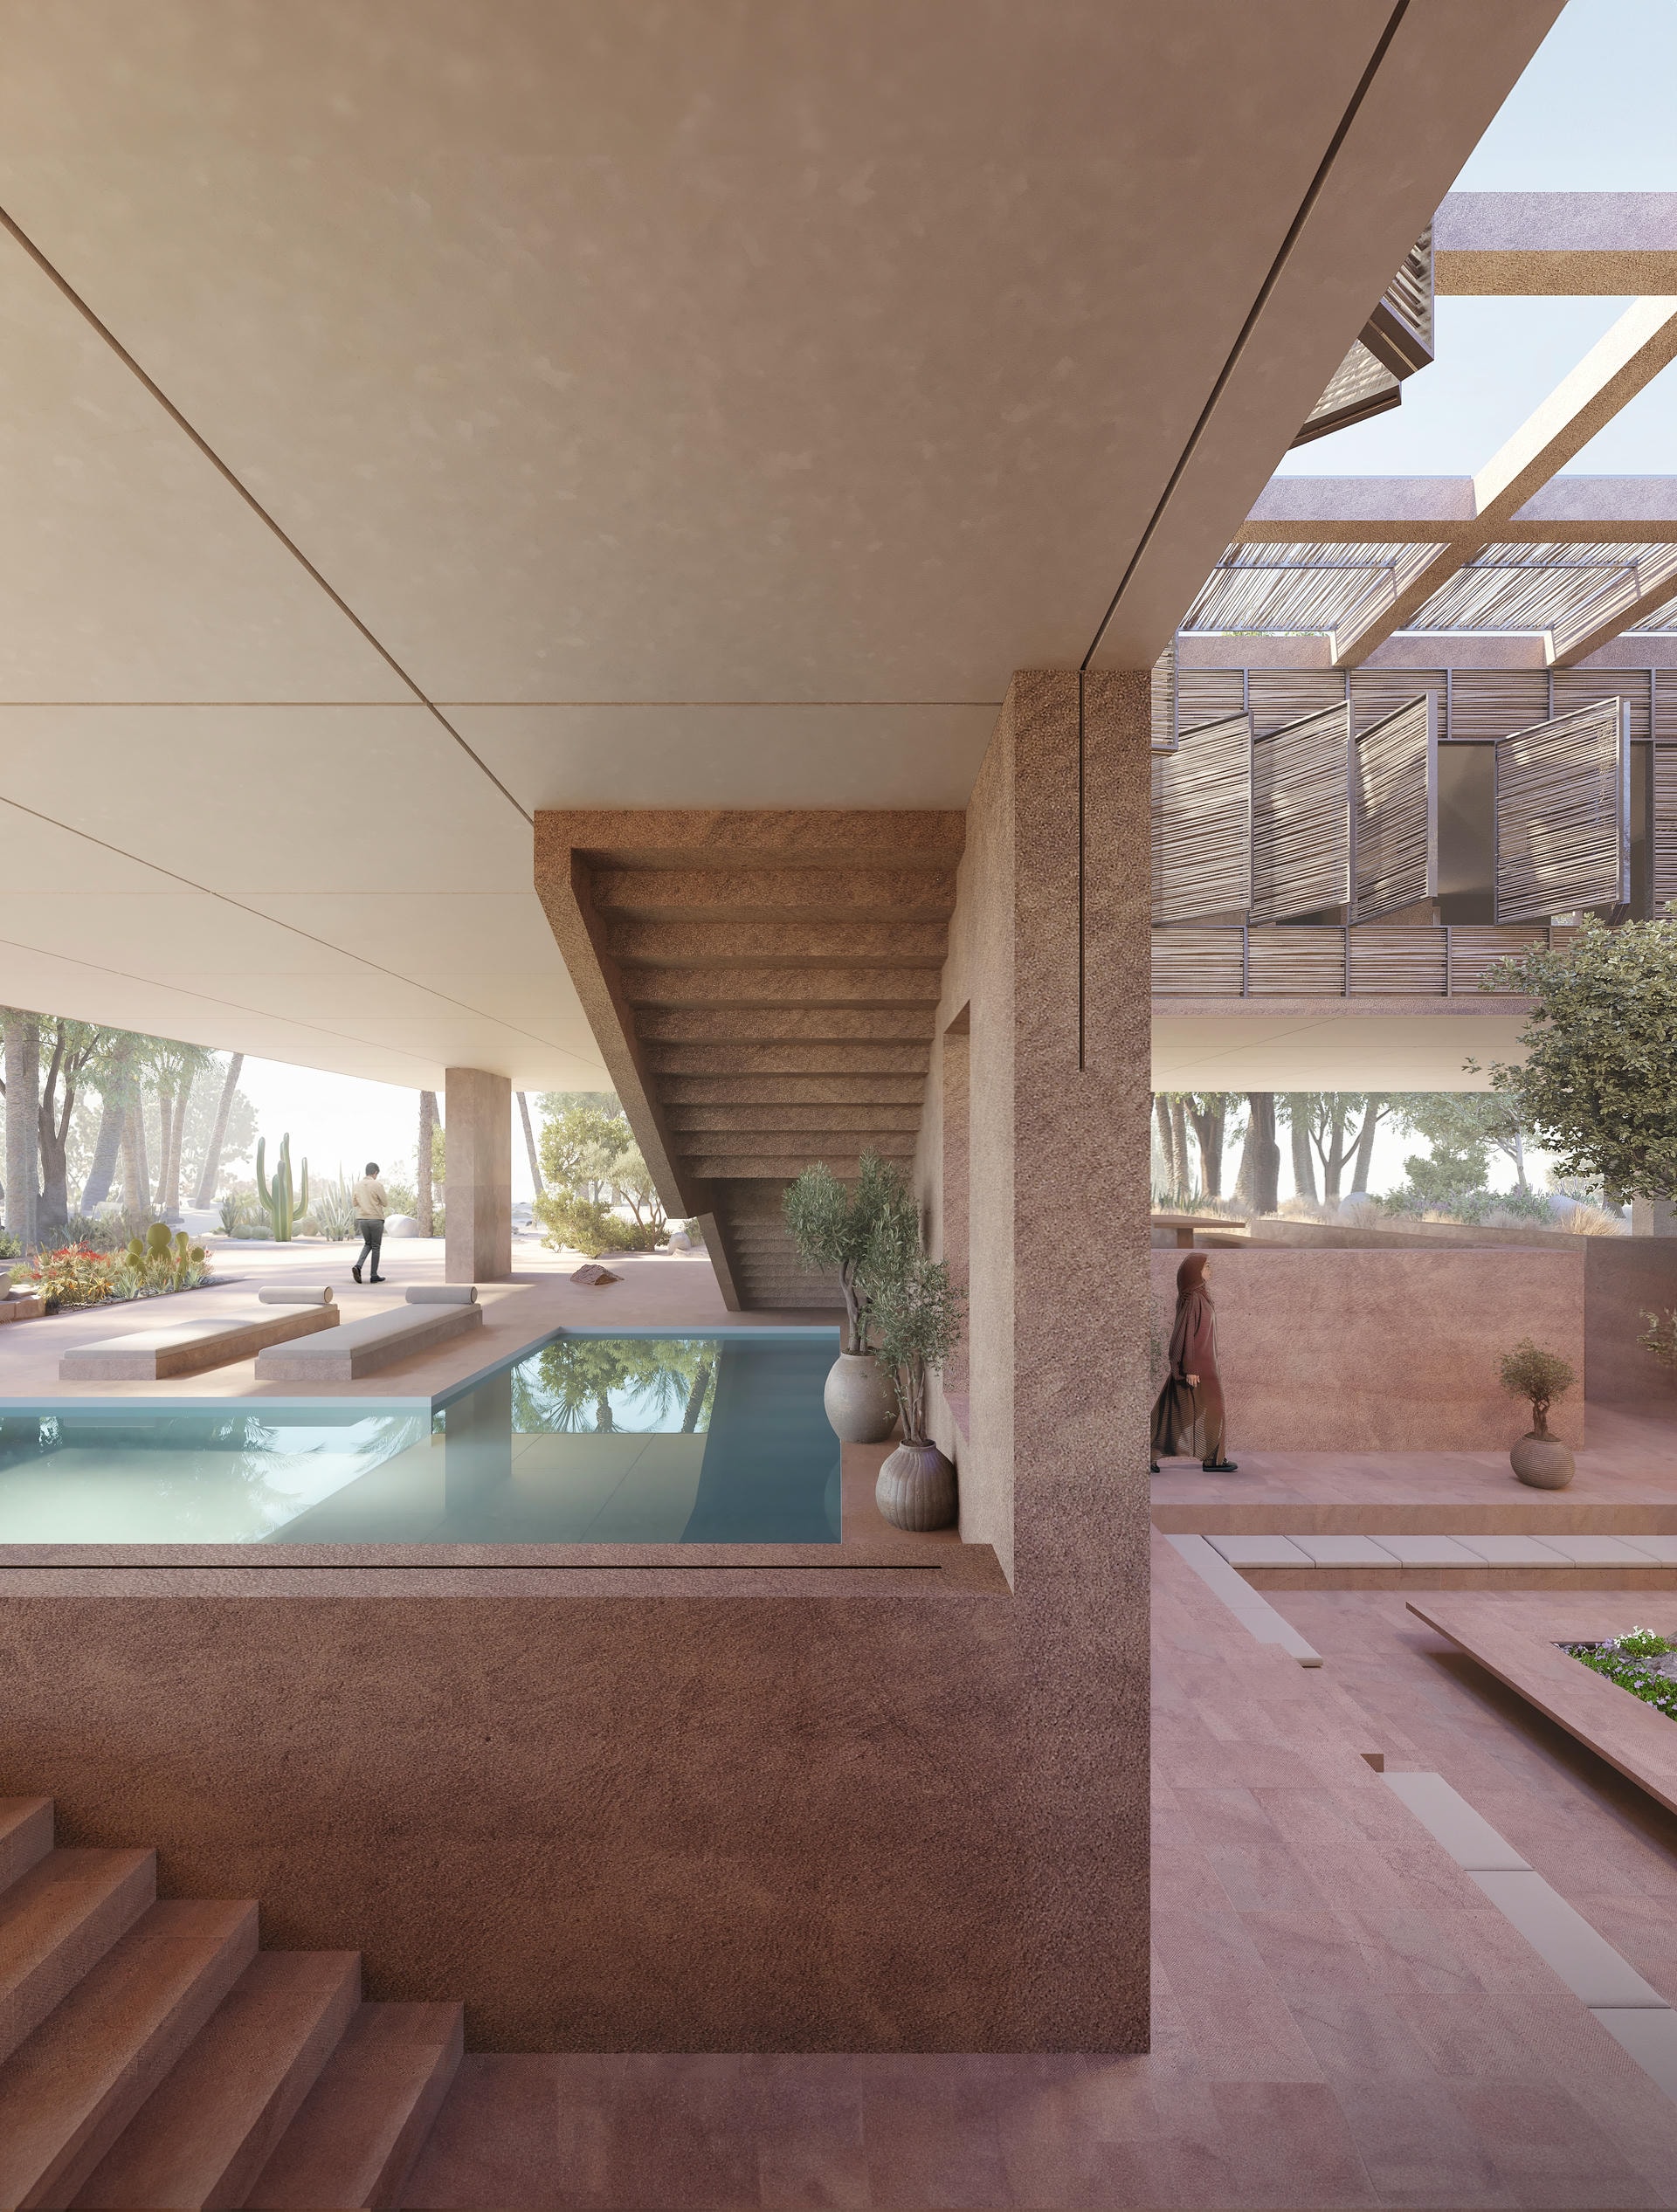
We usually prefer to think of our work as an approach rather than a fixed style. Every project begins from its own context and conditions, so the architecture naturally evolves each time differently.
That said, our projects often share a strong focus on atmosphere, spatial experience, and emotional connection to place. We are interested in architecture that feels timeless, grounded, and deeply connected to its surroundings.
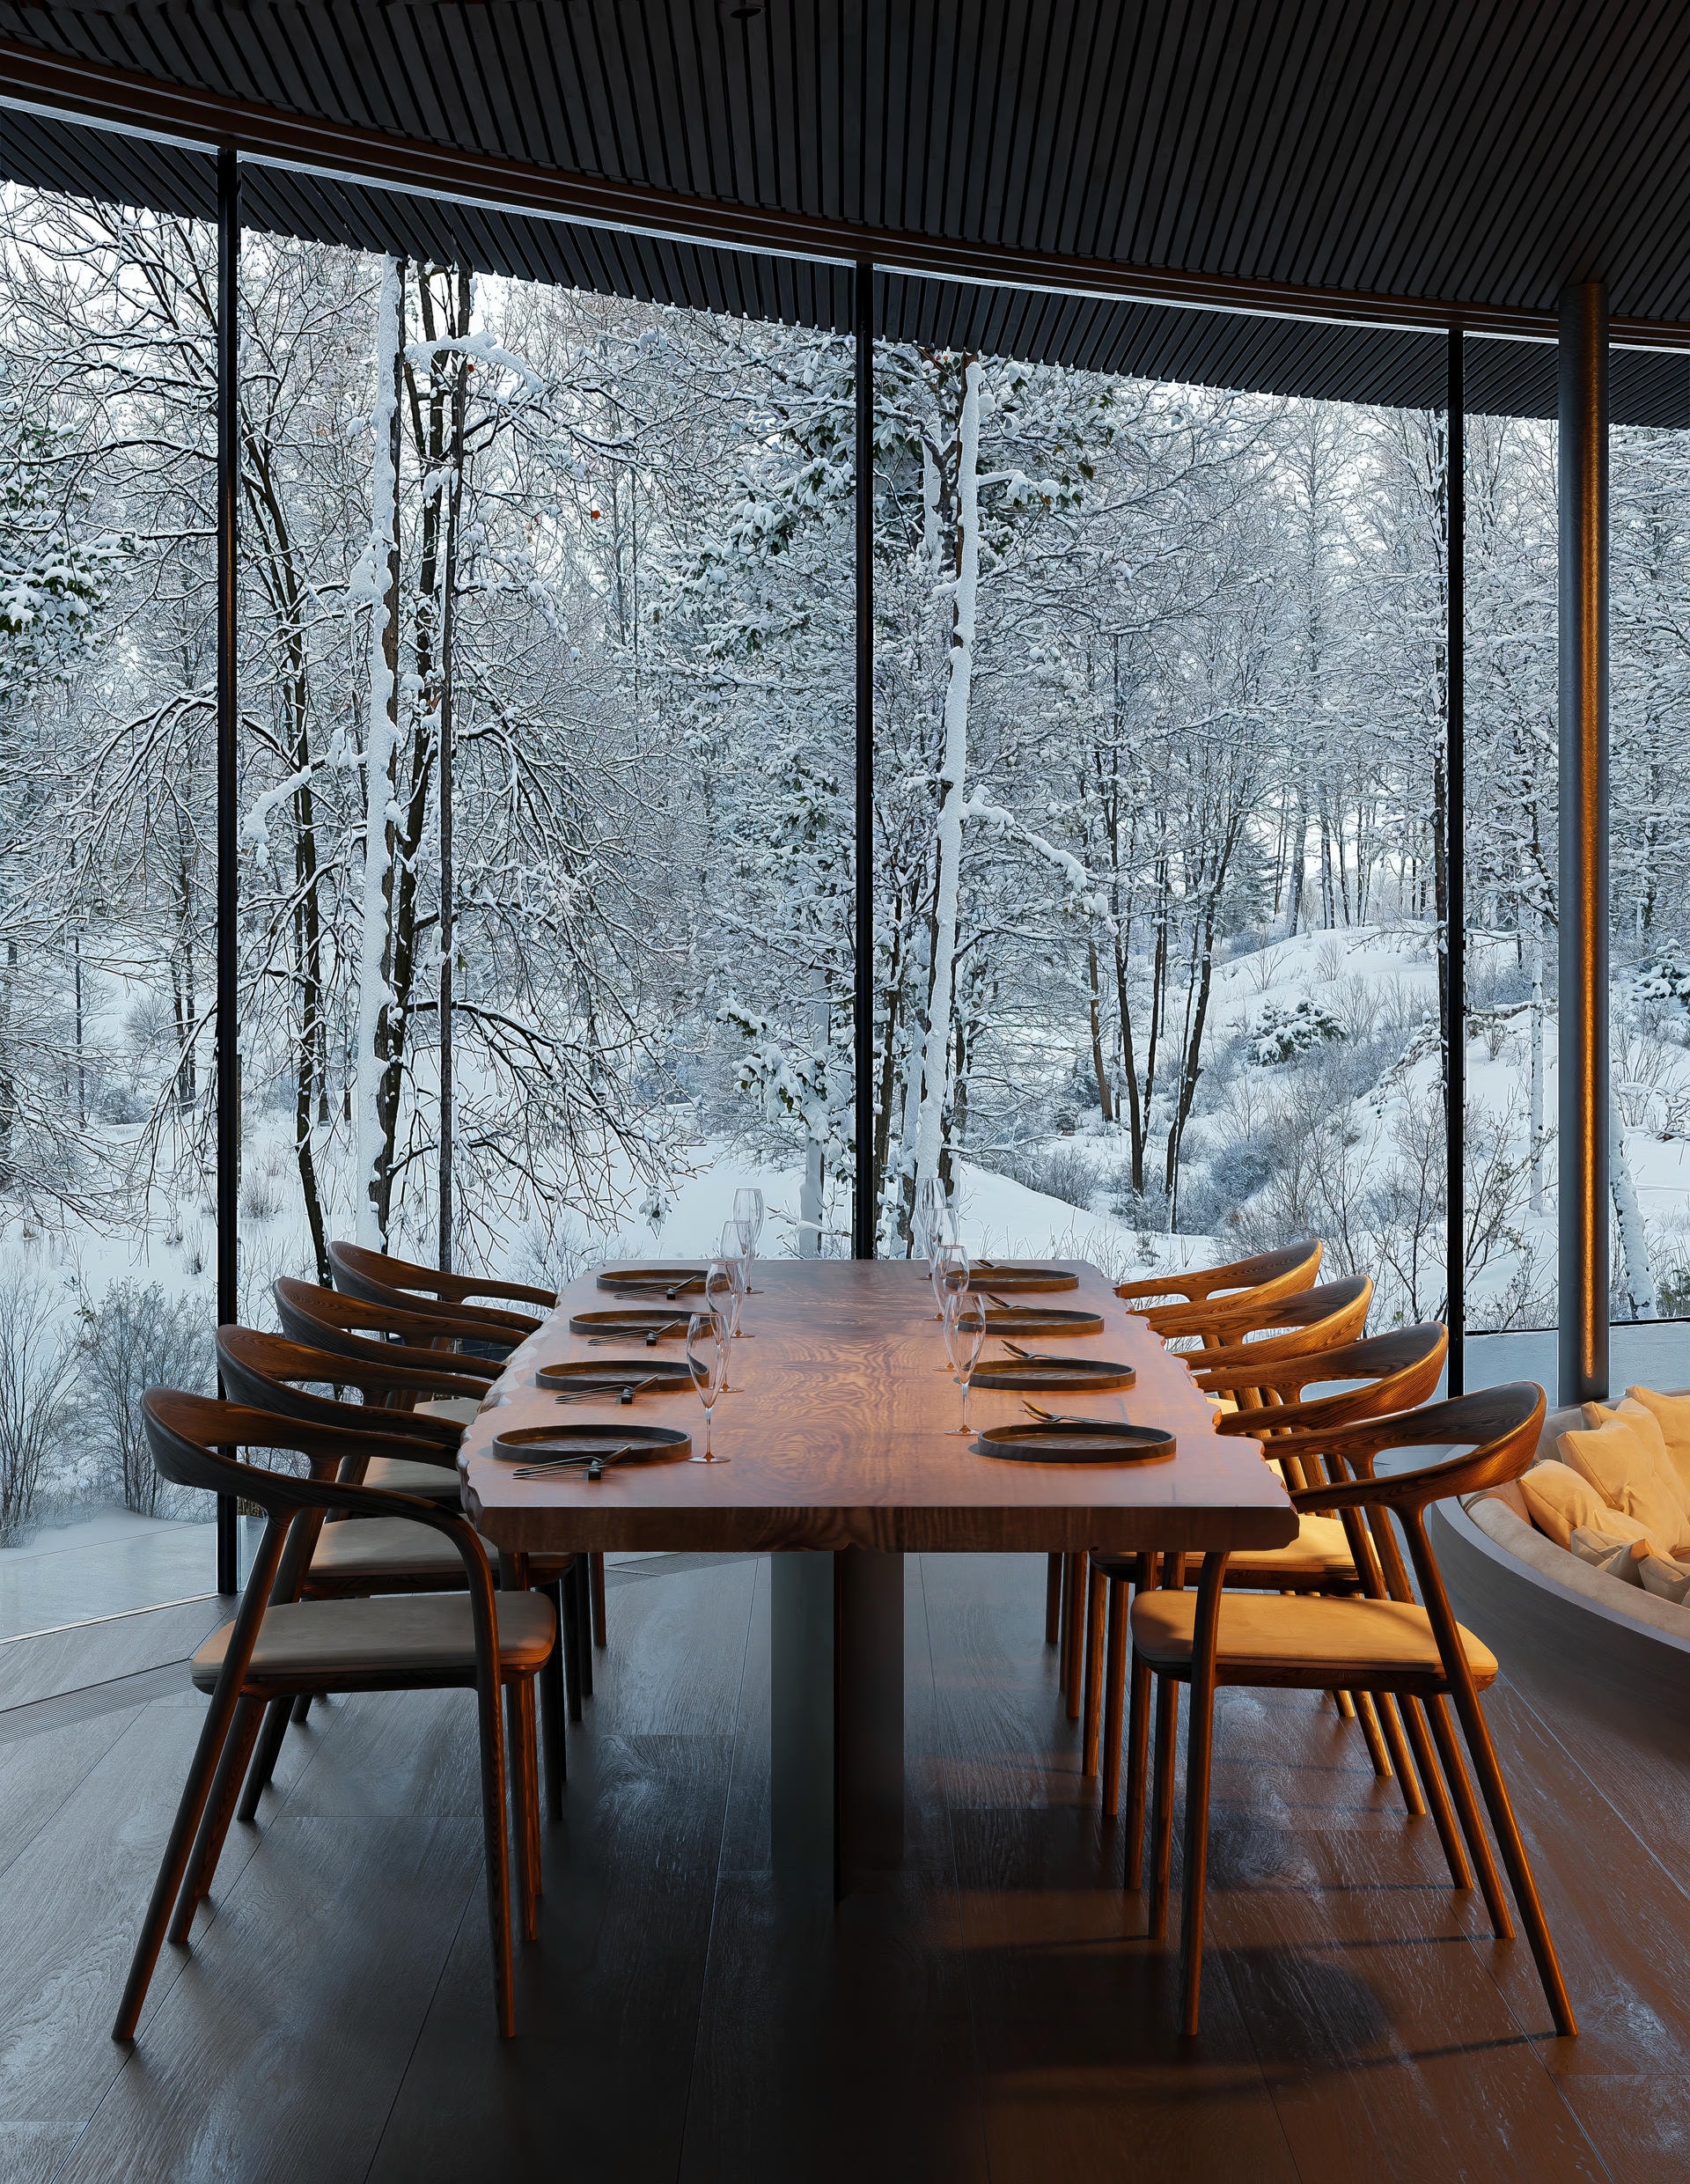
We are often drawn to contrasts — openness and intimacy, rawness and refinement, darkness and light, permanence and imperfection. Nature also plays a very important role in many of our projects, not as decoration, but as an active spatial element that shapes the experience of architecture itself.
Our journey into architecture happened quite differently for each of us, and in many ways that difference still shapes how we work together today.
For Hassan, the passion for architecture came gradually. It was not one specific moment where he suddenly knew he wanted to become an architect, but rather something that kept growing over time. Since an early age, he was always drawing and sketching, often in a very abstract and conceptual way, while at the same time being naturally interested in precision, composition, and how things are constructed. Over the years, architecture slowly became the place where these different interests could come together — the emotional and artistic side together with logic, detail, and spatial thinking.
For Nahed, the connection to architecture came more through curiosity about people, atmosphere, and the emotional effect spaces can have on everyday life. She has always been very sensitive to narrative within spaces and how architecture can shape human experience beyond just function.
In many ways, this balance still defines our collaboration today. Hassan often approaches projects through conceptual thinking, composition, and spatial atmosphere, while Nahed brings a strong sensitivity toward emotion, materiality, and the human scale of spaces. Our work usually develops through this constant dialogue between intuition and precision.
The first step is always understanding — understanding the site, the context, the brief, and the client’s ambitions. Through architecture competitions especially, we learned how important it is to read beyond the functional requirements and understand the deeper potential and identity of a project.
Before thinking about form, we spend a lot of time observing the qualities of a place: the landscape, movement, light, topography, existing history, or even the emotional atmosphere of the site. Usually the project starts from a strong conceptual idea rather than a predefined image or style.
When working with clients, we try to translate their vision into something that feels authentic both to them and to the place itself. The process becomes a dialogue between practical needs and a larger architectural…
We often think about architecture almost cinematically. We like the idea that spaces reveal themselves gradually rather than all at once. Movement through a project should create rhythm, tension, and moments of discovery.
A lot of our work focuses on transitions — compression and openness, shadow and light, narrowness and expansion. These moments shape how a space is emotionally experienced.
We also think very carefully about framing. Sometimes architecture is not only about what you see, but also about what you don’t immediately see. Guiding movement through a project becomes a way of carefully constructing atmosphere and memory over time.
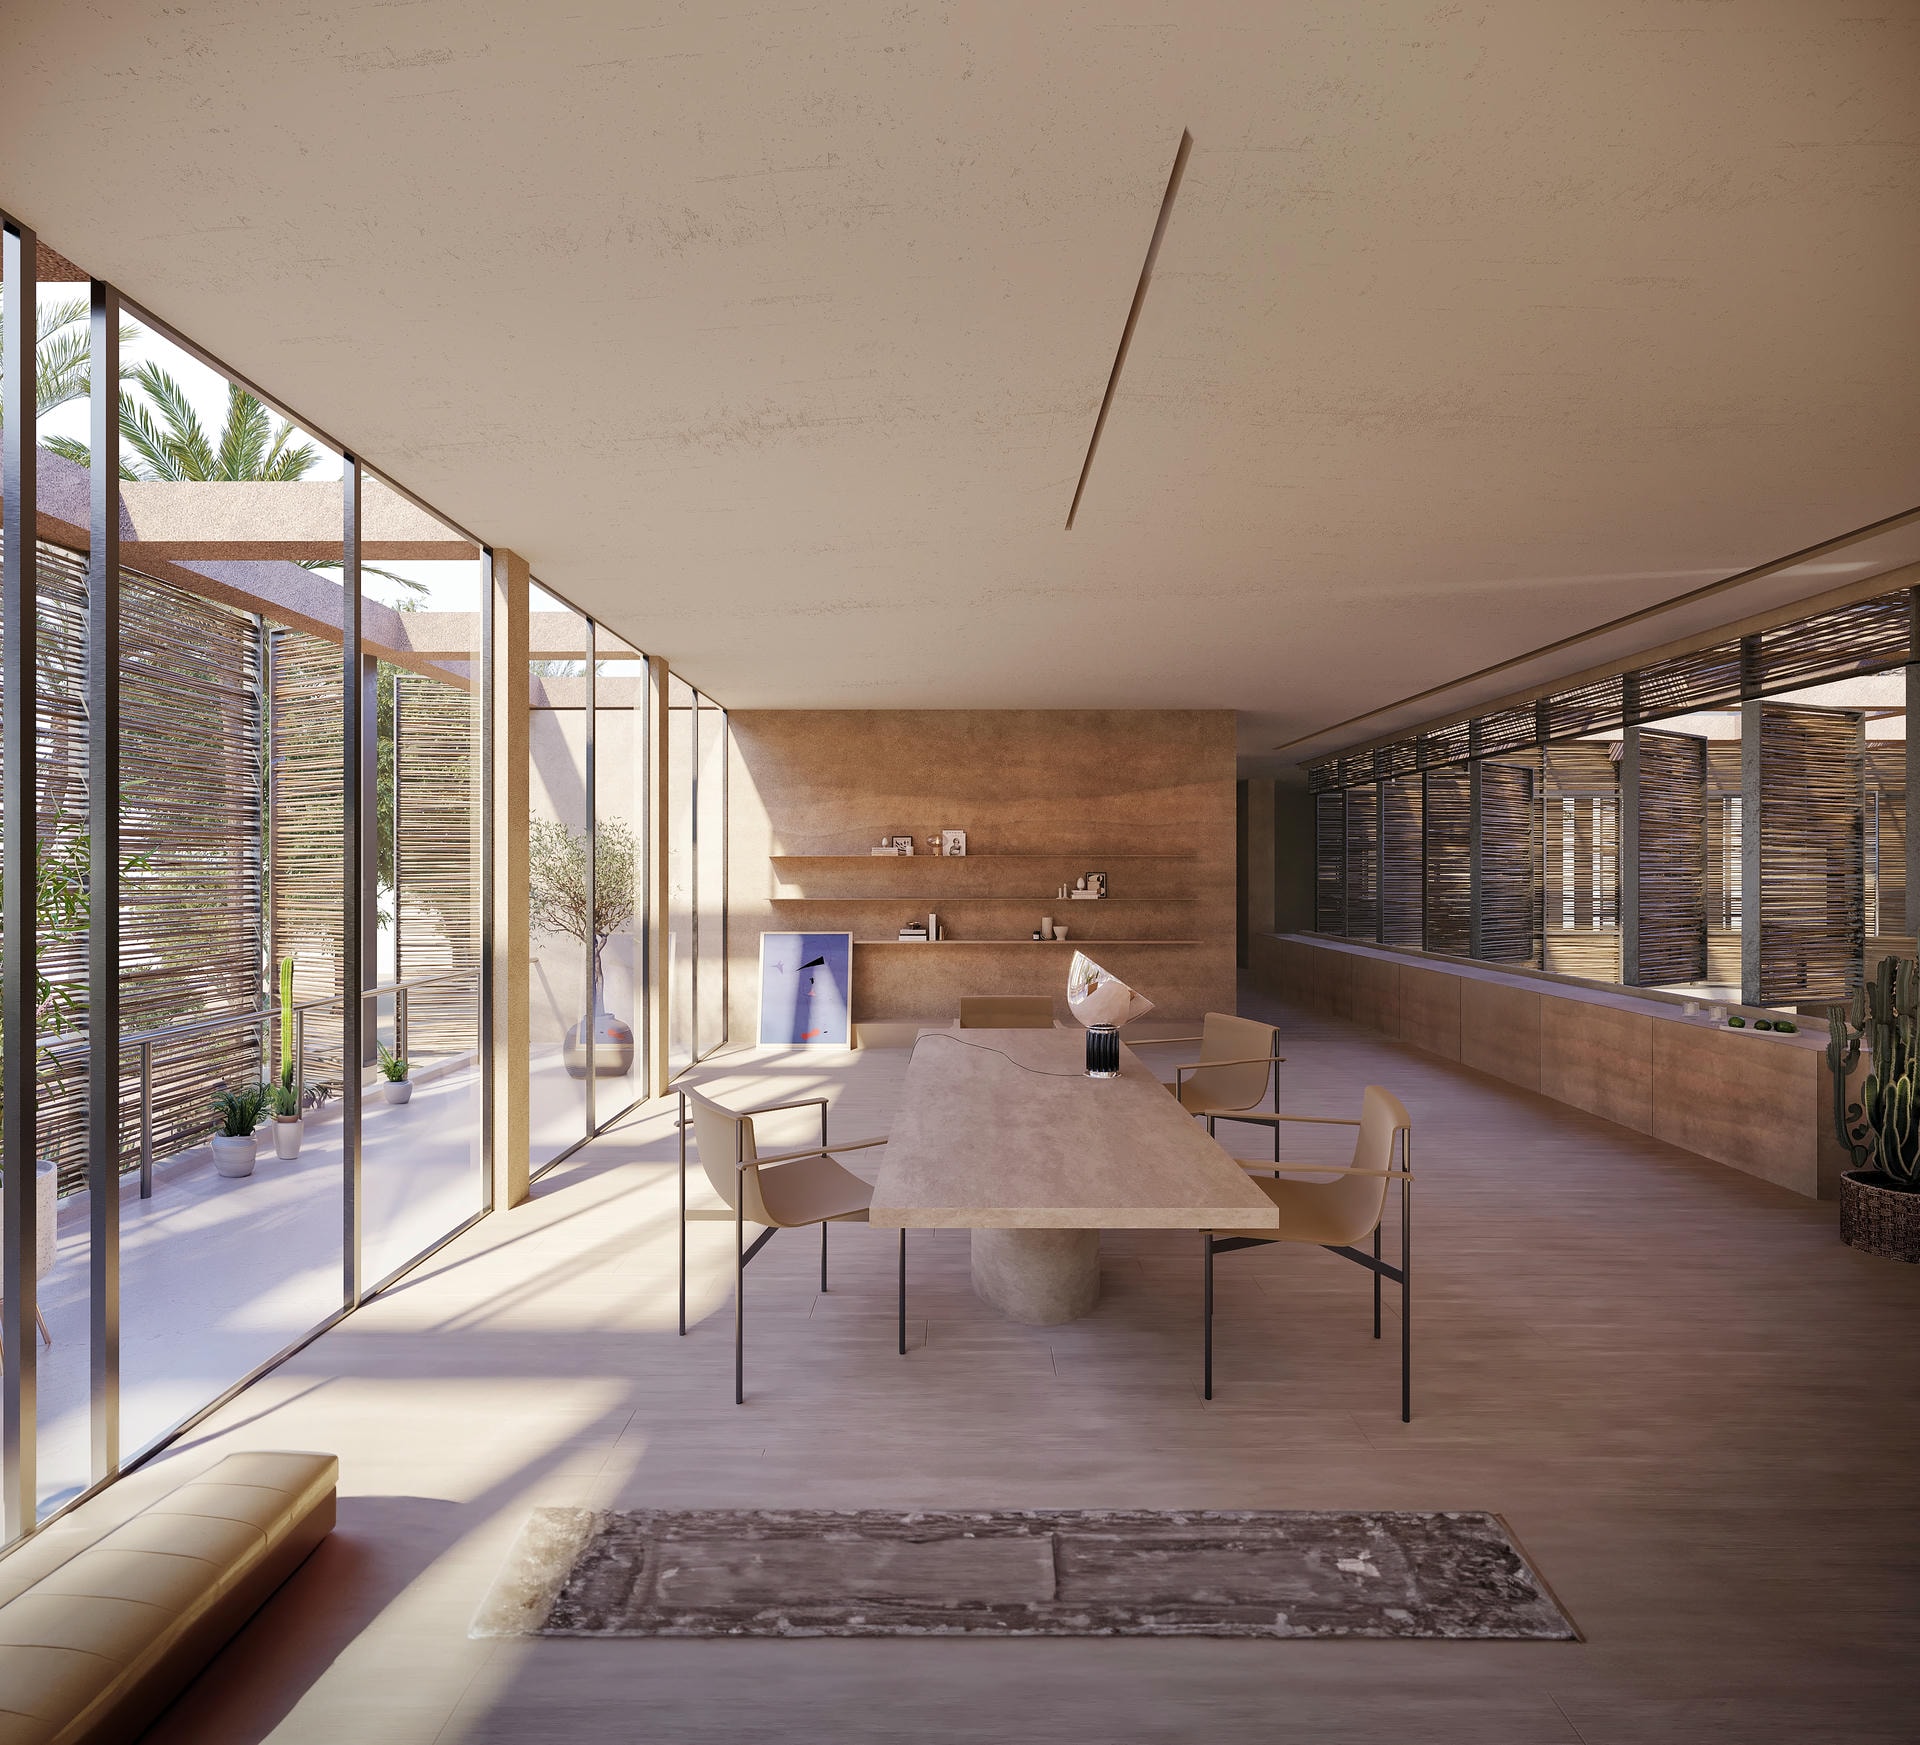
We are very interested in layered spaces and transitional conditions. For us, intimacy does not necessarily come from complete enclosure, but from carefully controlling relationships between spaces, views, light, and levels of exposure.
Even within open environments, it is possible to create a strong sense of protection and calm through geometry, framing, materiality, and sequence. We often try to create spaces where people feel connected to the surroundings while still emotionally sheltered within them.
That balance between openness and intimacy is something we continuously explore in different ways depending on the project and context. A narrative that can guide decisions consistently from the urban scale down to details and materials.
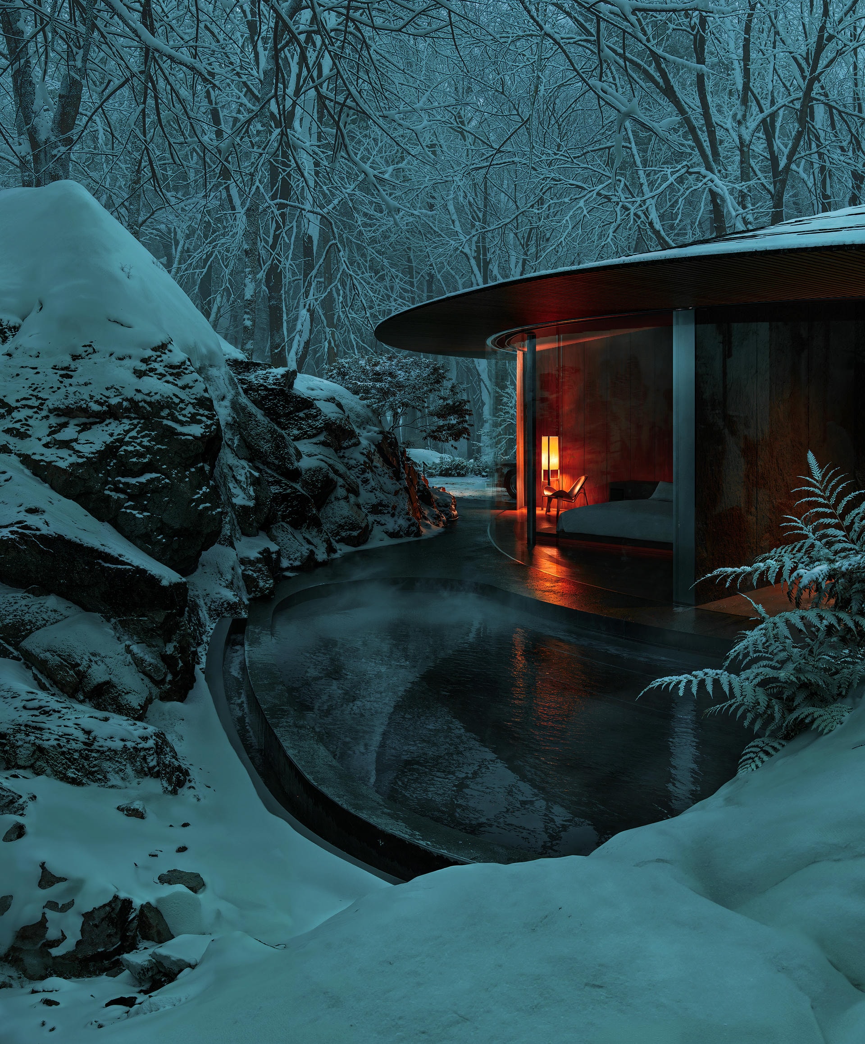
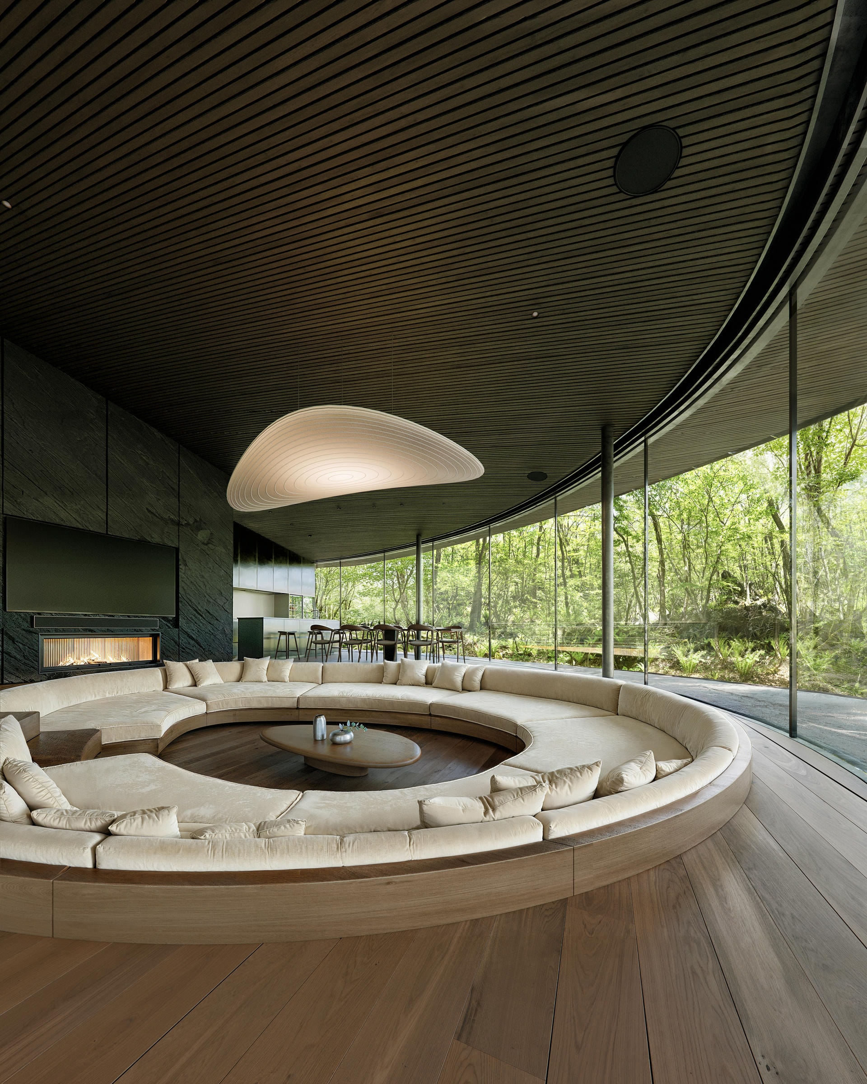
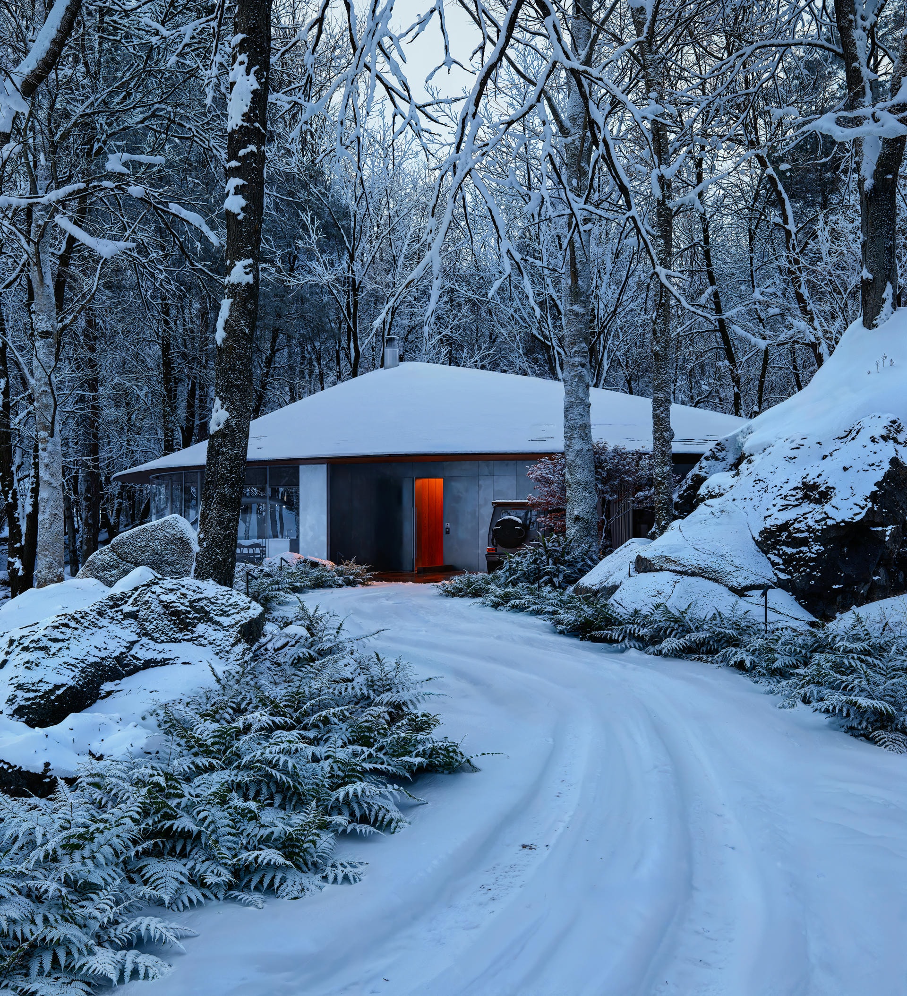
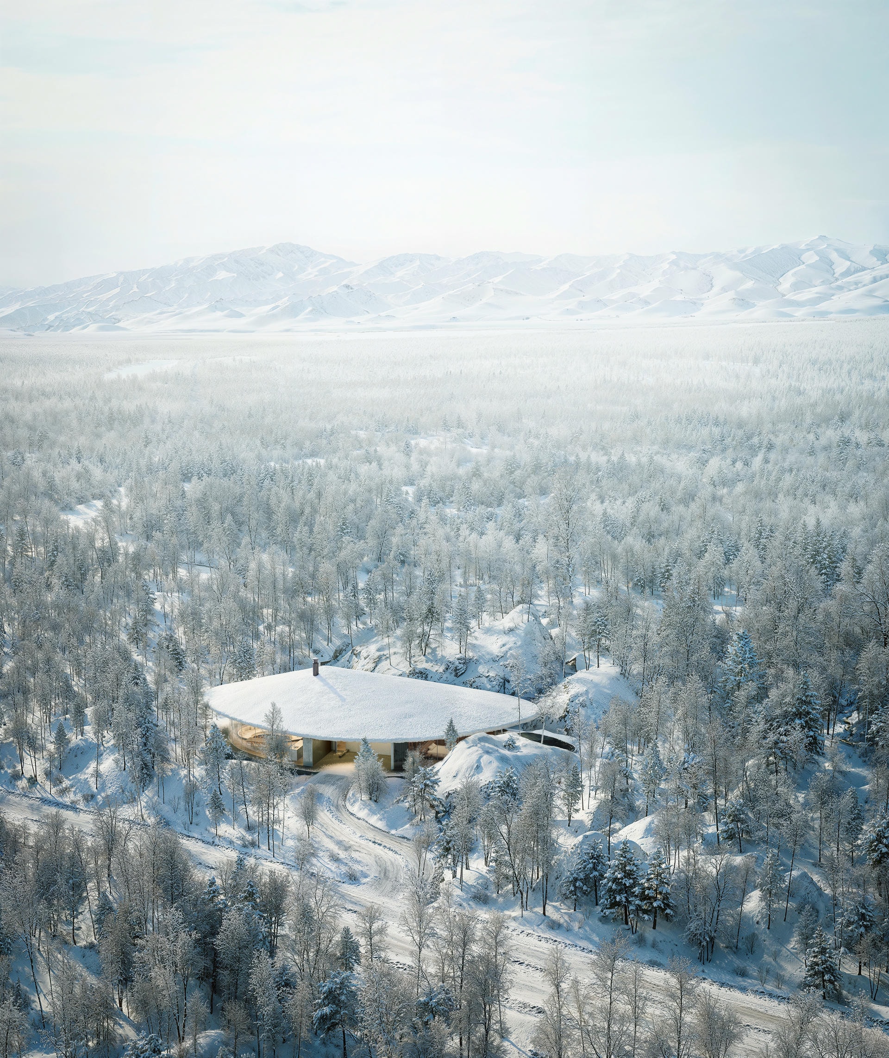
One project that is especially meaningful to us is “Nature Within,” a private residence in Kitakaruizawa, Japan, which was selected as the winning proposal in an international competition. The project is currently heading toward construction in the coming weeks, which makes this moment particularly exciting for us after such a long design journey.
The house emerges directly from the volcanic forest landscape, integrating massive existing rocks into the architecture itself. What we love most about the project is that it does not try to dominate the site, but rather becomes part of it. At moments, the spaces feel almost cave-like and intimate, while still remaining completely open toward the surrounding forest.
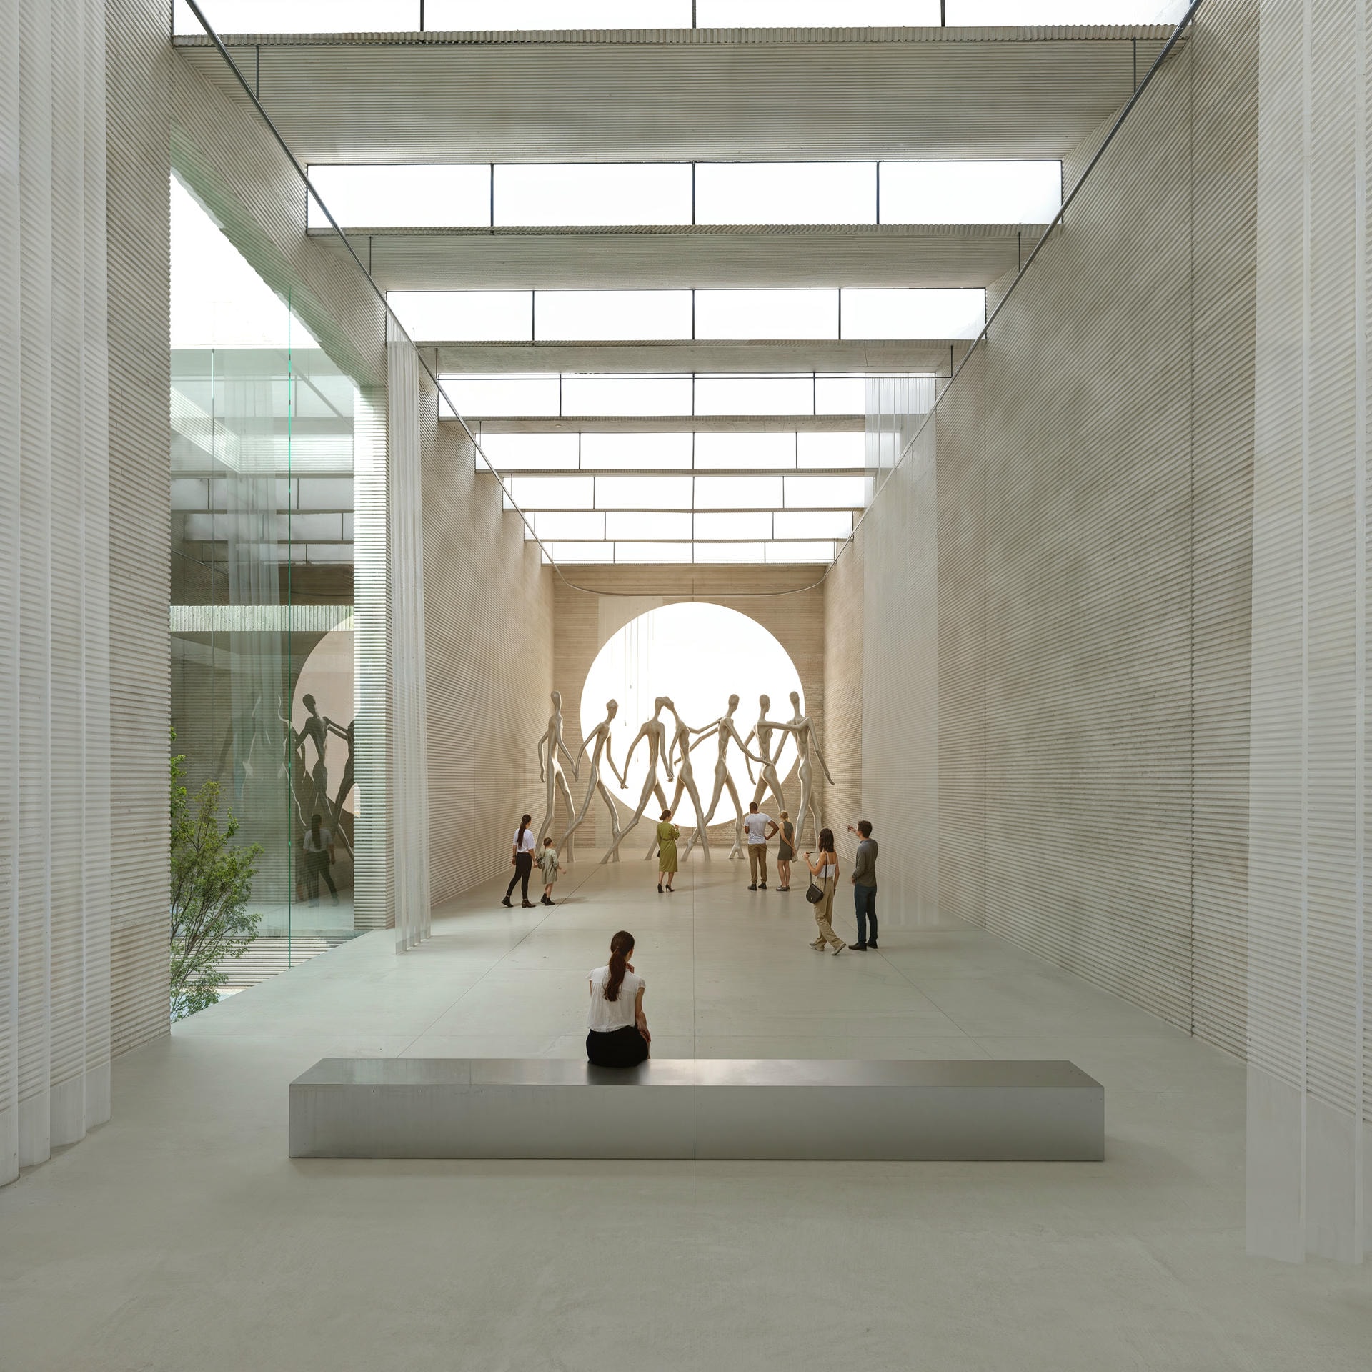
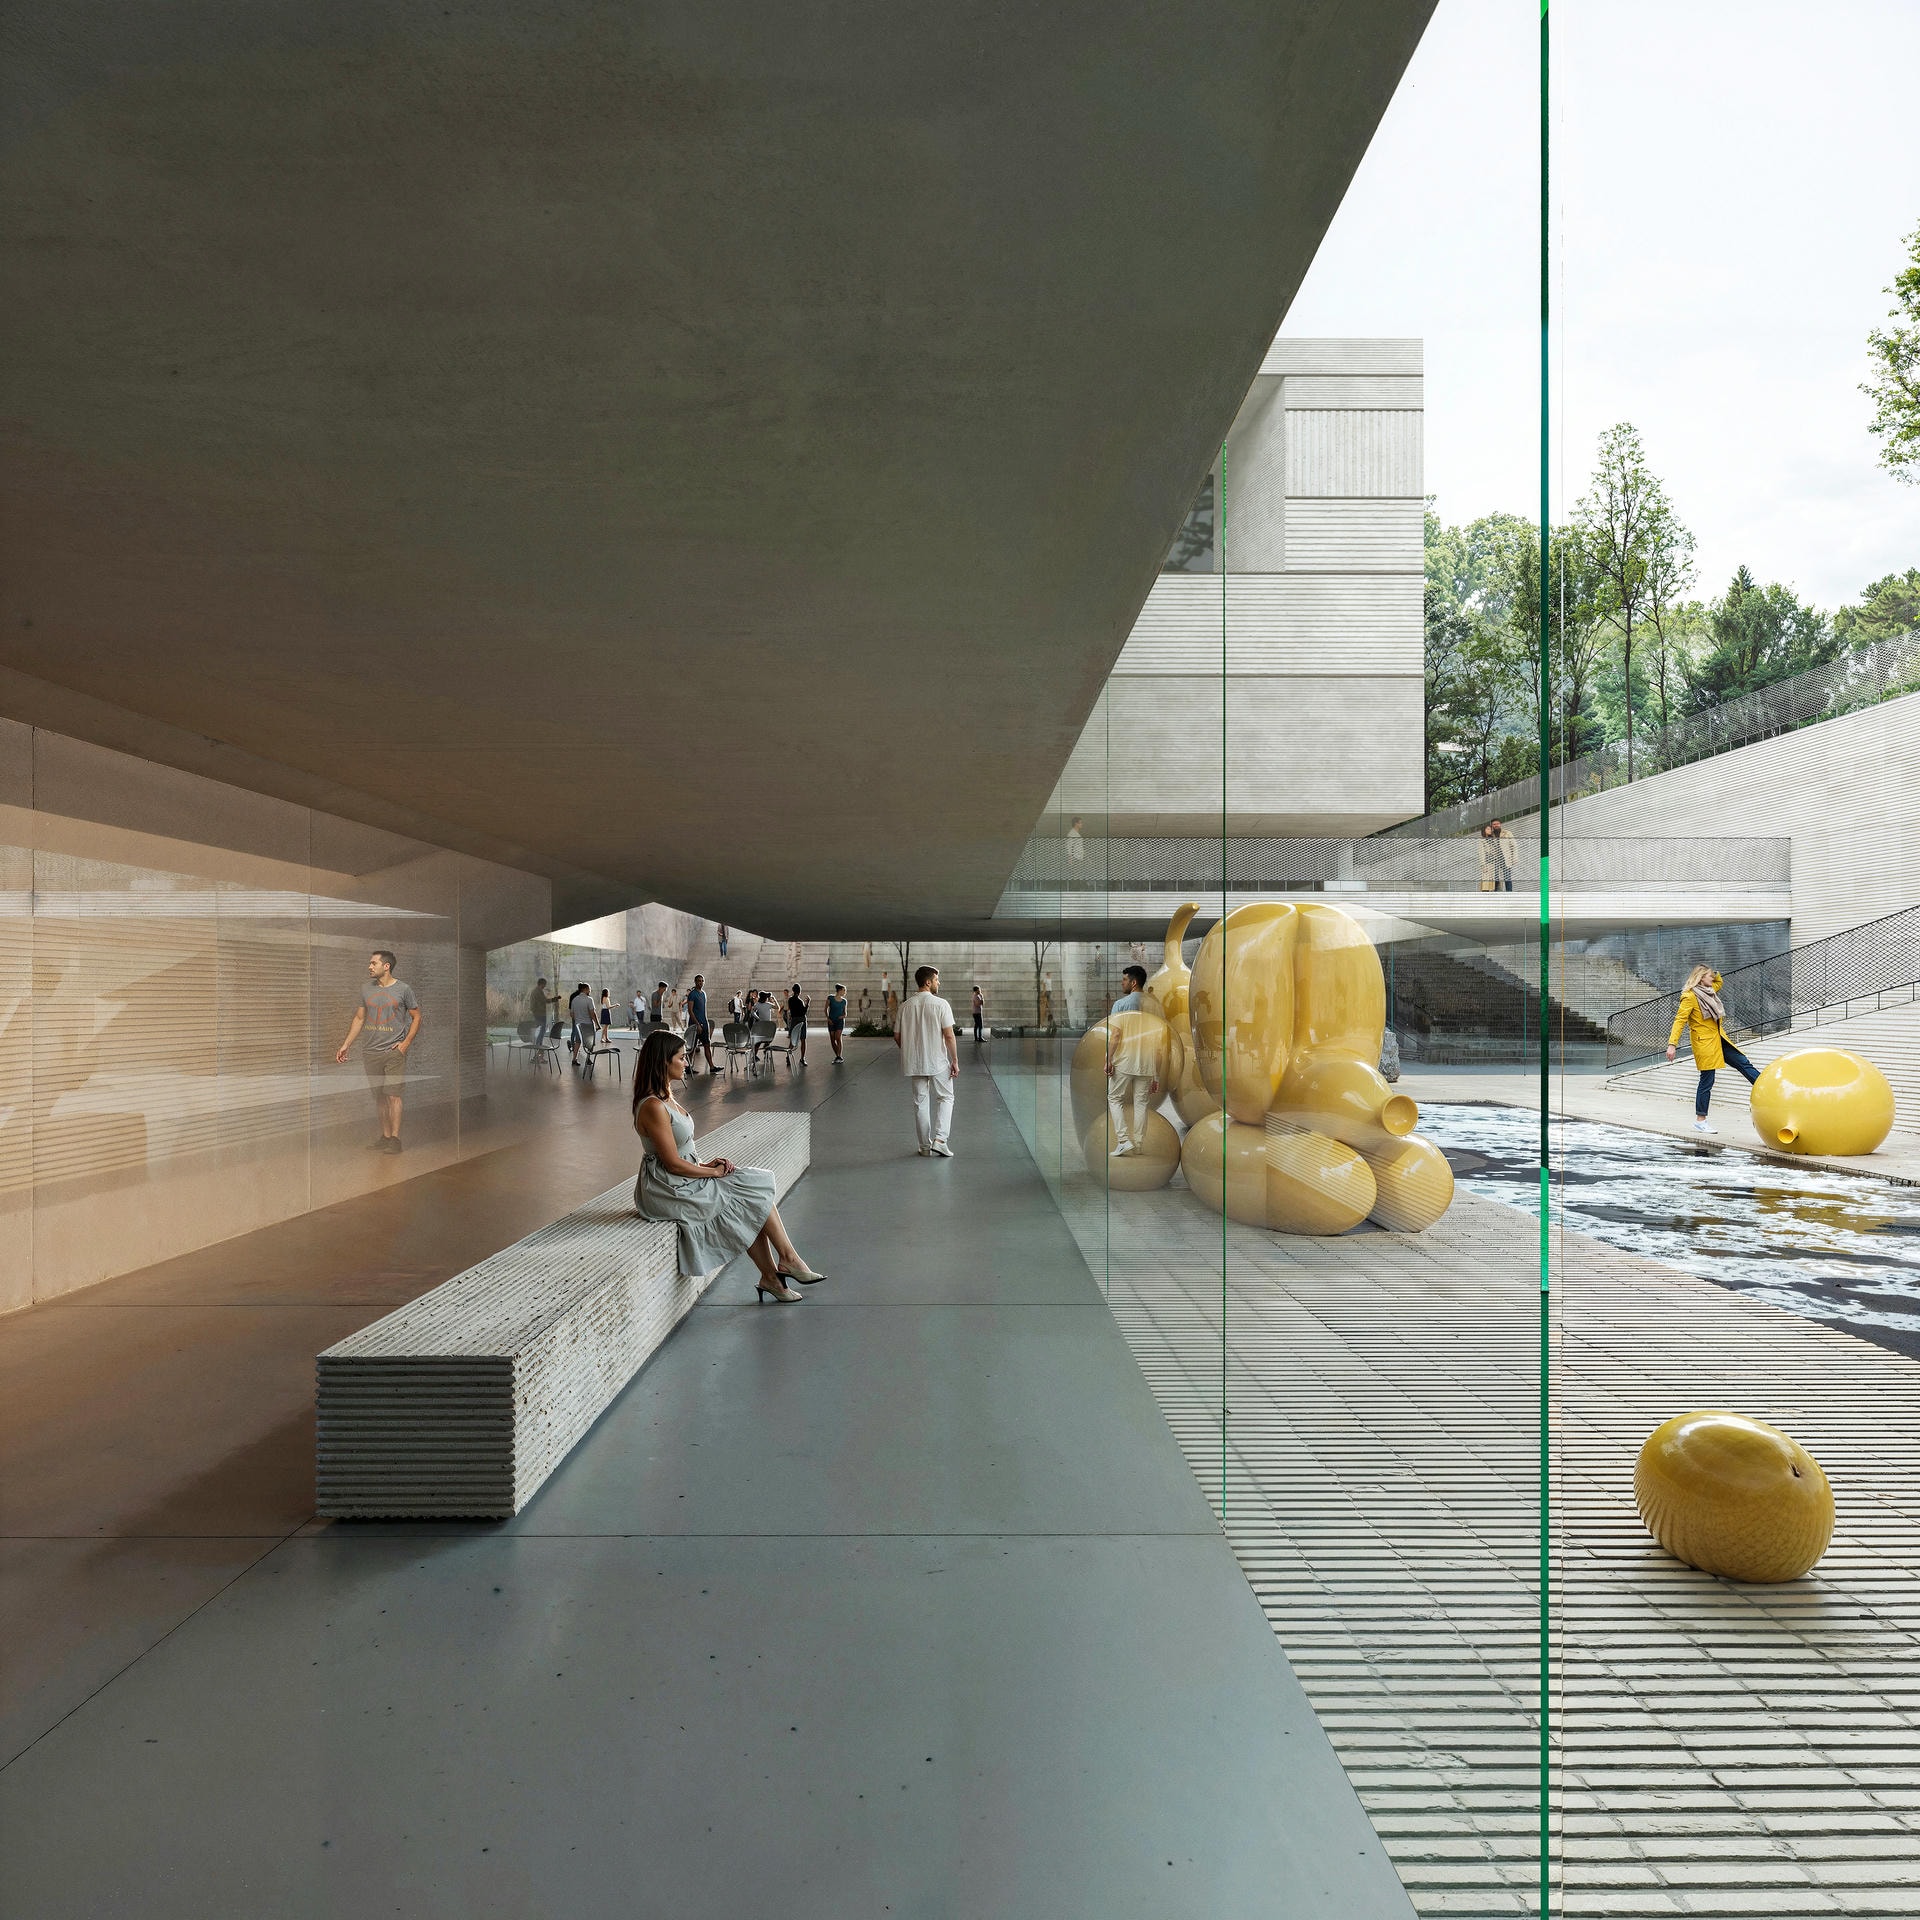
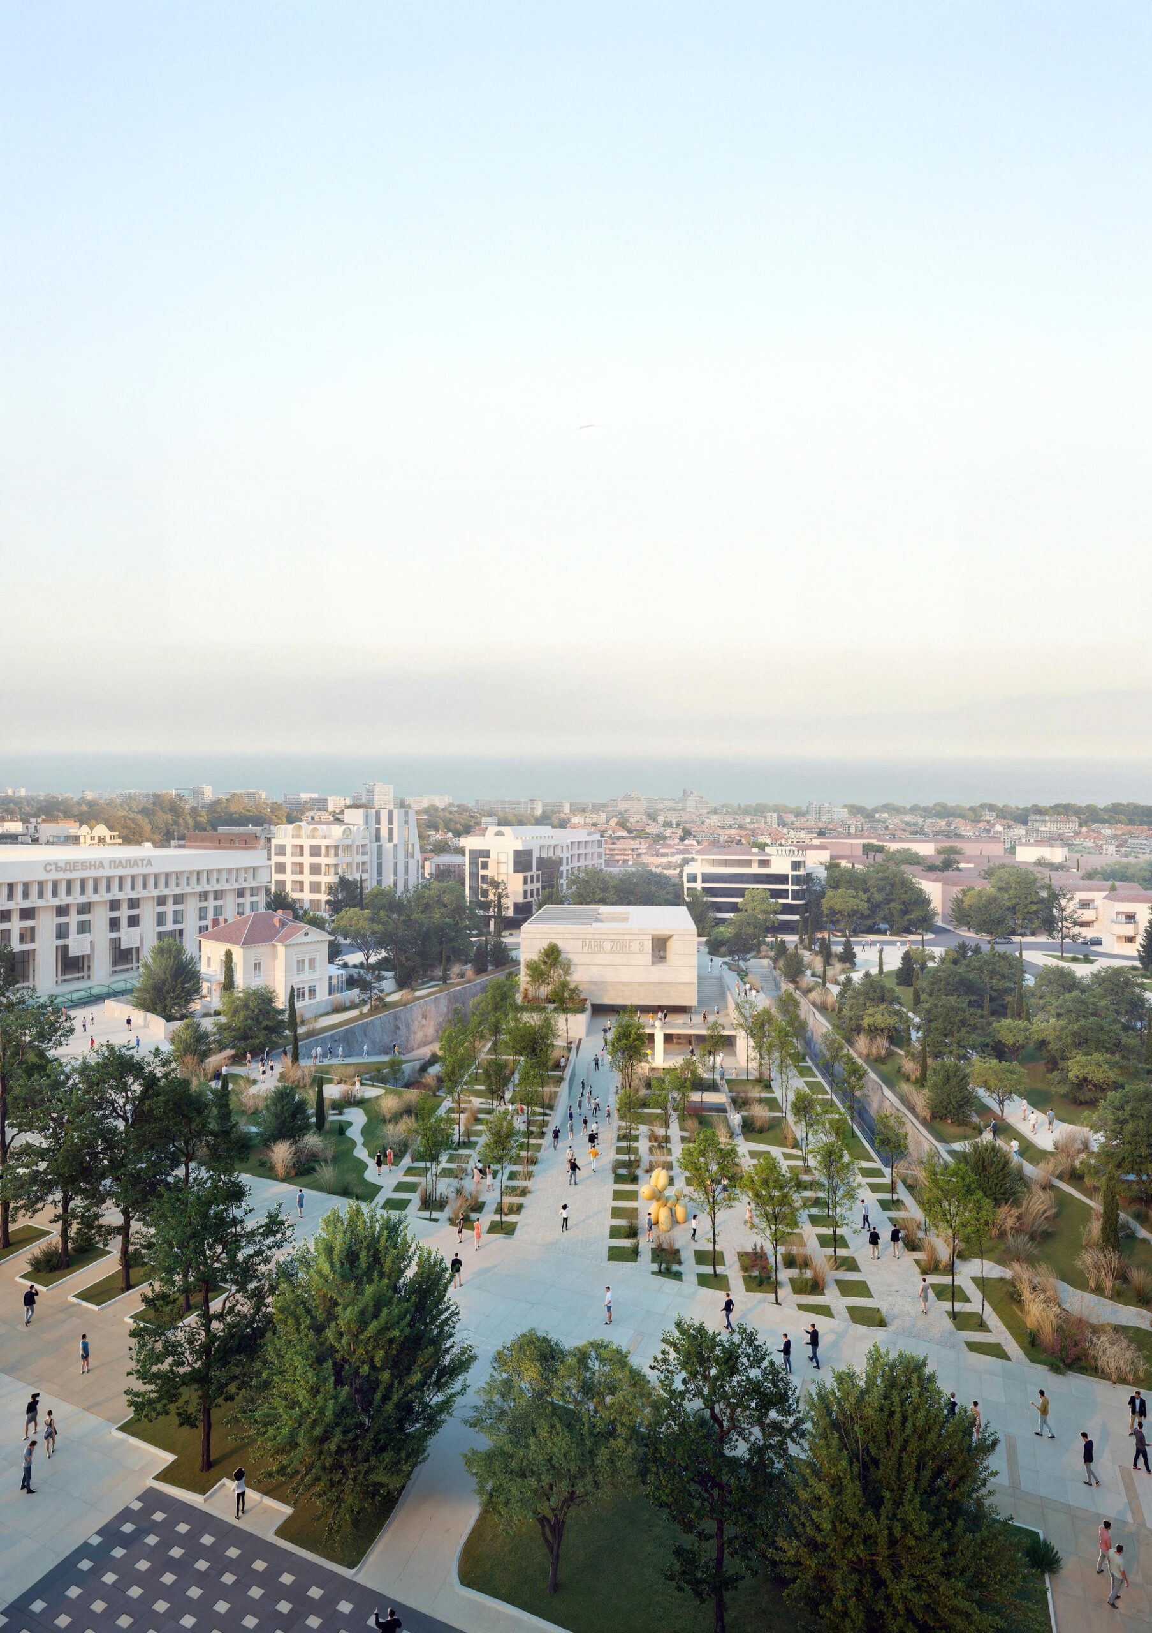
At the same time, we are also very excited about a much newer project — a cultural museum and park competition we recently won in Burgas, Bulgaria. This project represents a completely different scale and challenge for us. It combines landscape, urban space, culture, and architecture together into one large public intervention.
The proposal transforms a long-existing urban void in the center of the city into a cultural landscape rather than simply filling it with a building. What excites us about this project is the opportunity to work at the scale of the city and create architecture that can contribute to collective memory and public life in a meaningful way.
There are many works we admire for different reasons. We are deeply inspired by Peter Zumthor for the emotional intensity and atmosphere of his spaces, Tadao Ando for his mastery of light and silence, and Carlo Scarpa for his extraordinary sensitivity toward detail, memory, and material.
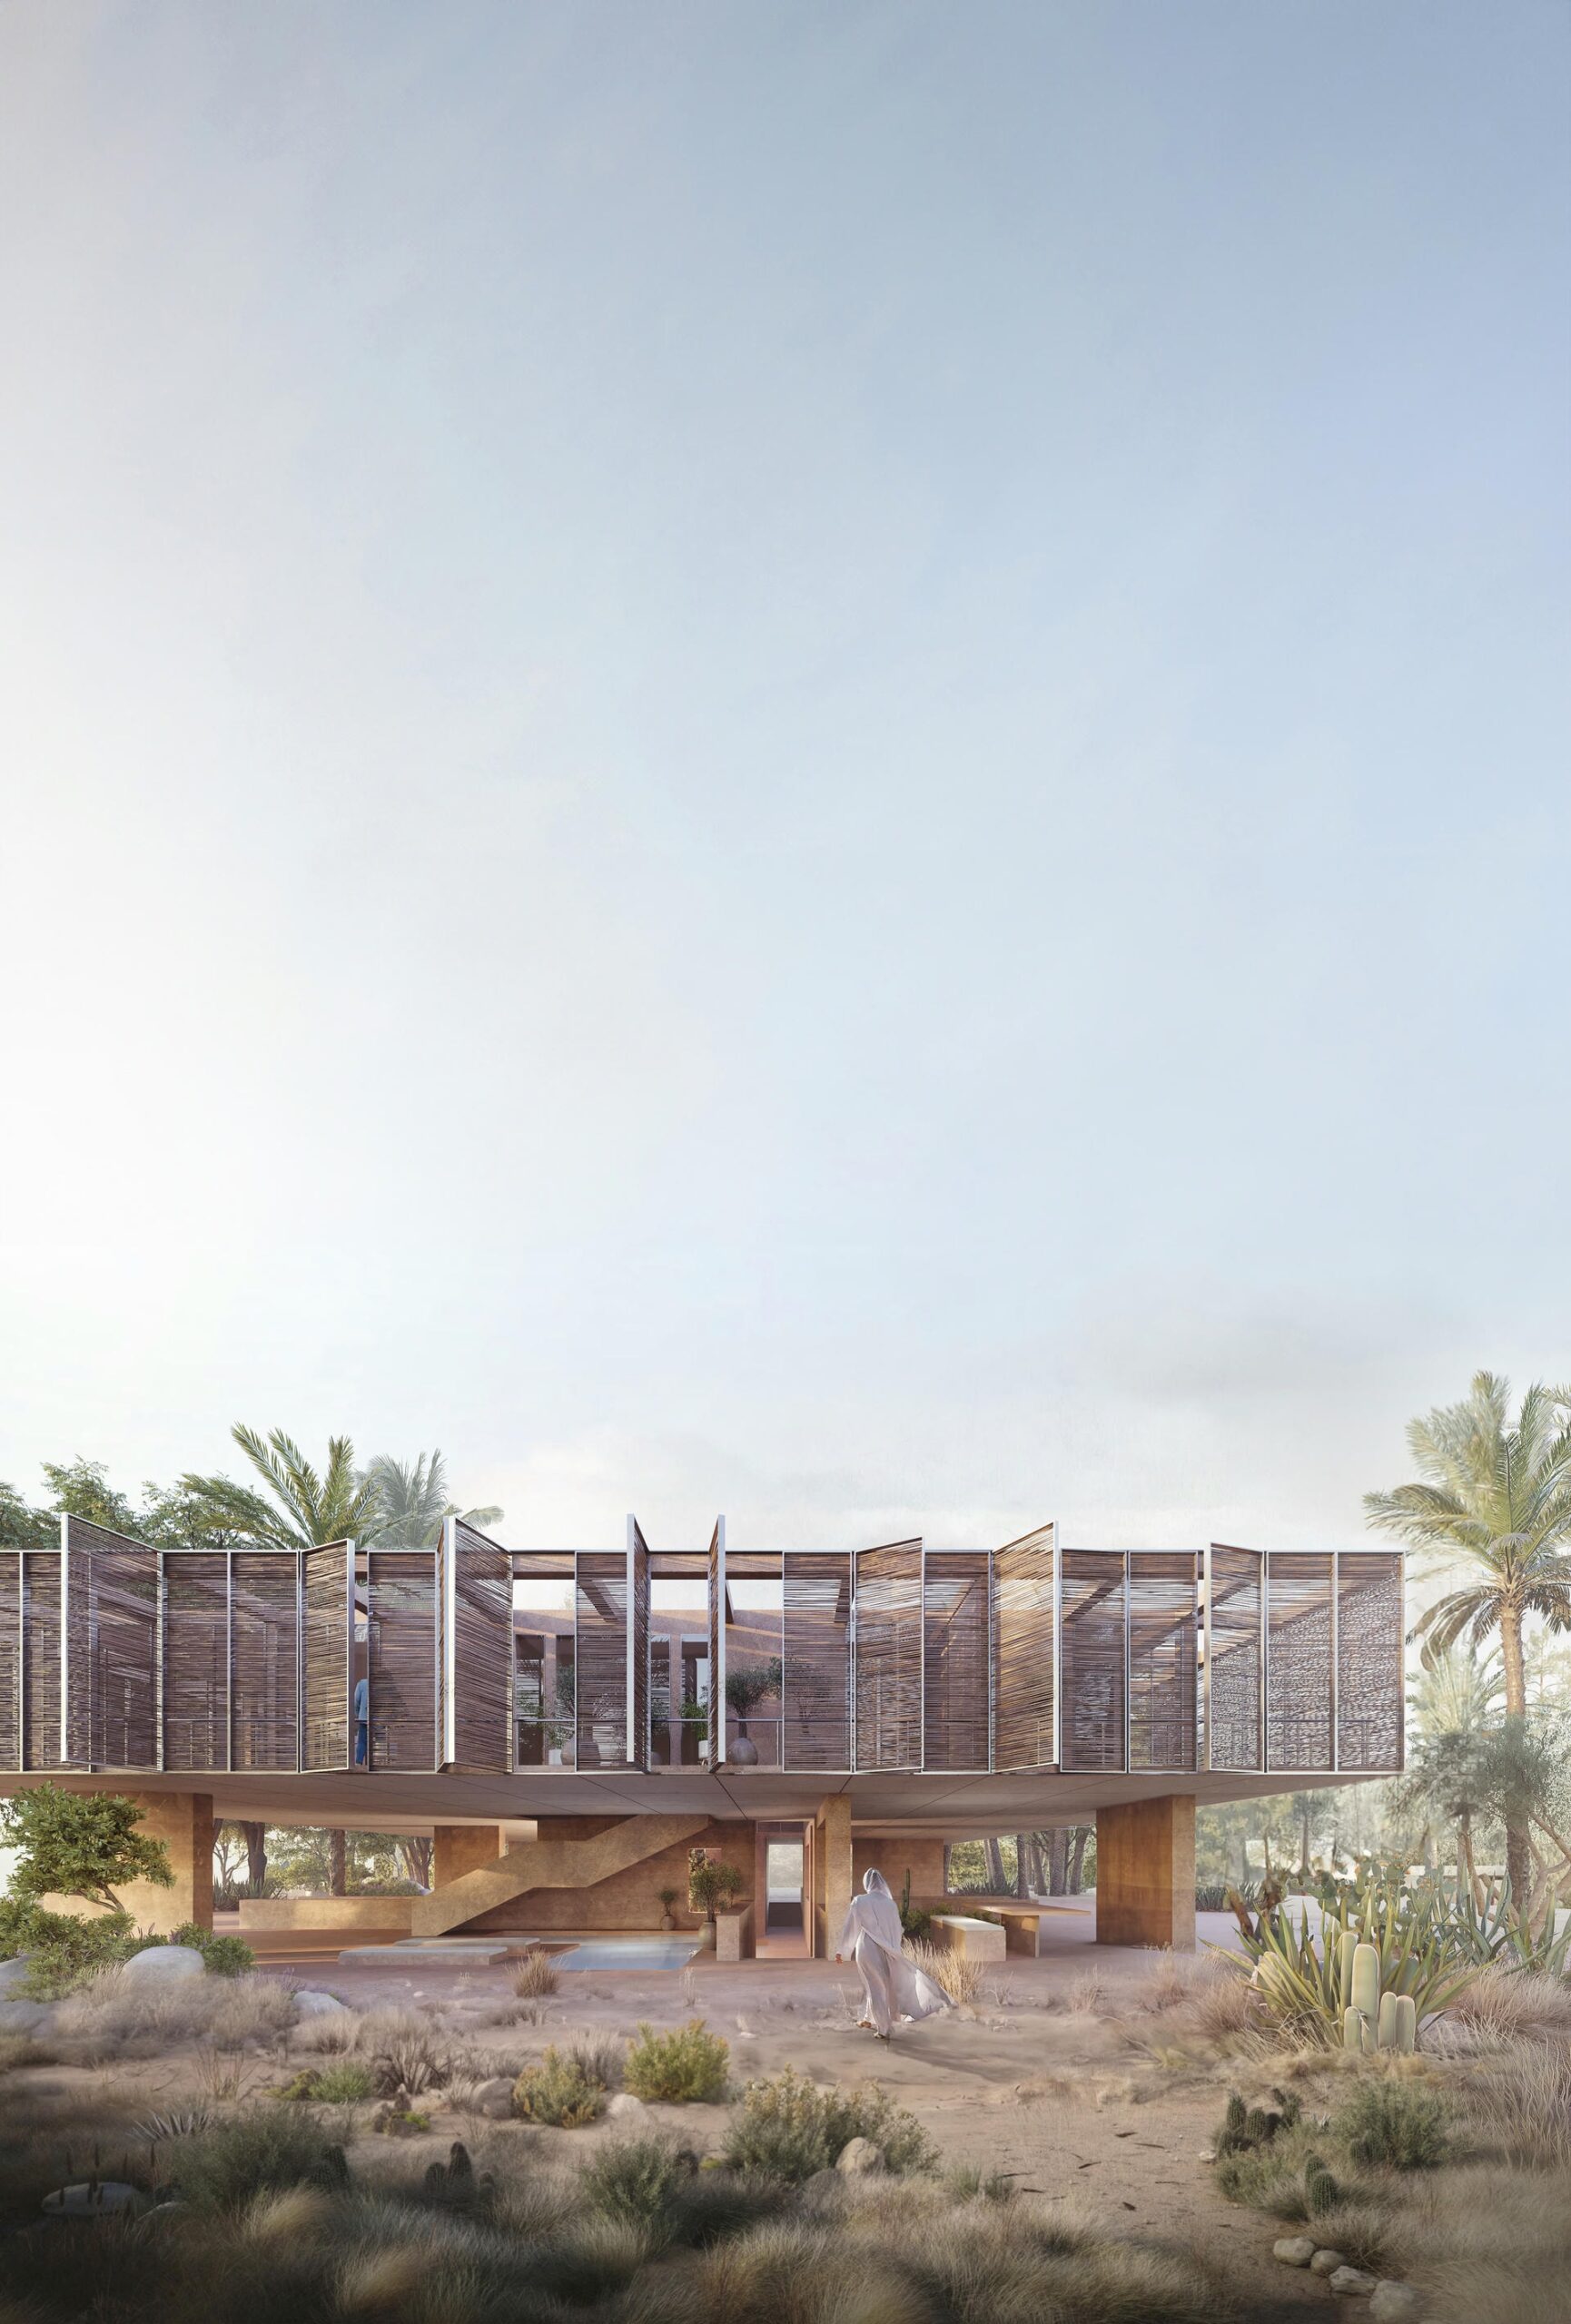
We are also fascinated by traditional architecture across different cultures — especially Japanese vernacular architecture and ancient desert settlements — because of their honesty, climatic intelligence, and deep relationship with landscape and materiality.
Beyond individual buildings, we are often inspired by places that feel deeply connected to their environment and shaped by time rather than trends.
Probably the most difficult part is balancing the depth and sensitivity architecture requires with the speed and pressure of contemporary practice. Meaningful projects need time — time for reflection, experimentation, discussion, and evolution — and sometimes that can conflict with commercial realities and deadlines.
There is also a huge amount of coordination and management involved in architecture that people often do not see from outside the profession. But at the same time, these challenges are part of what makes architecture such a complex and rewarding field.
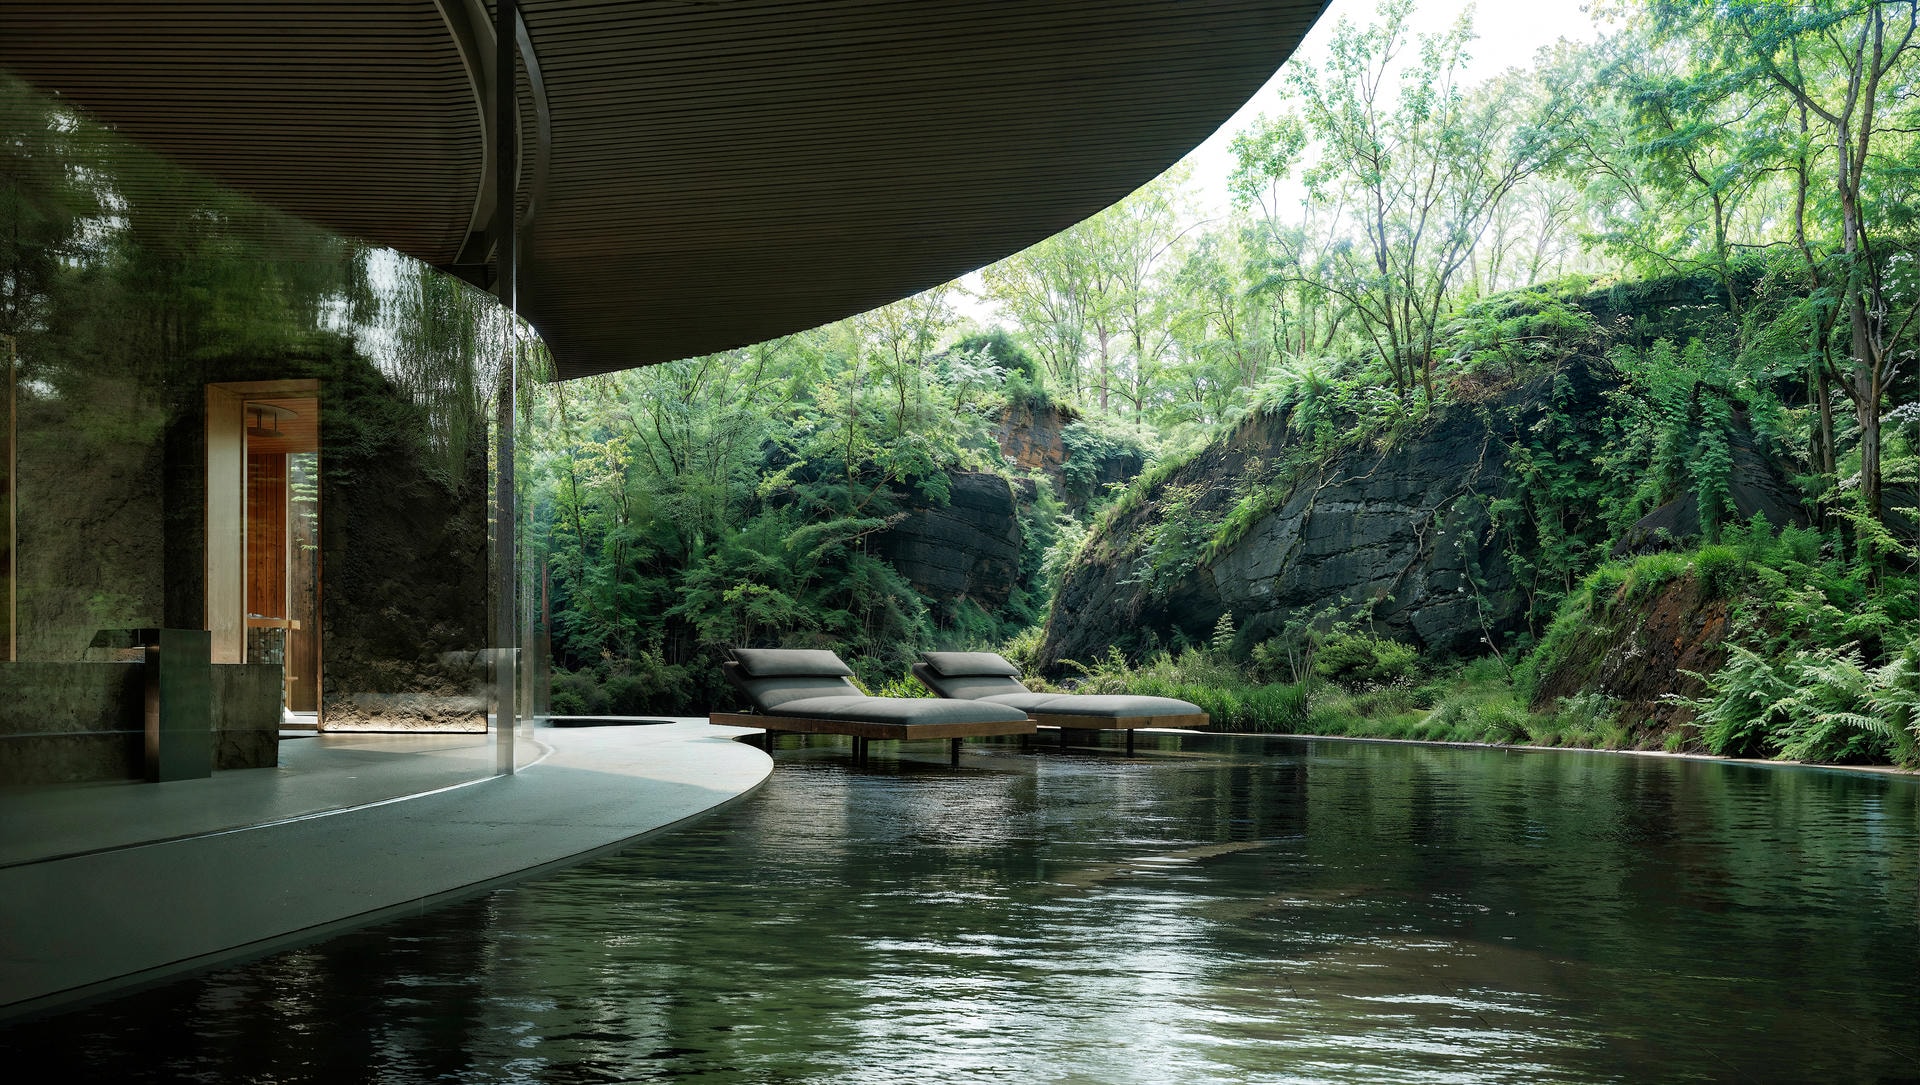
Nature is probably our biggest source of inspiration. Forests, deserts, coastlines, volcanic landscapes — these places constantly remind us of the beauty of imperfection, contrast, erosion, and time.
Cinema is also a major influence on our work, especially films that create strong atmosphere and emotional tension through pacing, light, framing, and silence. Traveling and experiencing different cultures also continuously re-centers us and expands the way we think about architecture.
Sometimes inspiration also comes from very ordinary moments — walking through a city, observing how light enters a room, or discovering unexpected spatial conditions in everyday life.
One idea that consistently guides our work is that architecture should emerge from the forces surrounding it rather than exist independently from them. These forces can be natural, urban, cultural, historical, or even emotional.
We are always interested in understanding what already exists within a place before introducing something new. Sometimes this means responding to landscape and nature, and other times it means responding to density, memory, infrastructure, or the atmosphere of a city.
Rather than imposing a fixed style, we try to create architecture that feels rooted in its context and capable of creating a strong emotional connection with the people experiencing it.
We feel that many contemporary projects lack emotional depth and genuine connection to place. In an increasingly globalized world, architecture can sometimes become too generic and detached from local identity, climate, culture, and context.
There is often a strong focus on image and speed, but less attention given to atmosphere, memory, and how spaces are actually experienced over time.
We believe architecture today needs more sensitivity, restraint, and humanity. Buildings should not only function efficiently, but also create meaningful emotional experiences and contribute positively to the environments and communities around them.
Probably to stay patient and trust your own voice. Early on, there is often pressure to follow trends or seek external validation, but meaningful work usually comes from developing a genuine and personal way of thinking over time.
We also learned that architecture is a very long journey. Consistency, curiosity, resilience, and the ability to keep evolving are much more important than immediate success.
favorite pieces from the Philia Collection
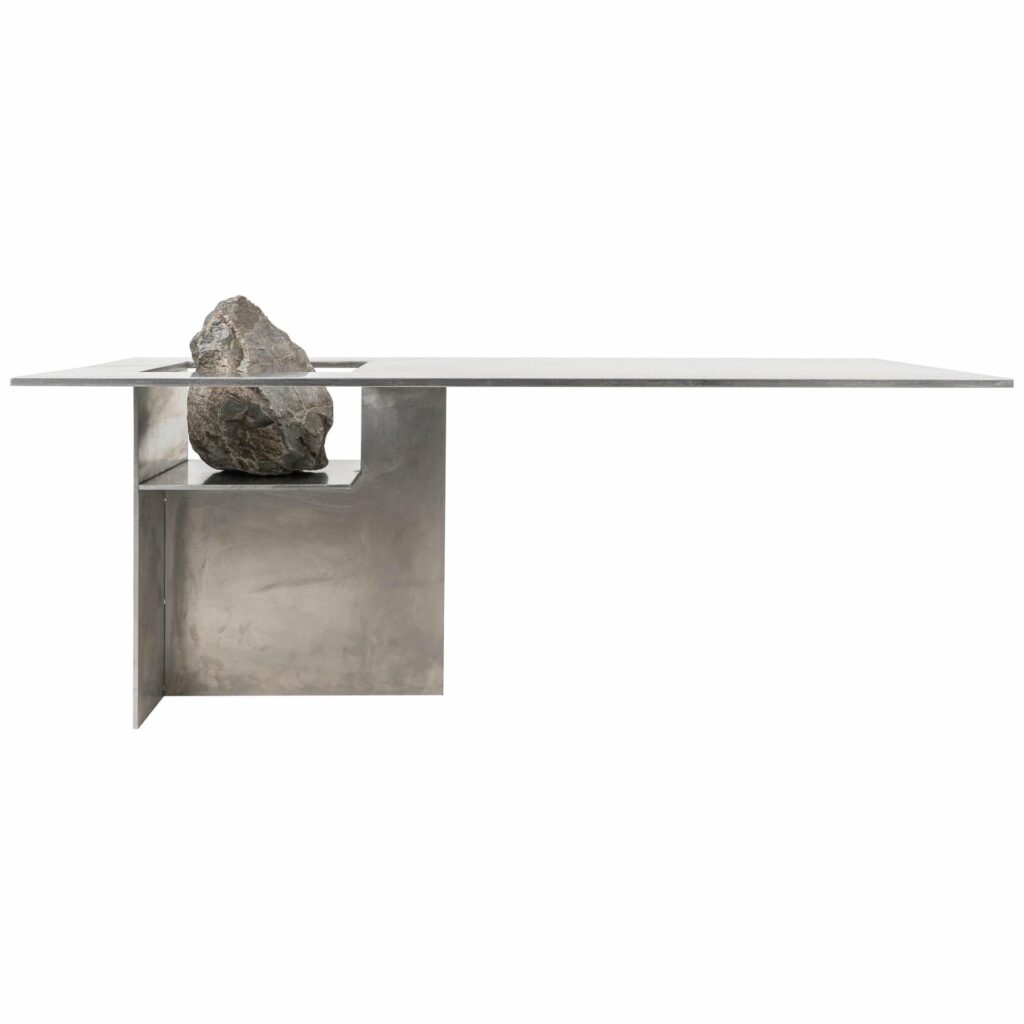
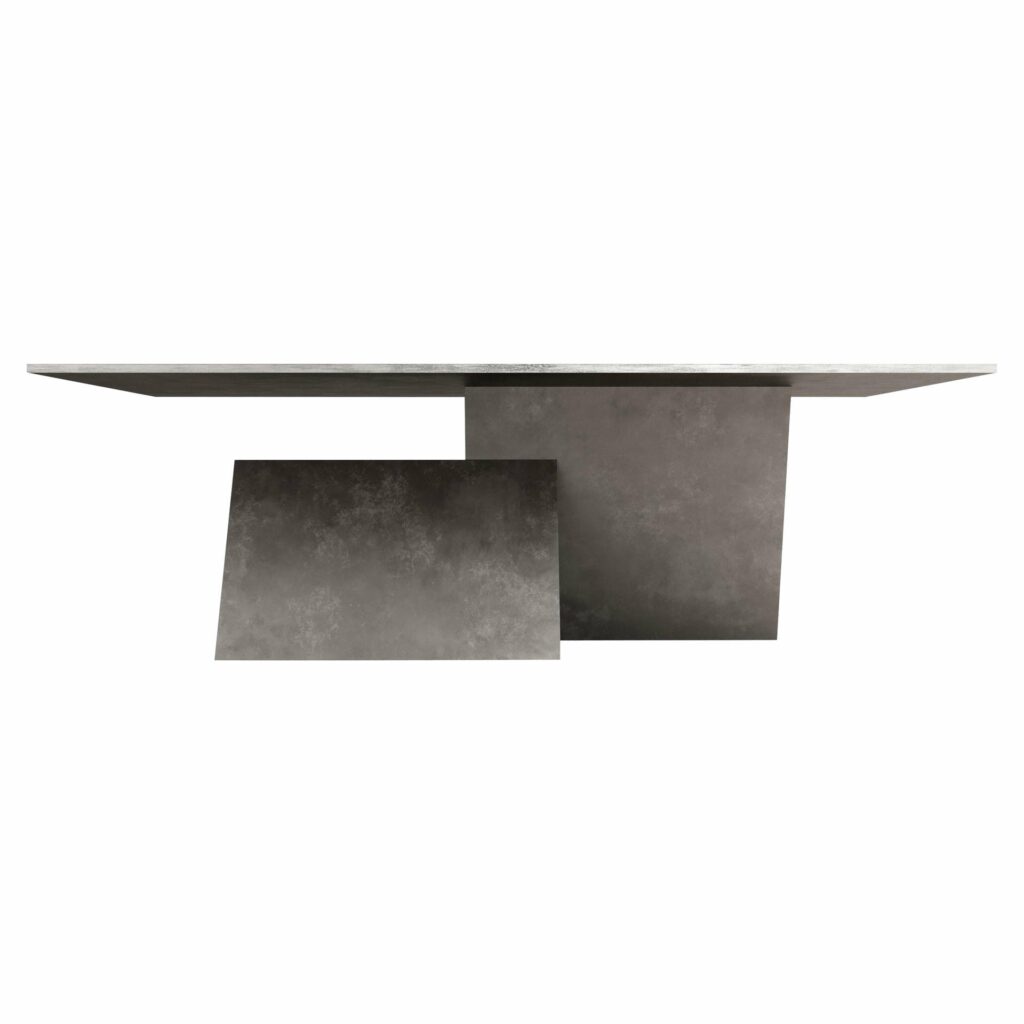
Contemporary Y Table by dAM Atelier
We also really appreciate the “Contemporary Table” by DAM Atelier. What attracts us most to this piece is its raw materiality and the honesty of its presence. The profile feels very unique yet extremely well proportioned, with a simplicity that gives the piece a strong sculptural character without feeling forced. There is something very timeless about the balance between its rawness and refinement.
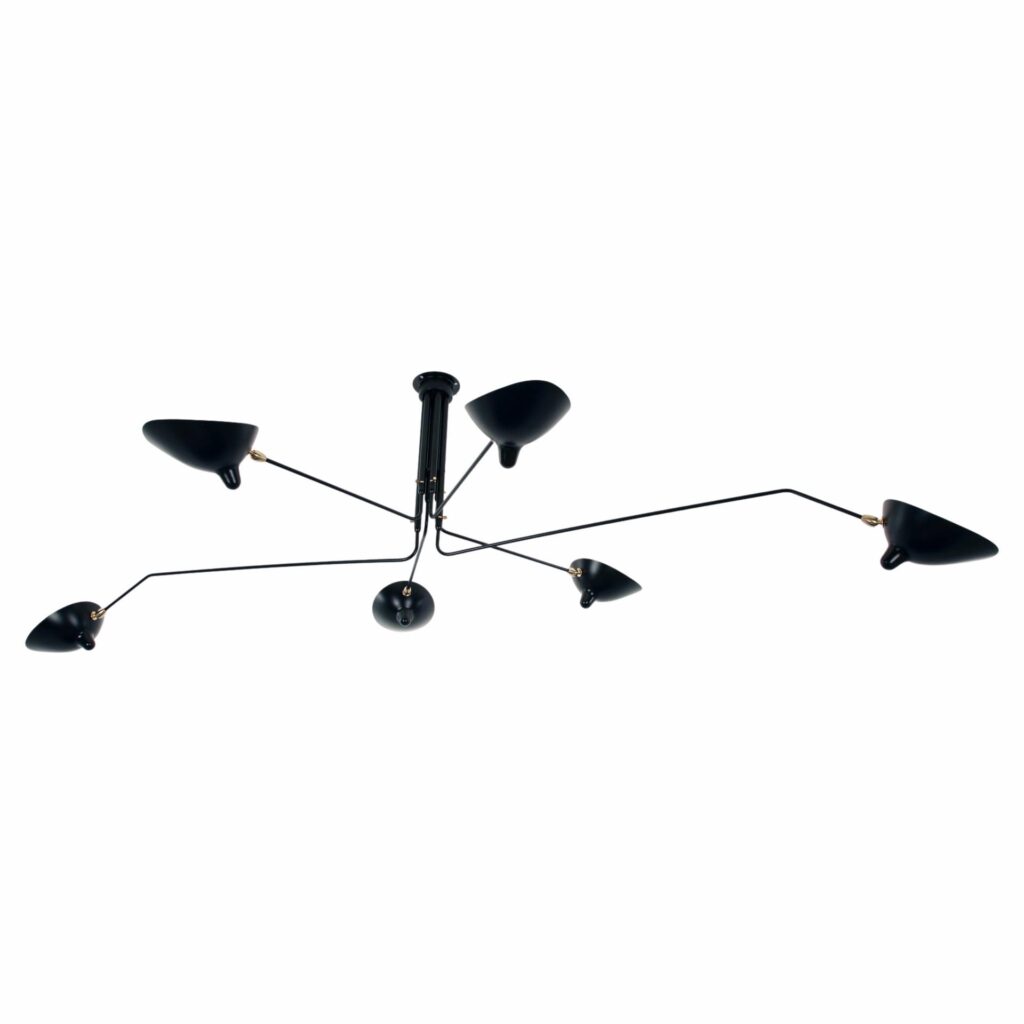
Ceiling Lamp 6 Rotating Arms by Serge Mouille
Another favorite is the “Ceiling Lamp – 6 Rotating Arms” by Serge Mouille. We have always admired Mouille’s work because of the incredible balance between functionality and sculpture. The piece feels extremely dynamic and lightweight, almost like a drawing in space. We especially love how it creates movement and flexibility while still maintaining a very strong and elegant presence.
Thank you so much Hassan and Nahed, for this lovely interview!
Share article :
One piece we were immediately drawn to is the “Proportions of Stone Table” by Lee Sisan. We love the tension between heaviness and delicacy in the piece. It feels almost architectural in the way the stone mass is carefully balanced and proportioned, creating something that feels both primitive and highly refined at the same time. There is a quiet monumentality to it that we find very inspiring.