Khoa Vu
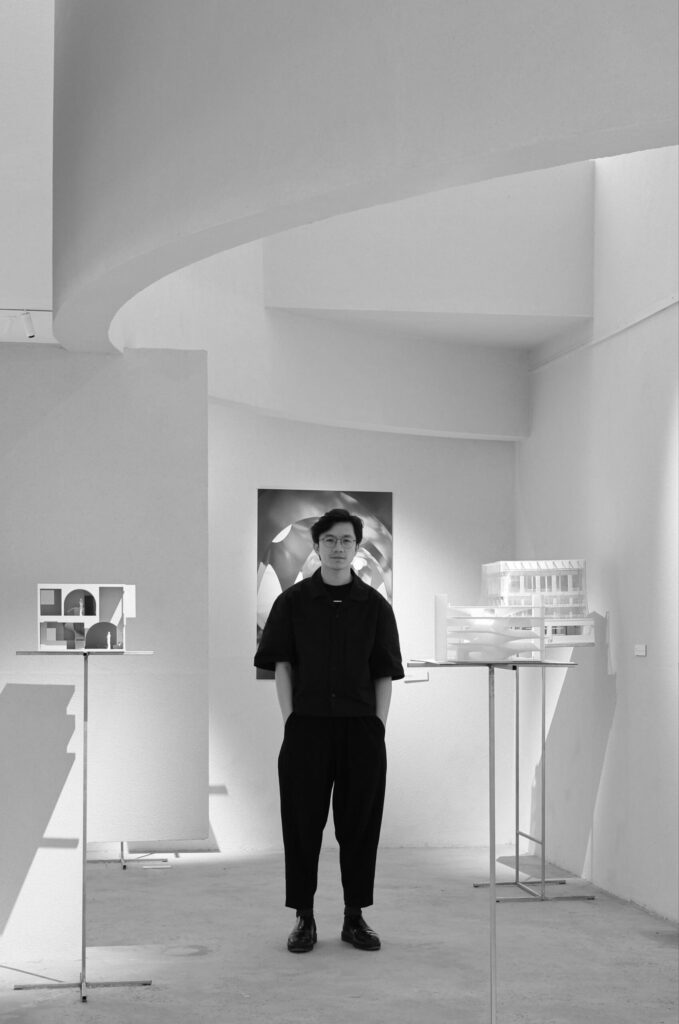
“Being an architect is not only about designing buildings. It is about developing a way of seeing the world.”
INTERVIEW

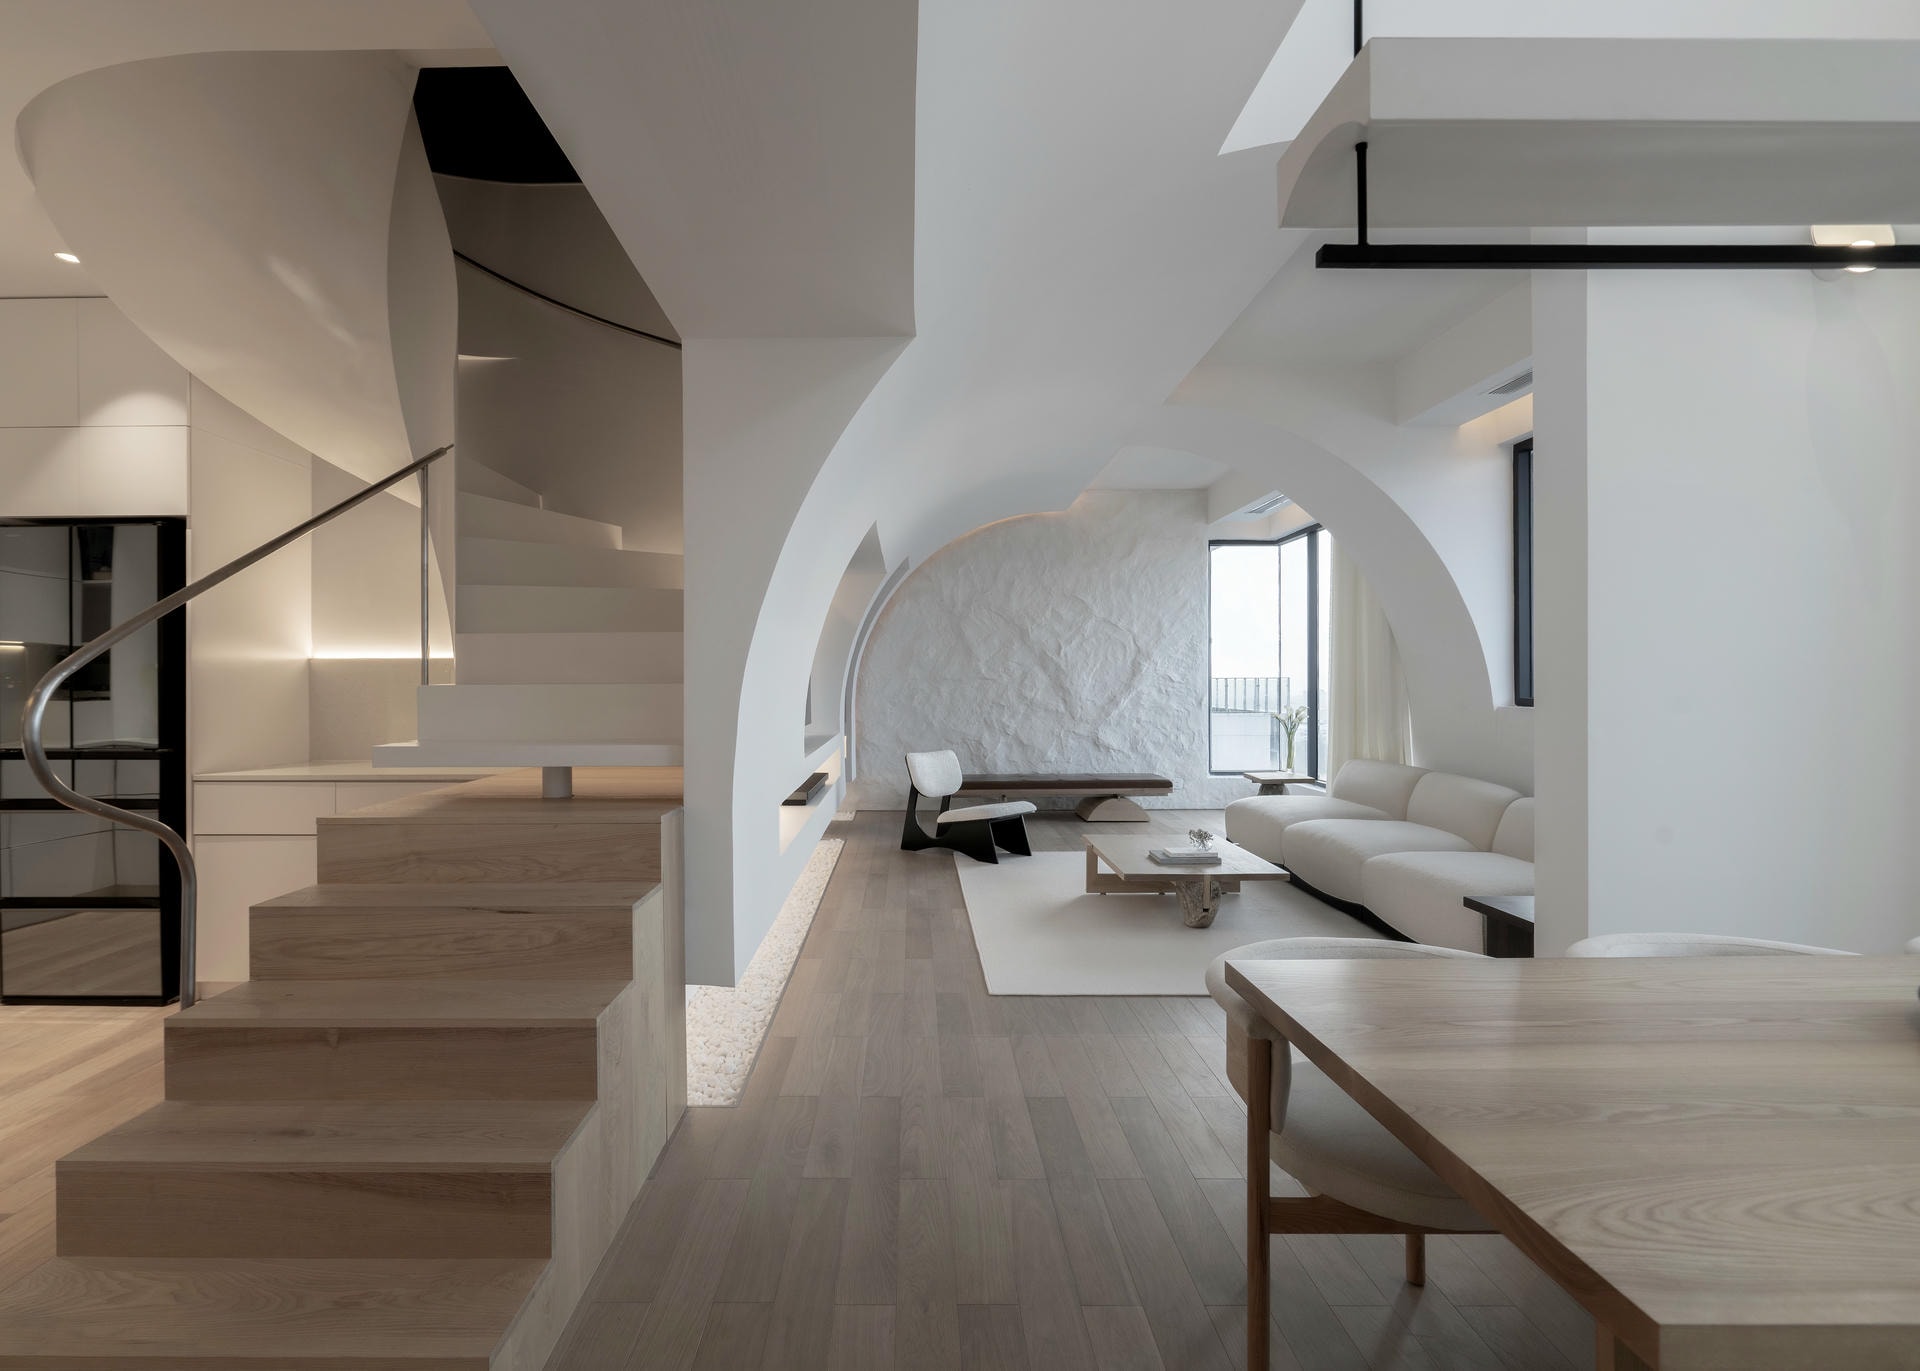
House Above A Lake
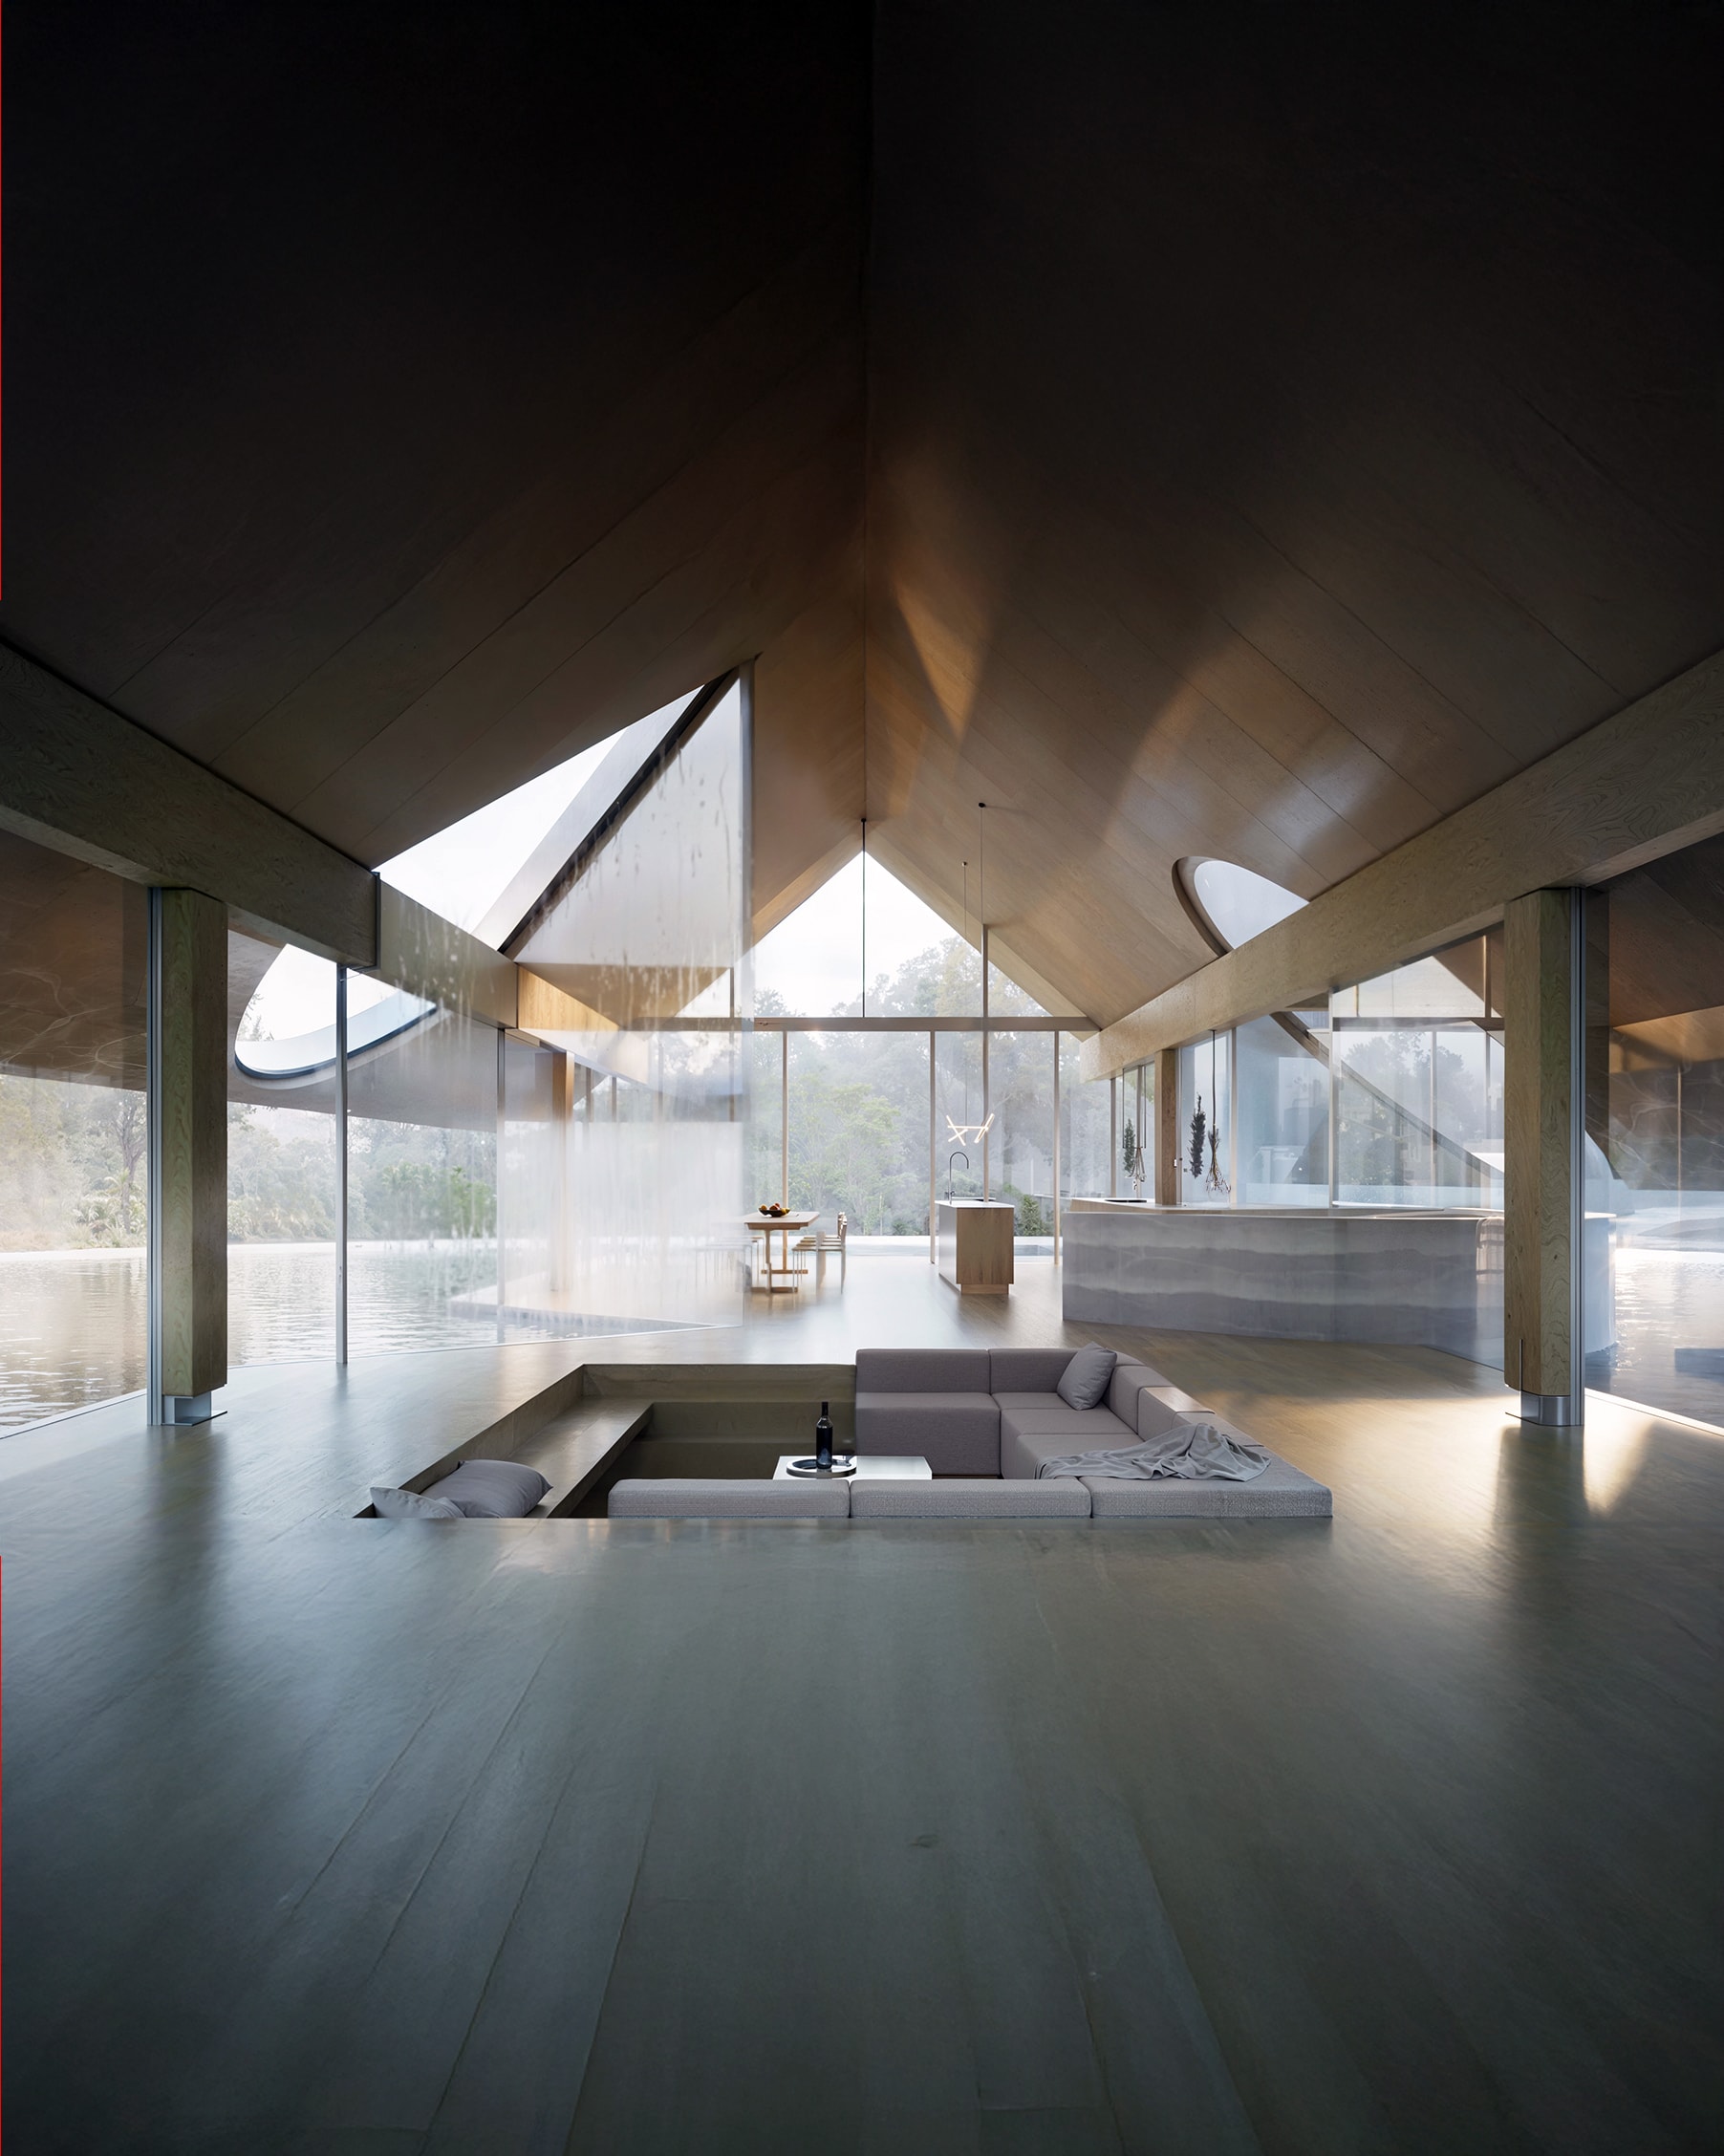
I am less interested in defining a fixed style and more interested in developing an approach. Style can become too closed, too quickly recognizable. I am more drawn to architecture as a field of exploration.
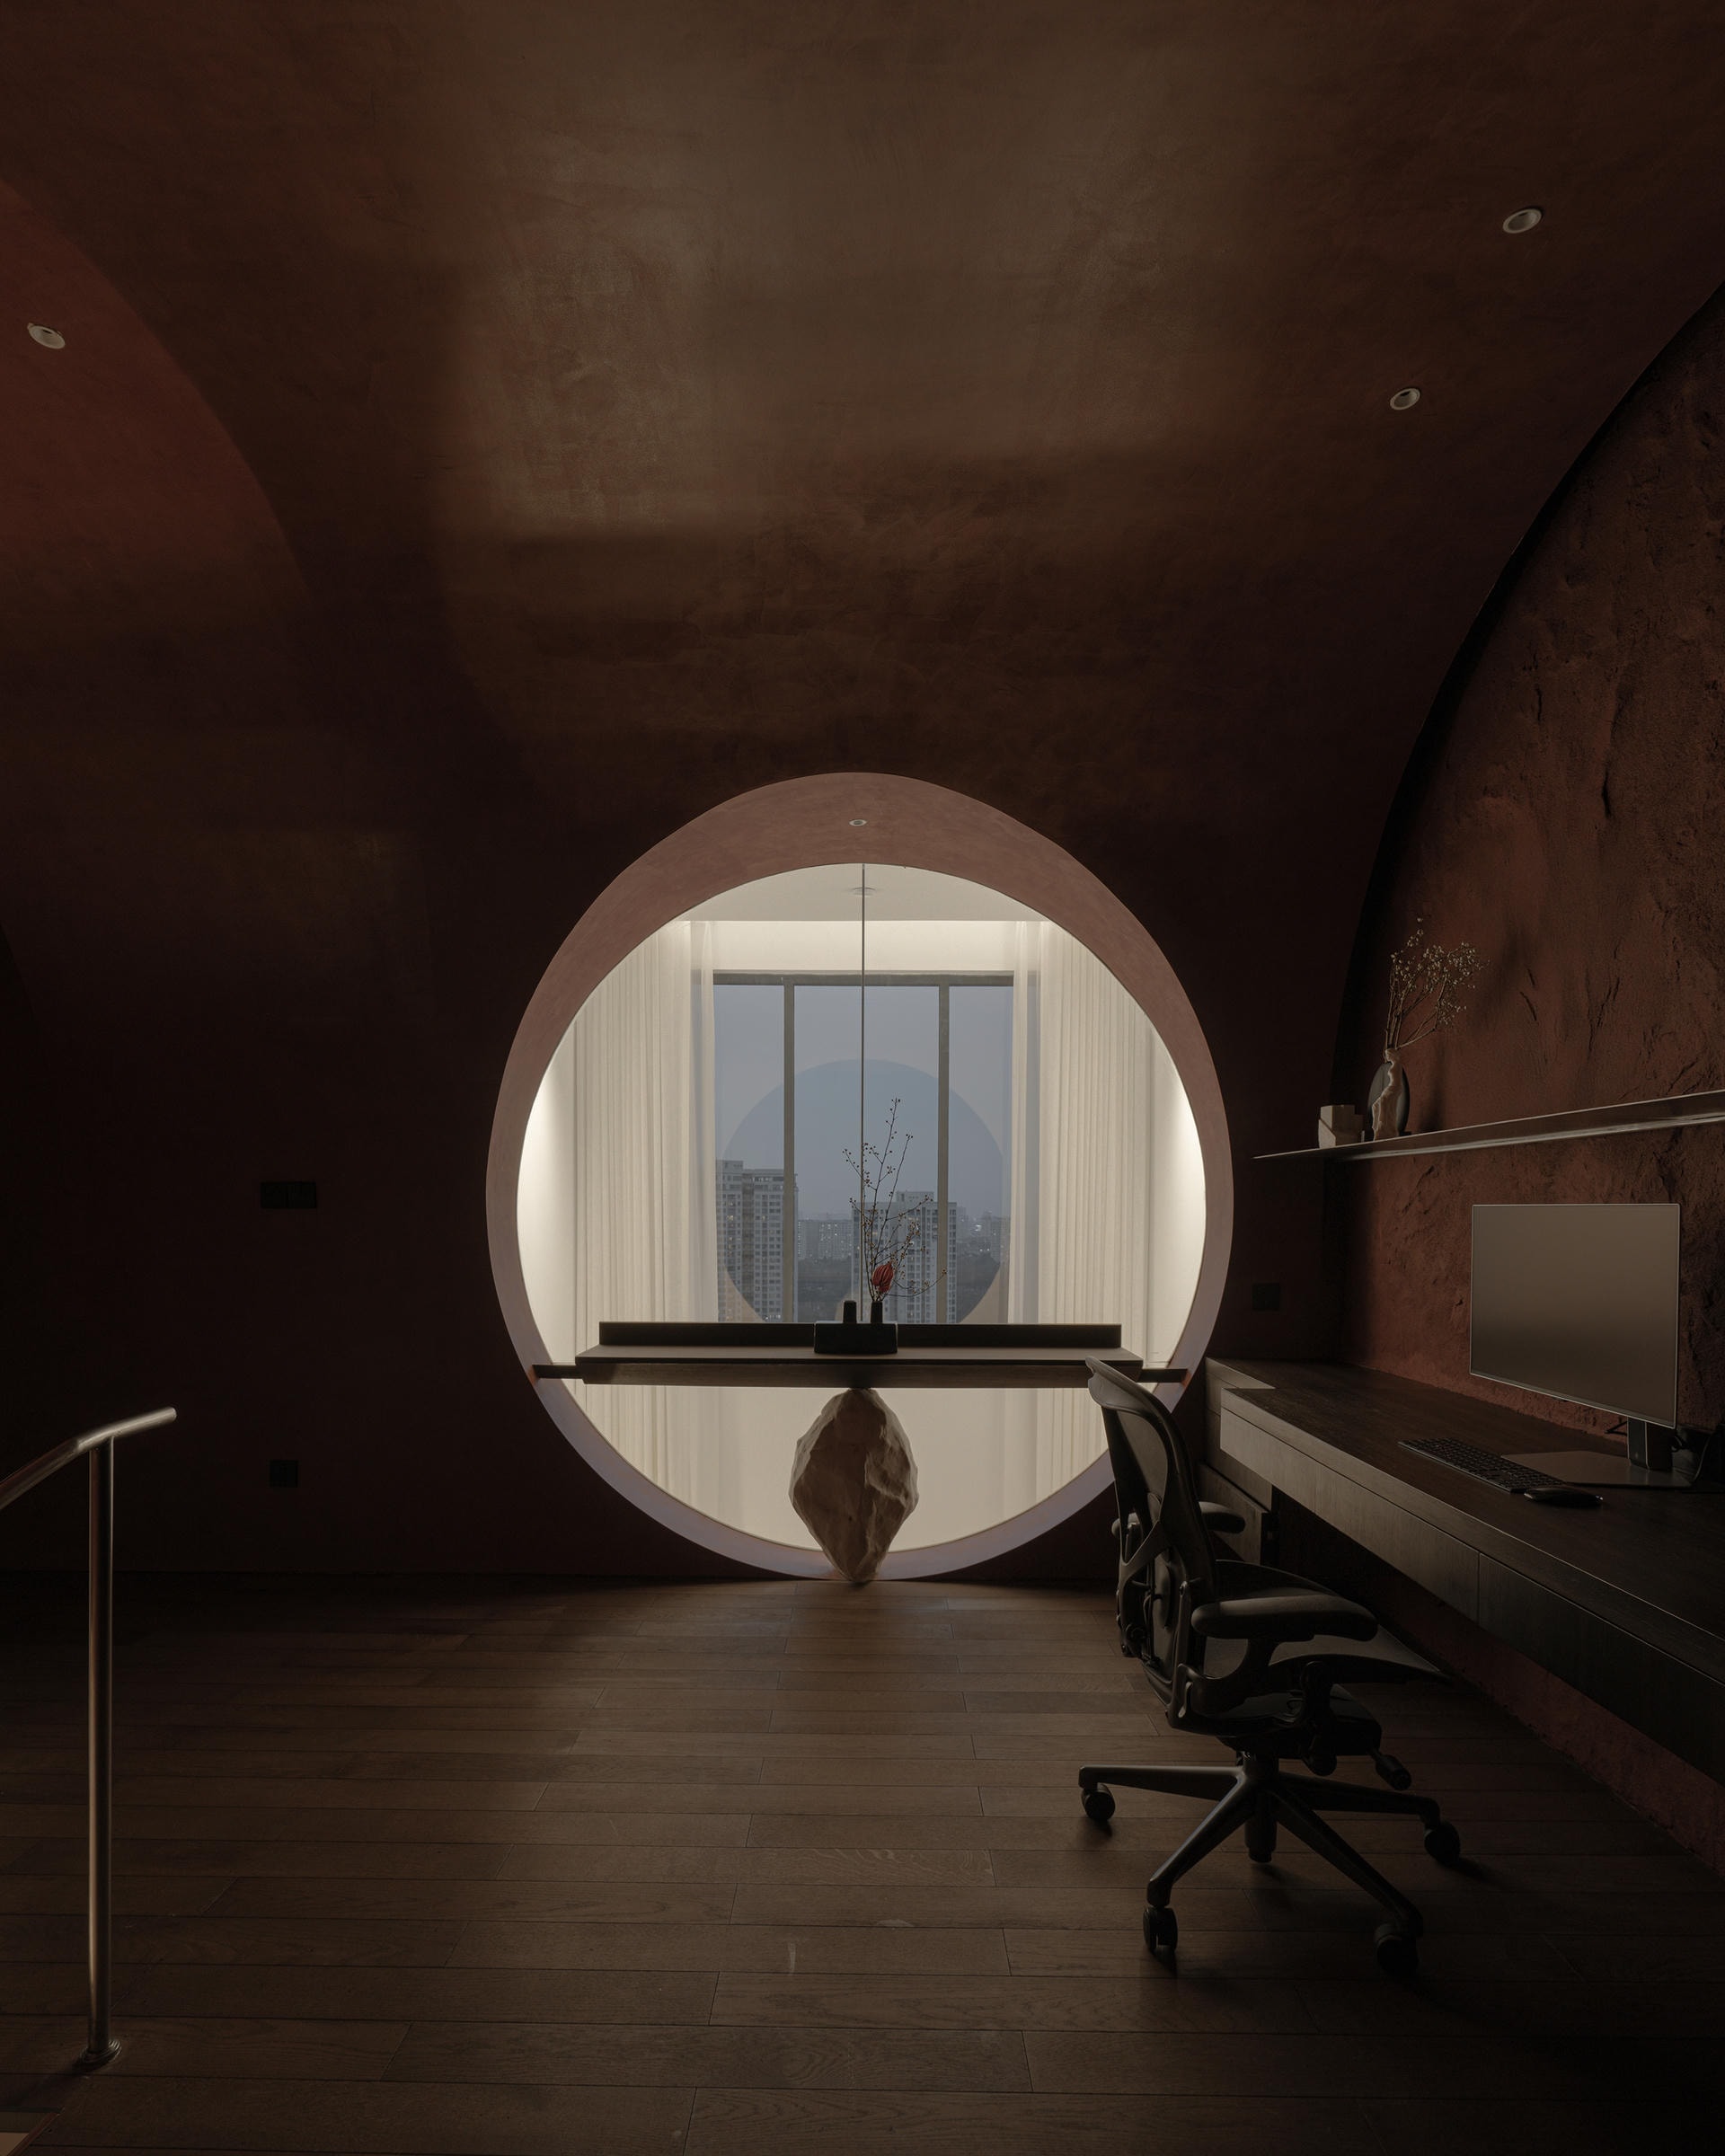
A central idea in my work is what I call grayscale — the space between fixed binaries. Rather than thinking through oppositions such as inside and outside, old and new, solid and light, nature and the man-made, I am interested in the gradients and thresholds where these conditions overlap. I often describe this as an architecture of fog: where matter meets atmosphere, and form gives way to perception. Architecture, for me, is not simply an object. It is a mediator between human life and the environment. It is physical and psychological, material and ephemeral.
Across different scales, I am interested in reduction and precision: how the simplest construction, the most essential gesture, can produce a profound spatial effect. In that sense, my work seeks a balance between the measurable logic of construction and the immeasurable realm of human experience.
My journey into architecture did not begin with a single clear decision, but more through a gradual accumulation of memories, places, and questions. I grew up in Vietnam before immigrating to the United States, and I think that experience of moving between cultures shaped how I understand space.
Some of my earliest memories of architecture were not really about buildings as objects, but about spatial atmosphere. Đà Lạt, where I was born and grew up, remains one of the strongest spatial memories for me. It is a city where landscape, climate, architecture, and daily life seem to blend together in a very particular way. The fog, the topography, the old villas, the gardens, the slowness of the air — all of those things shaped my emotional understanding of architecture before I had any formal language for it.
Later, when I studied architecture in the United States, I began to develop another kind of library: a library of architectural language, methods, tools, and theory. I often think that every architect carries two libraries within them. One is a library of memory and emotion, formed through lived experience. The other is a library of discipline, formed through education and practice. My work has been a continuous attempt to connect these two: to translate personal memory and atmosphere into architectural form.
So no, I did not always know in a direct way that I wanted to become an architect. But I was always drawn to spatial experiences: the way light enters a room, the feeling of walking through a threshold, the quiet atmosphere of old houses, or the relationship between a building and climate. Architecture eventually became the medium through which I could bring together many things I care about: culture, material, memory, climate, art, and human experience.
I often like to begin with constraints. Constraints are not limitations to me; they are the beginning of design intelligence. A site, an existing structure, a budget, a climate, a program, a client’s desire, or even a construction limitation can become the first generator of architecture.
At the same time, I usually do not begin only with function or form. I try to search for a spatial condition — an atmosphere that the project might create. Sometimes that comes from the client’s vision, sometimes from the site, sometimes from light, material, movement, or memory. Once that initial atmosphere appears, it becomes a kind of seed. The structure, form, material, and details then develop around it to protect and clarify that initial spatial intention.
With clients, the most important first step is to listen carefully — not only to what they say they want, but also to what may be behind it. A client may describe an image, a program, or a functional requirement, but the deeper architectural question is often hidden underneath. My role is to unfold those layers and understand what they are truly seeking: a way of gathering, a sense of calm, a new identity, a particular social experience, or a different relationship to nature and light.
At the same time, I believe the architect must hold certain core principles. For me, those principles include spatial clarity, atmosphere, material honesty, and a meaningful relationship between architecture and environment. The work is not simply to translate a client’s request into form, but to transform their vision into an architectural experience that feels specific, grounded, and alive.

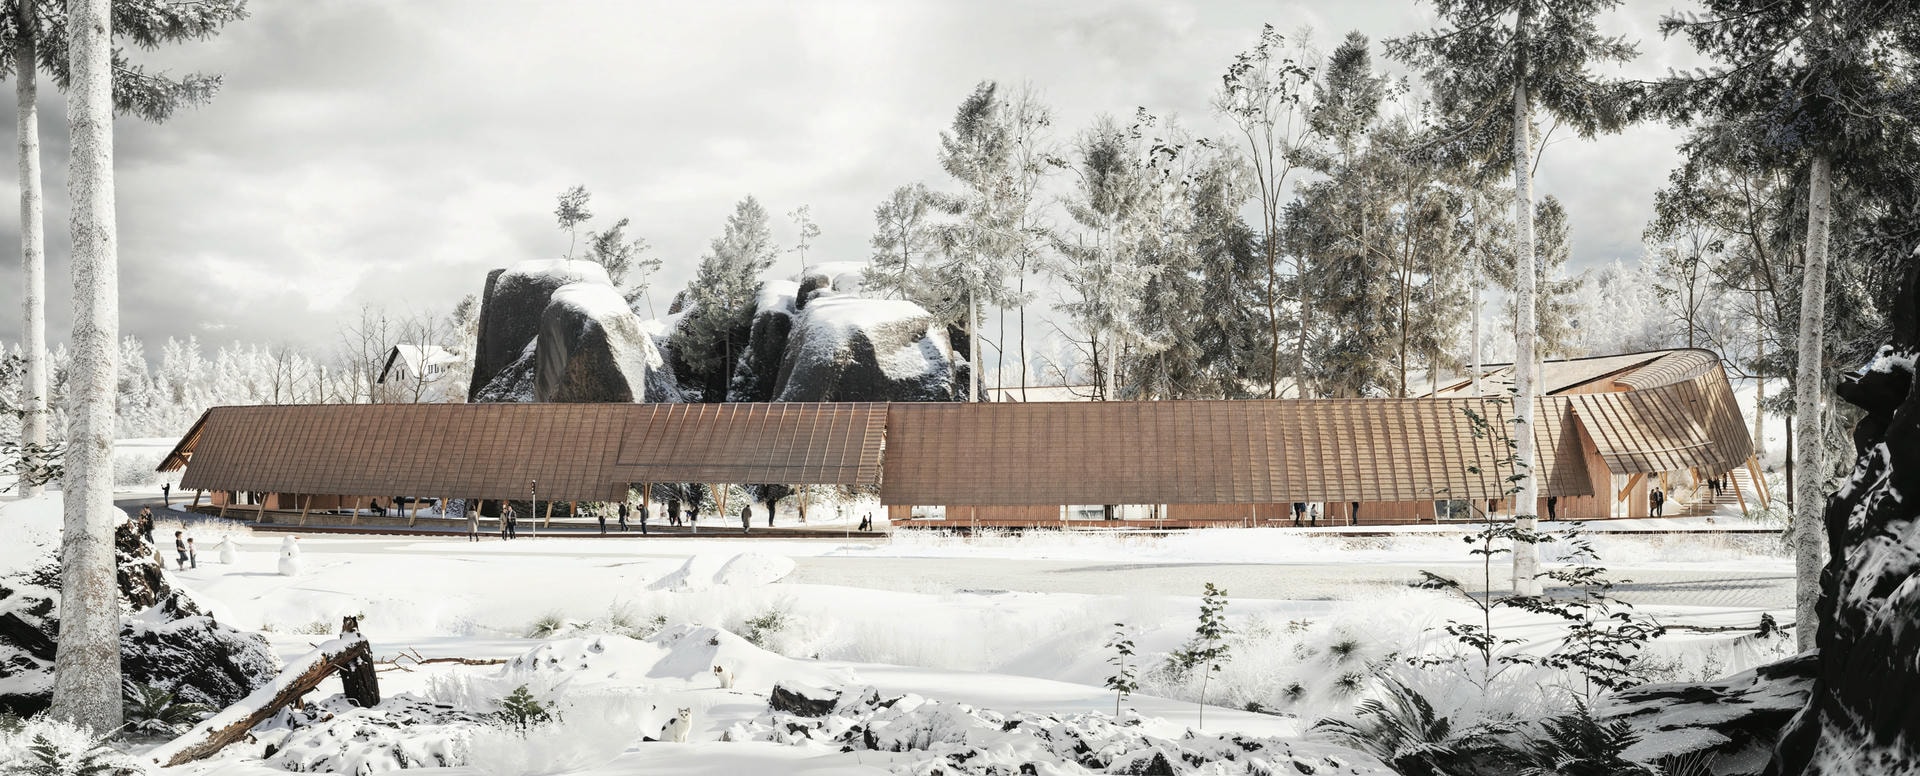
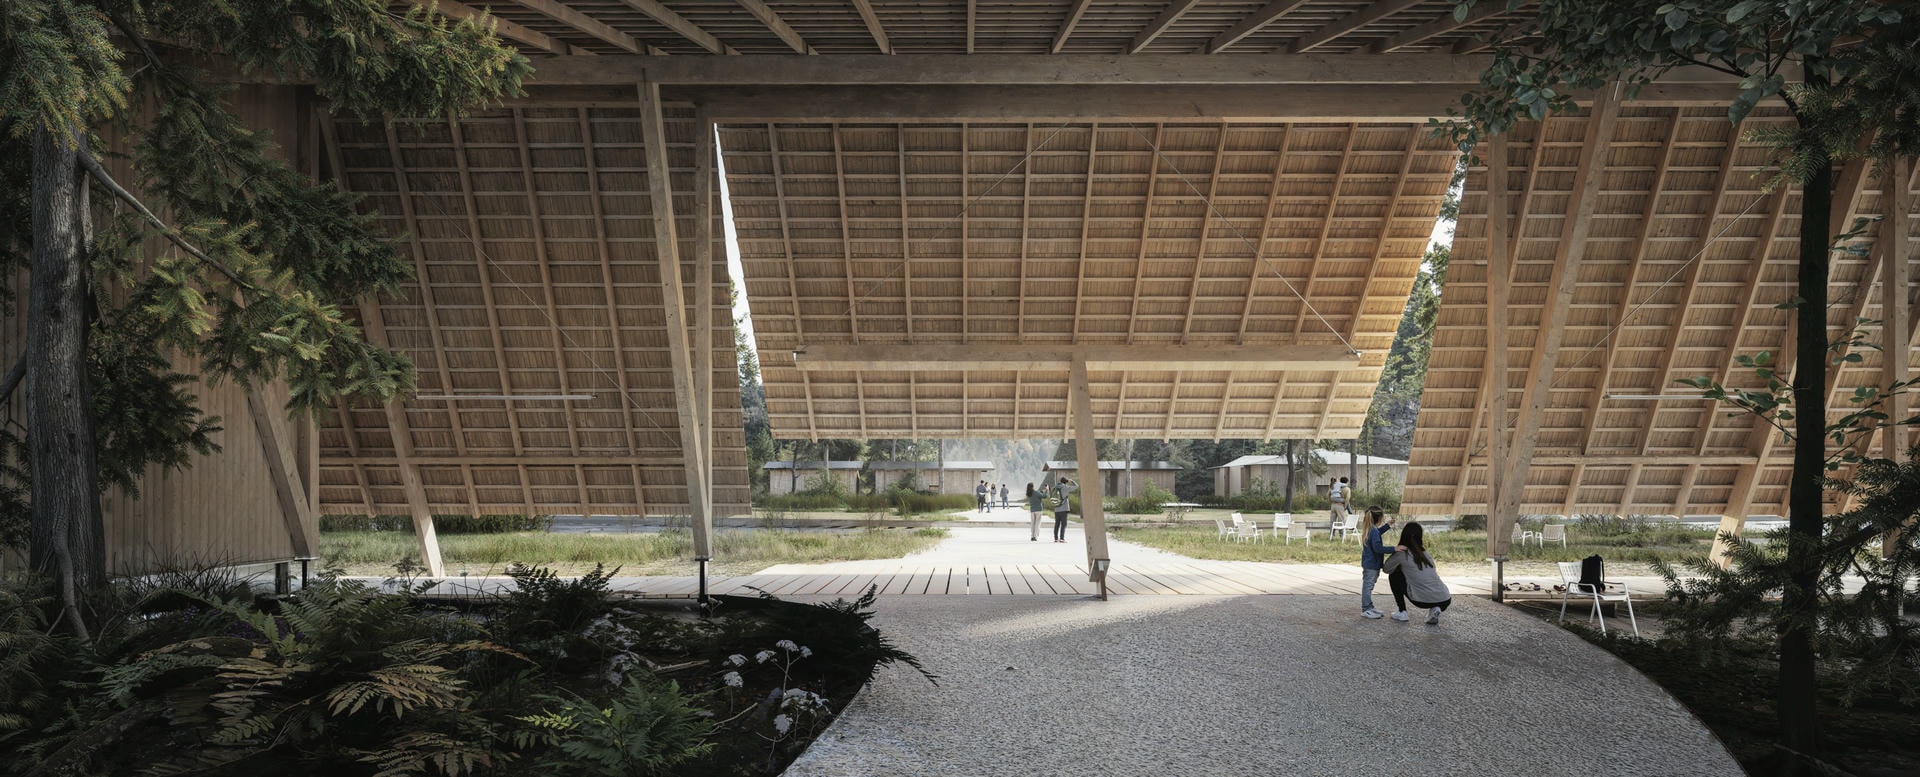
LOOPA Visitor Center, Adršpach Rock City
It is very hard to choose, but I have always been deeply influenced by Louis Kahn. His work carries a rare sense of permanence, silence, and spiritual weight. Buildings like the Salk Institute, the National Assembly Building in Dhaka, and the Kimbell Art Museum have had a strong impact on how I think about architecture.
What I admire in Kahn is the way he works with light, mass, geometry, and human dignity. His buildings feel ancient and modern at the same time. They are precise, but they also leave space for mystery. Light is not decoration in his work; it is almost a material.
I am also drawn to architecture that creates powerful spatial experiences through simple means — projects where structure, atmosphere, and human movement are deeply connected. I admire works that do not rely on excessive form-making, but instead create depth through proportion, sequence, material, and light.
The part I enjoy the least is probably when the administrative, financial, or logistical demands of architecture begin to take too much energy away from the design itself. Architecture requires patience, coordination, negotiation, and many practical responsibilities. These are necessary, but they can sometimes feel far from the original spatial and cultural questions that bring me to the work.
At the same time, I have learned that these less romantic parts are also part of making architecture real. A beautiful idea only matters if it can survive constraints, budgets, construction, communication, and collaboration. So while I may enjoy them less, I respect them. They are part of the discipline.
Yes, there are several themes that continue to return in my work, even when the projects are very different.
One is the interplay between light and mass. I am interested in how architecture can feel both grounded and atmospheric, heavy and light at the same time. Another recurring theme is the relationship between old and new, especially in adaptive reuse. I am drawn to existing structures because they already contain time, memory, and imperfection. The question becomes how to give them a new life without erasing their past.
Thresholds also appear again and again: veils, gardens, courtyards, layered facades, passages, and in-between spaces. These are conditions that allow architecture to breathe. They create ambiguity, softness, and transition.
I am also interested in a sense of wonder. Not spectacle, necessarily, but a quiet wonder — the moment when a simple material, a filtered light, or a spatial sequence makes someone pause. I think architecture should leave room for discovery. It should not reveal everything immediately.
Perhaps the most consistent theme is the desire to make people more aware of their own presence within space. In a world where so much of our attention is absorbed by screens and virtual experiences, I think architecture has a powerful role in bringing us back to the physical world — to light, air, weight, texture, temperature, and the body.
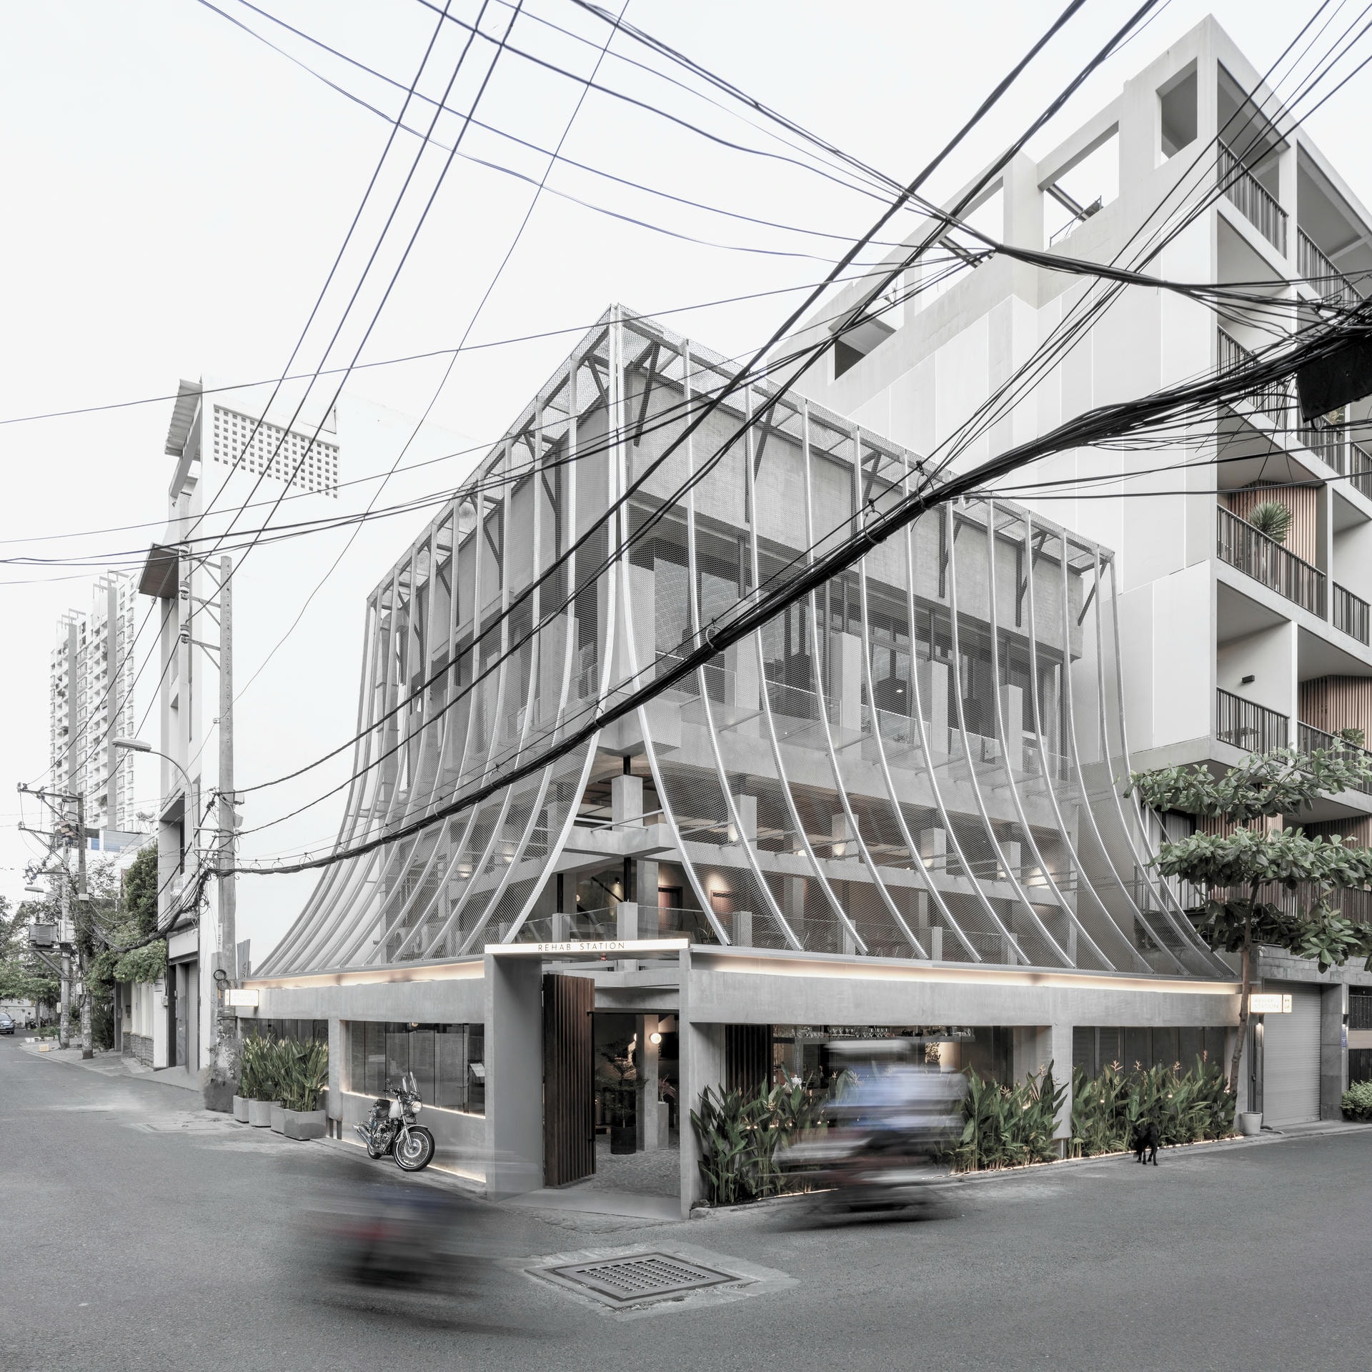
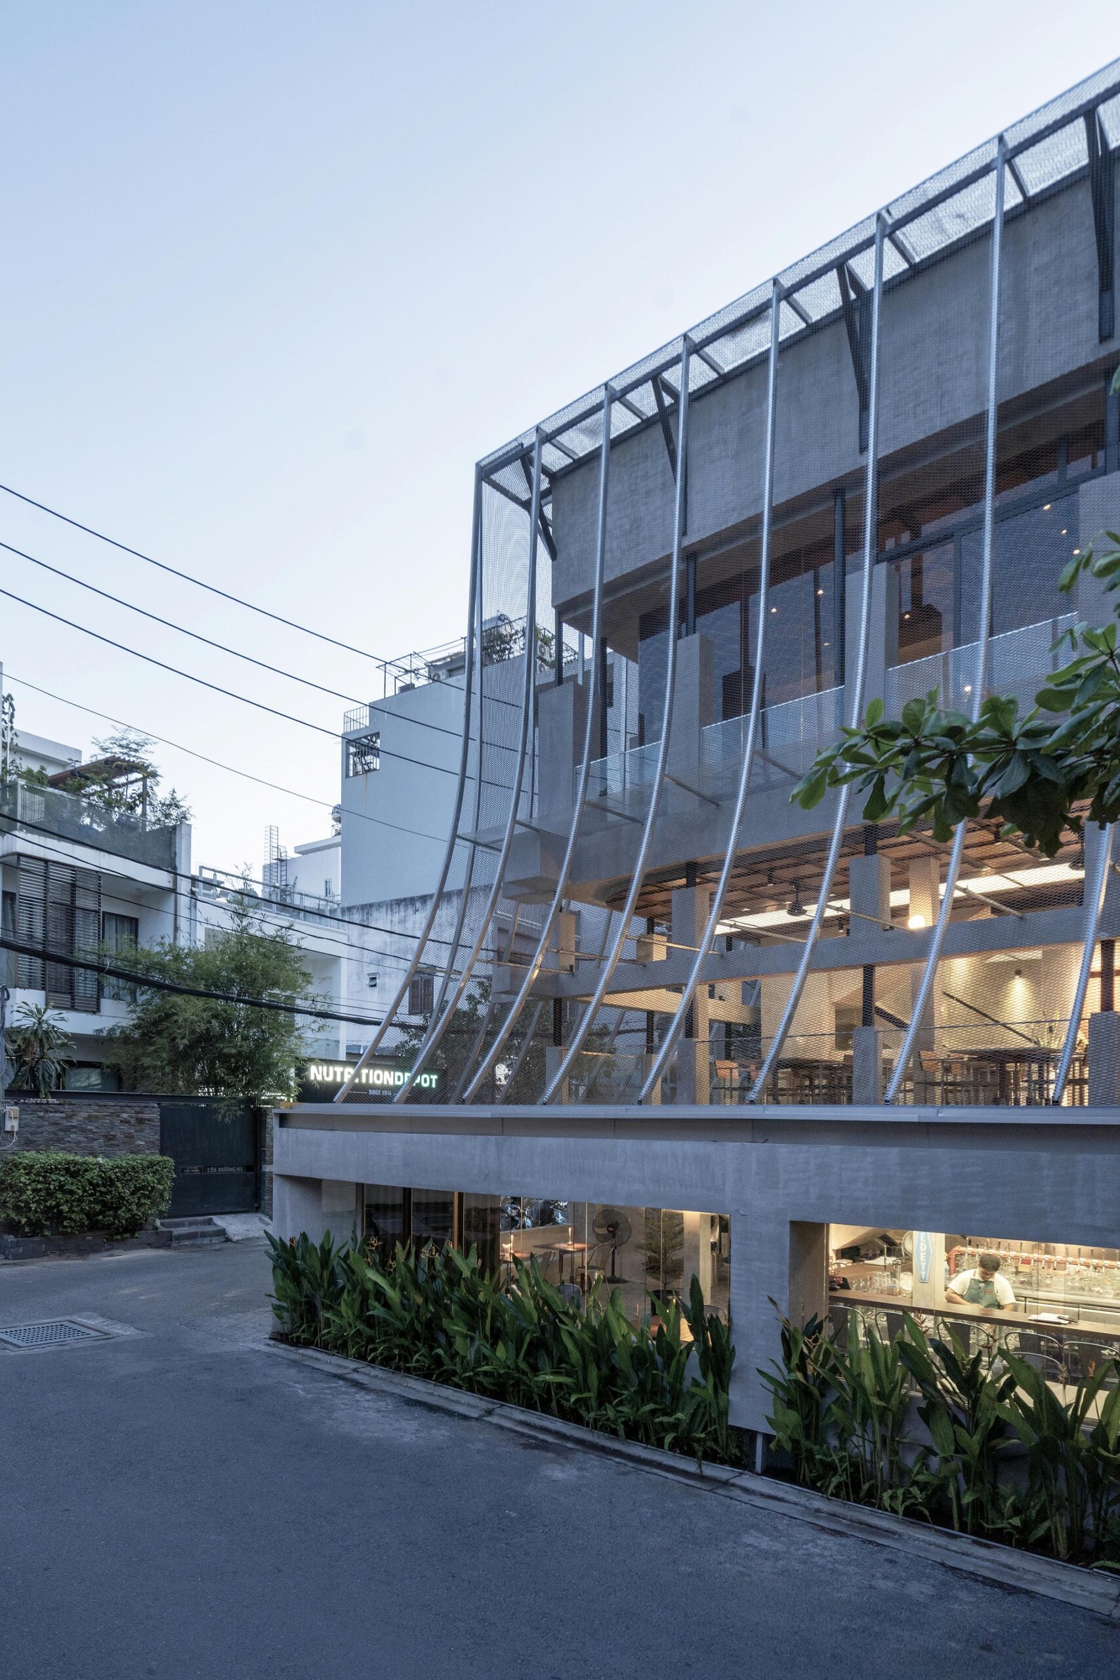
One project I am very proud of is Ts VEIL in Ho Chi Minh City. It is an adaptive reuse project that transforms an existing villa into a social dining space. The project is meaningful to me because it brings together many questions that I care about: memory, climate, atmosphere, reuse, and contemporary life in Vietnam.
Rather than demolishing the existing structure, we worked with it. Once a building has existed in the city, whether perfect or imperfect, it has already become part of urban memory. For me, the question was not how to replace it, but how to give it a new life.
The project introduces a new veil-like layer that filters light, air, and views. This layer creates a soft threshold between the interior and the city. It gives the building a new identity while allowing traces of the old structure to remain present. It is neither completely closed nor completely open, but creates a depth of space where privacy, atmosphere, and climate are softly negotiated.
What excites me about Ts VEIL is that it is both practical and atmospheric. It responds to the tropical climate, creates a sense of intimacy, and transforms the experience of dining into something spatial and almost cinematic. It is not just about making a beautiful object, but about creating a new social and environmental condition.
For me, the project also reflects a larger belief: adaptive reuse can be a powerful form of sustainability. It is not only about saving material, but also about preserving memory and allowing architecture to evolve rather than begin again from zero.
Traveling is very important to me. I learn a lot from being in different cities and landscapes, not only by visiting buildings, but by observing everyday life: how people sit, gather, eat, rest, move, and occupy space.
Sketching also re-centers me. It slows down the act of looking. When I sketch, I am not only recording what I see; I am trying to understand proportion, atmosphere, and spatial relationships.
My memories of Vietnam, and especially Đà Lạt, continue to be a deep source of inspiration. Đà Lạt has a very particular atmosphere — fog, hills, old structures, gardens, and a slower relationship between architecture and landscape. I think that memory has stayed with me more strongly than I realized. It continues to influence how I think about ambiguity, softness, and the relationship between architecture and environment.
I also find inspiration in art, film, music, and literature. Sometimes architecture begins not from another building, but from a mood, a memory, or a fragment of atmosphere.
One idea that resonates with me is: the essential can become atmospheric.
I am interested in reducing architecture to what is necessary, but not in a dry or minimal way. The goal is not to make things empty, but to make them precise enough that space, light, material, and human experience can become more present.
Another phrase I often return to is: architecture as a mediator. Between people and environment, old and new, structure and atmosphere, the measurable and the immeasurable. I think architecture is most powerful when it does not simply stand as an object, but creates relationships.
Or, more simply: How can a space make us pause, breathe, and feel that we are present in the world?

Social Dining, Ho Chi Minh City
I think architecture today needs a deeper sense of resilience, locality, and craft.
Sustainability has become an urgent and necessary conversation, but sometimes it is treated too technically, as if it is only about systems, certifications, or performance metrics. Those things are important, but architecture also needs to learn from local climate, local material cultures, existing buildings, and traditional spatial intelligence.
Many buildings today feel disconnected from place. They could be anywhere. I think we need architecture that is more rooted — rooted in climate, culture, construction, and community. We also need to recover a stronger sense of craftsmanship, not necessarily in a nostalgic way, but as a way of making buildings more thoughtful, durable, and meaningful.
I also think buildings today need more spatial generosity. Not necessarily more area or more budget, but more care in how they mediate between human life and the environment. Architecture should not only perform; it should help us feel connected to where we are.
For me, the future of architecture is not only about innovation in technology, but also about rethinking what we already have: how we reuse, adapt, repair, and transform existing structures; how we create buildings that belong to their environment; and how we design spaces that support human life with more care.
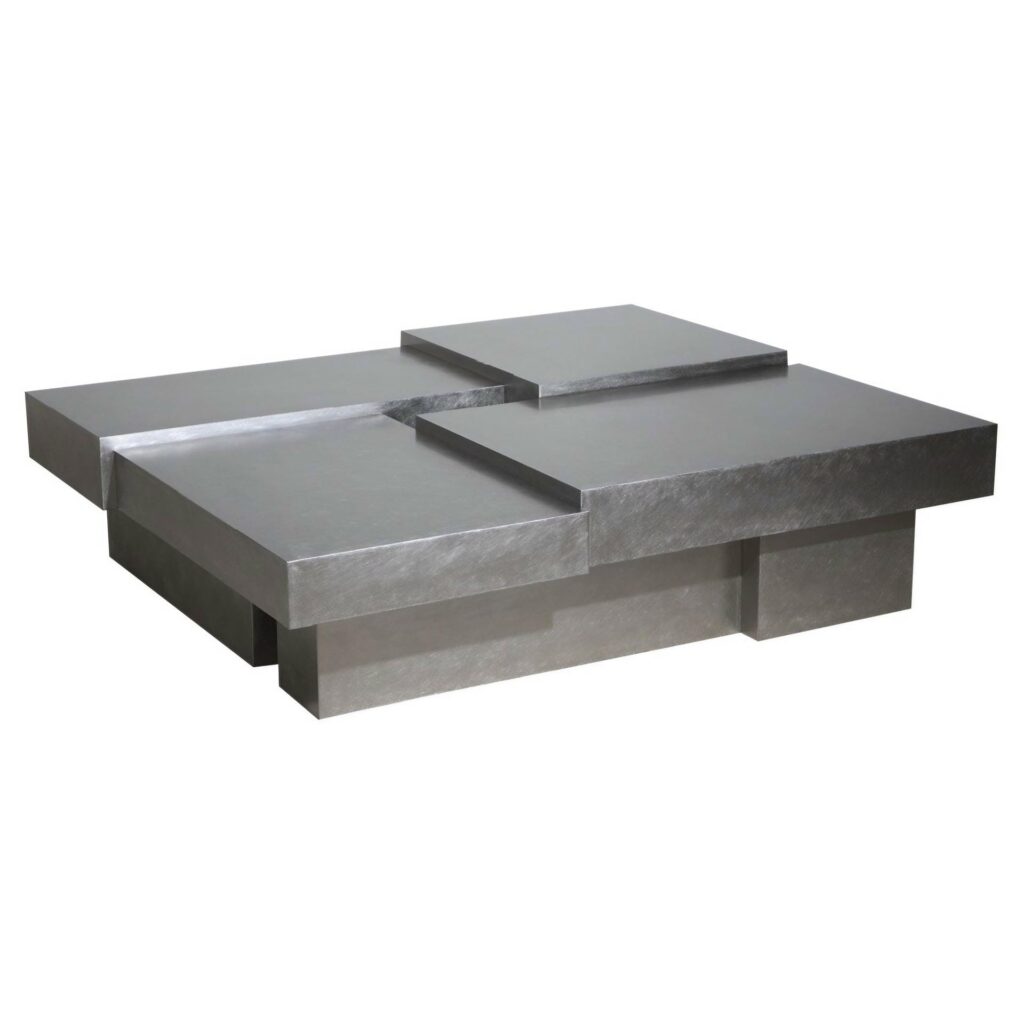
favorite pieces from the Philia Collection
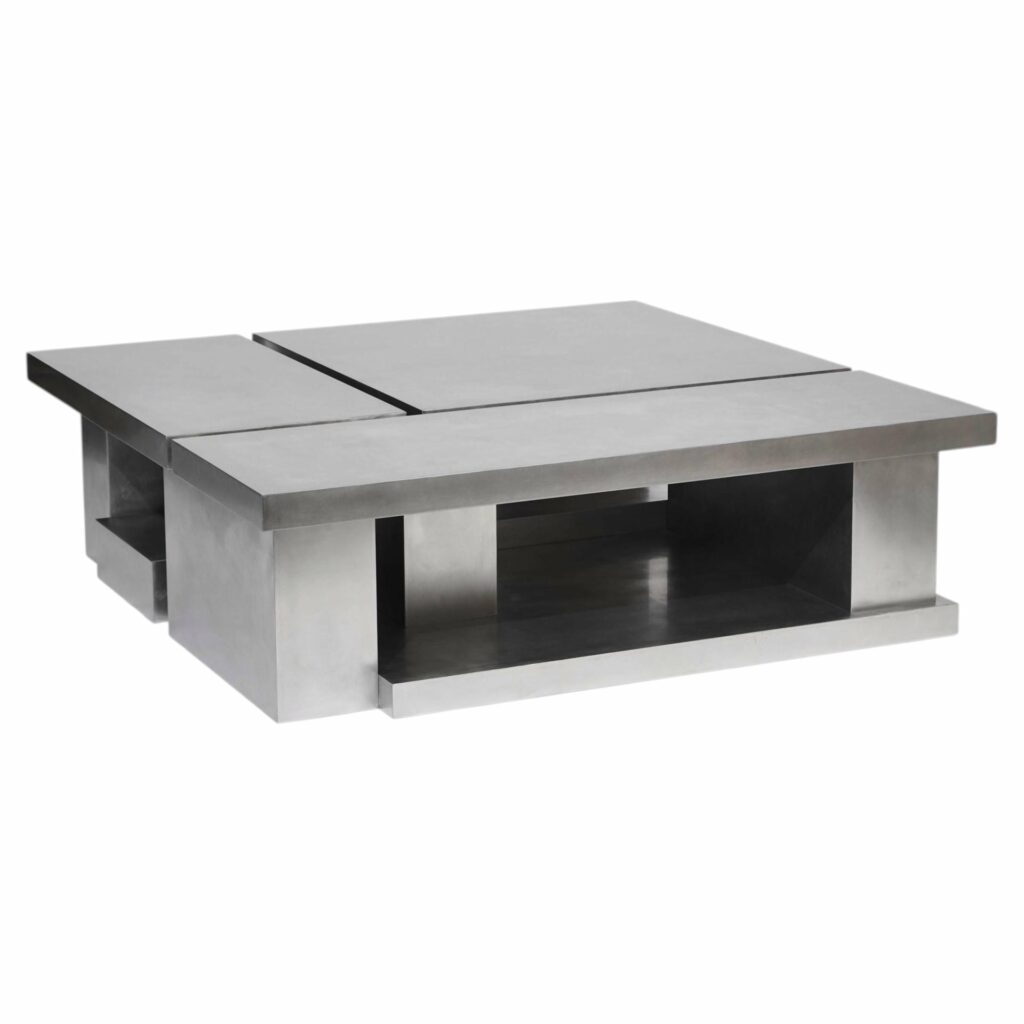
I am particularly intrigued by the work of Hyungshin Hwang, such as his Layered Steel Coffee Table series. What draws me to his pieces is the delicate interplay between abstraction and function. They are objects that can be used, but they also hold a strong sculptural and spatial presence. I am especially interested in the way volumetric qualities are achieved through surface and sheet materials. There is a quiet tension in the work — between fragility and strength, flatness and volume, abstraction and everyday use — that I find very compelling.
Thank you so much Khoa, for this lovely interview!
Share article :