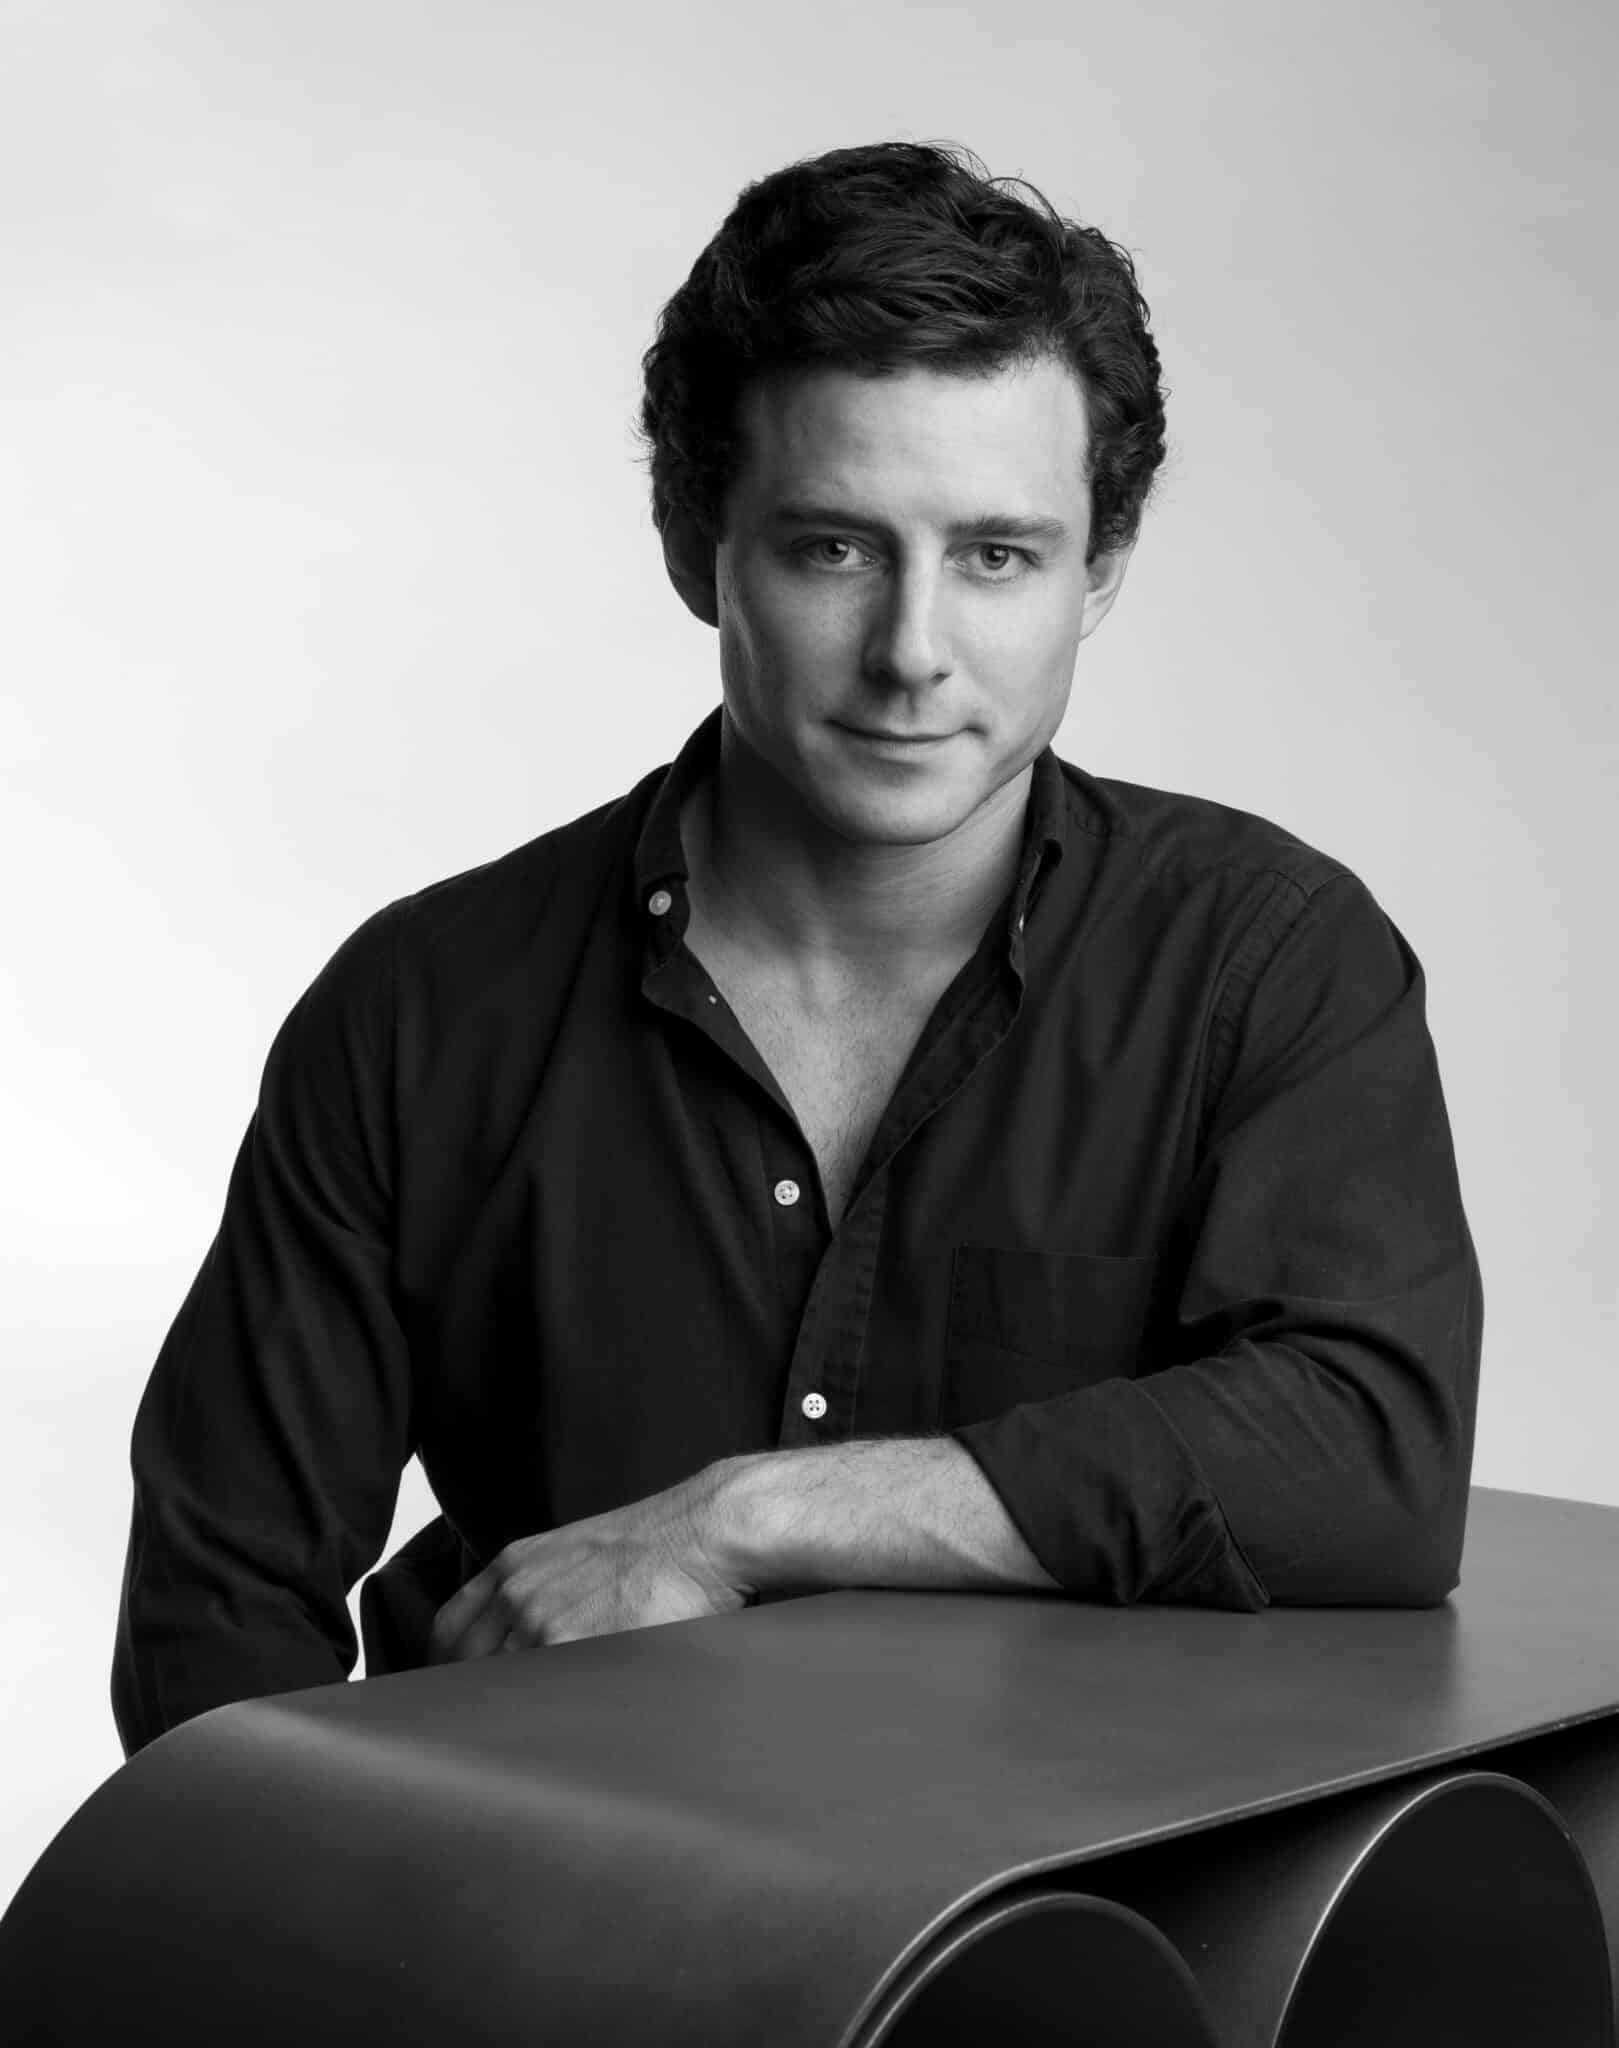
Craig Nener – GROTTO Studio
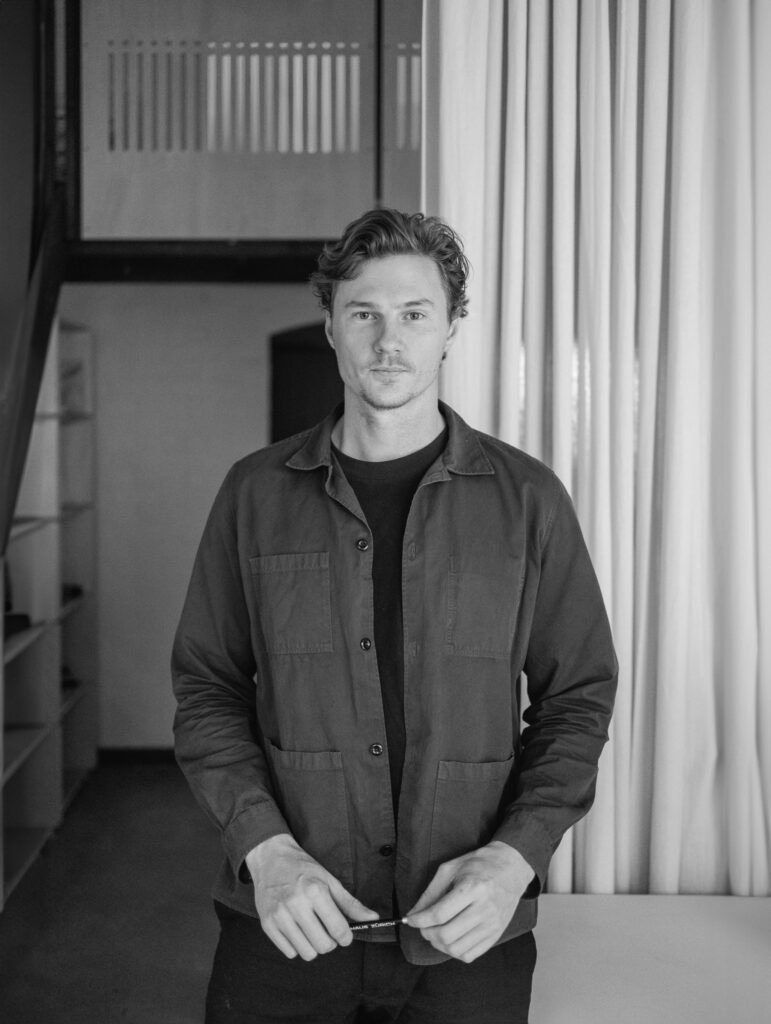
Craig Nener is a Perth-based architect and founder and director of GROTTO Studio, established in 2020. Working across residential, cultural and commercial projects, his practice explores the relationships between landscape, atmosphere and everyday life. He holds a Master of Architecture with Distinction from the University of Western Australia and gained experience with Herzog & de Meuron in Basel and London, and MORQ.
Drawing on vernacular buildings, passive design and traditional craft, Nener’s work gives particular attention to proportion, materials and natural light. His approach emphasises clarity, restraint and longevity, creating buildings grounded in their surroundings. The studio’s first completed house, Shadow House, received the 2024 Dezeen Award for Home Renovation of the Year, the 2025 Peter Overman Award and a national commendation from the Australian Institute of Architects in 2025. Alongside his practice, Nener teaches architecture at the University of Western Australia and contributes to discussions on housing, beauty and the future of Australian cities.
“Beauty is the goal, but it is never the boundary. Architecture must also feel grounded, useful and capable of deepening our experience of the natural world.”
INTERVIEW

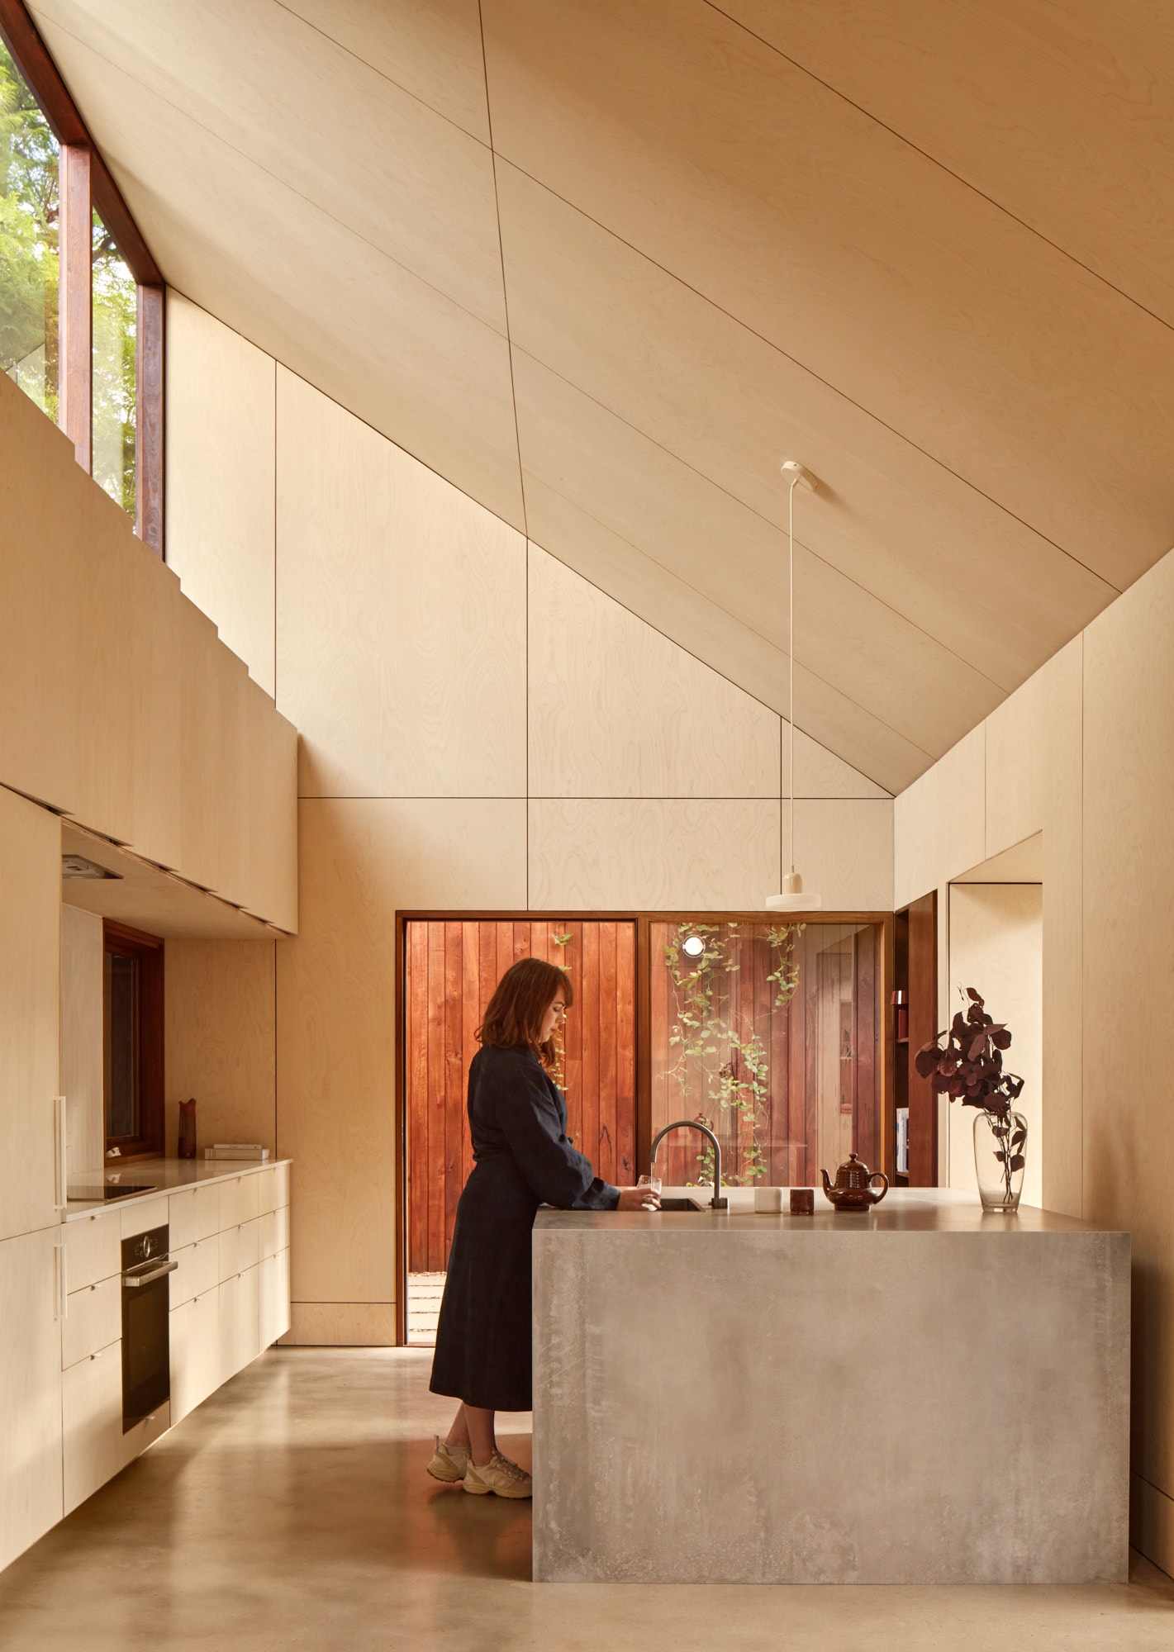
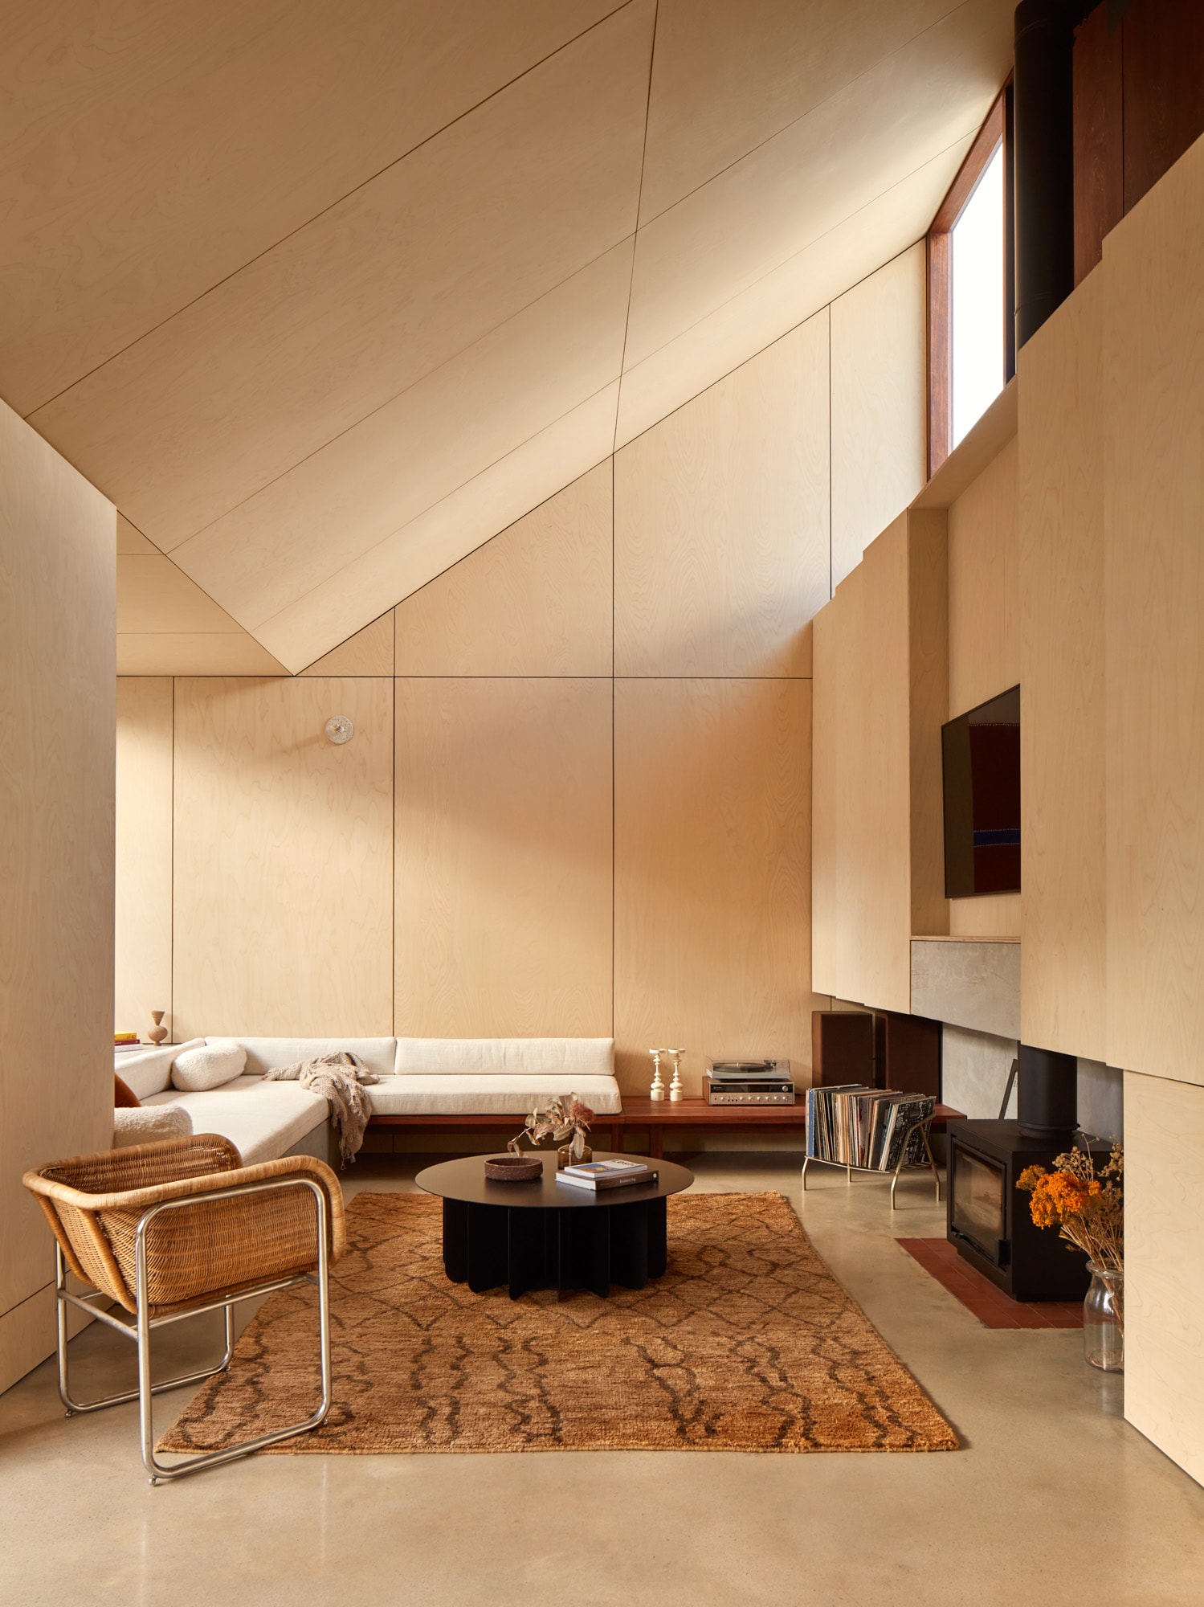
Shadow House, birch plywood living room © Jack Lovel
I was the type of kid to pull things apart and put them back together again—curious about how things worked. My dad worked in construction as a carpenter and also as a landscape designer, so I was exposed to the full spectrum of design and building through him. It was both inherited and environmental. My formal introduction started with drafting which later evolved into studying architecture at university as I, quite early on, reached the ceiling of what drafting alone had to offer.
I wait for inspiration to come—the idea, the gut feeling, or the right moment when something feels right—and for the client to feel it too. There is an unspoken human understanding in aligning mutual visions. Alongside that is all the practical, analytical understanding, which contains and narrows the potential idea until it clarifies itself. Ultimately, it’s a natural thought process that leans on intuition.
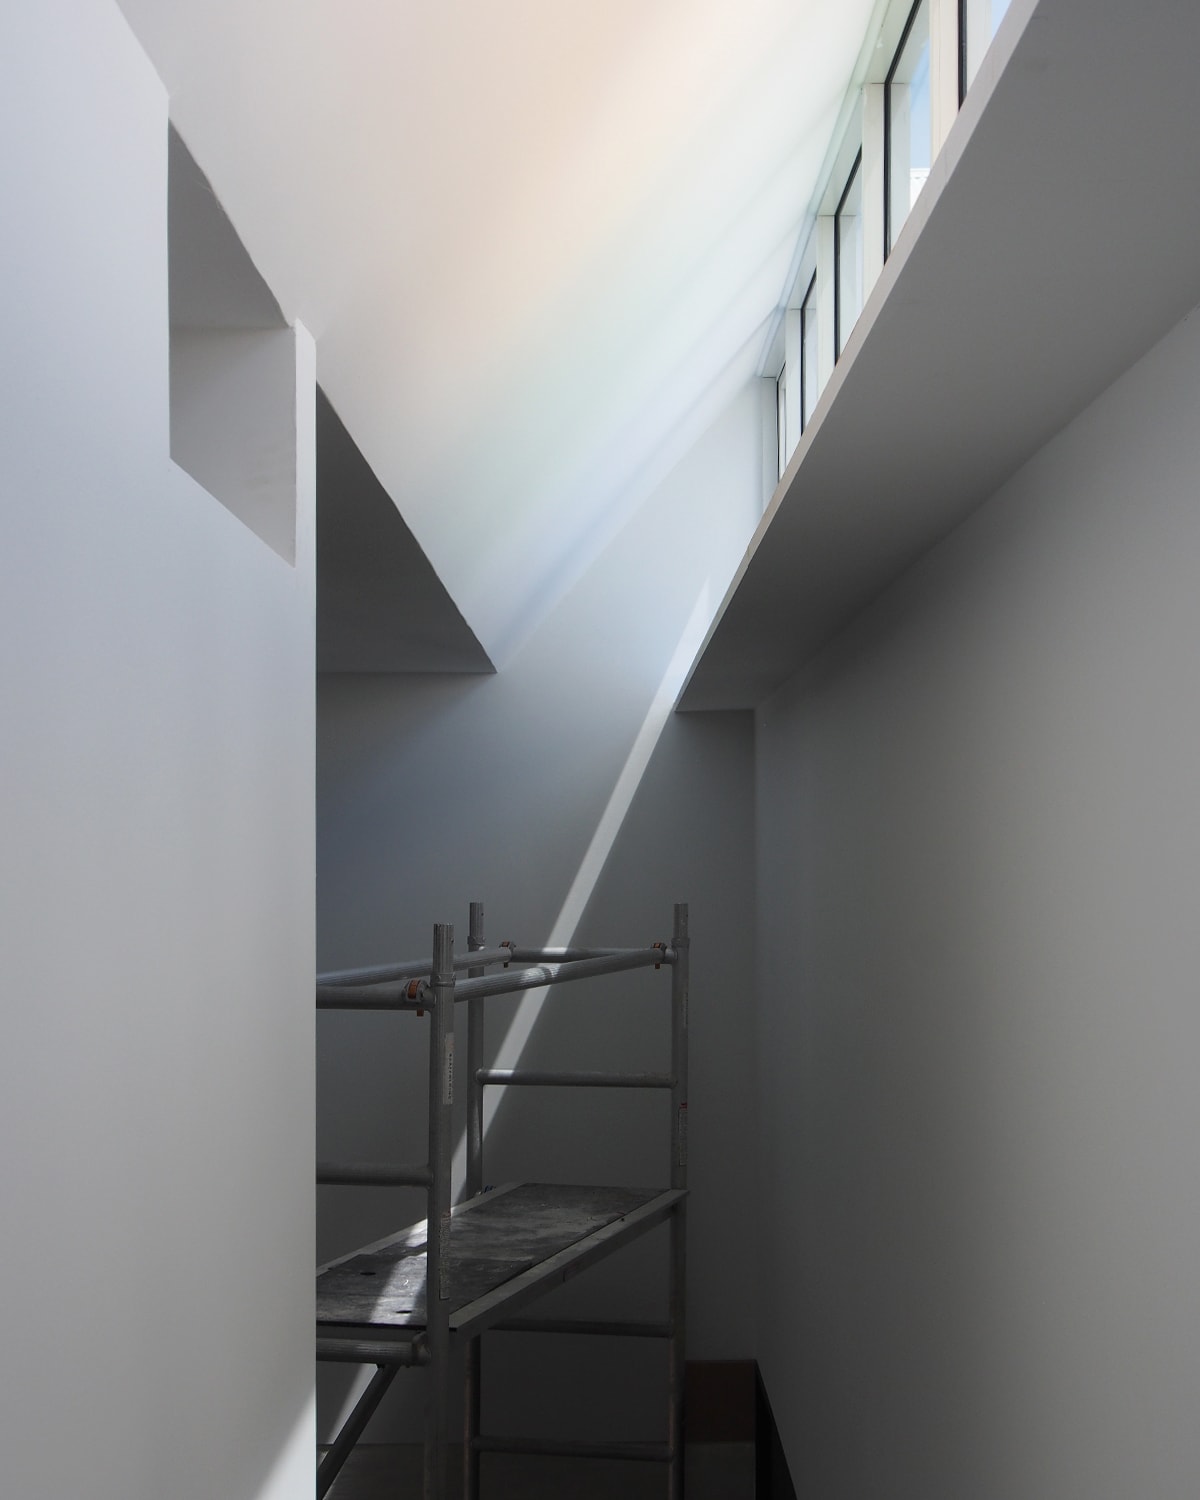
I’m not sure—each project is something in and of itself. I’m drawn to local typology and character, but I also find it satisfying, or perhaps calming, to have a simple form or structural idea present while playing with natural light in creative and subtle ways—using light as a material. It goes without saying that the architecture should use raw, natural materials, be resourceful, and have structural logic and well-proportioned geometry. Beauty is the goal, but it’s not the boundary.
The worth of traditional craft is visible in the amount of labour involved in its creation, like a decorative hand-carved architrave or carefully chiselled masonry cornice. The same value can be found in the precise alignment and assembly of a restrained palette of materials; the labour is in the planning and detailing required to achieve a refined, clean form of architecture. Alongside simple yet decorative geometries—a couple of notches up from pure minimalism—the traditional elements are honoured without being directly replicated or completely discarded.
The structure is informed by its ability to catch light. Its orientation, angle, volume and material are all design tools for receiving the physical reality of the natural environment: solar radiation for illumination and warmth, wind for ventilation and touch, and rain to be caught, directed and shed consciously. All of these decisions allow me to create atmospheres that can influence people’s raw human experience: the feeling of a gentle breeze on their skin during summer heat; the level of darkness their eyes can adjust to from one space to the next; and the feeling of shelter and refuge as a cloud passes overhead and the light shifts, while knowing they are protected from the wind and rain. Simple bodily feelings are heavily influenced by architecture’s interface with the natural environment. Coupled with refined, clean lines, the geometry can calm the mind by reducing clutter and chaos.

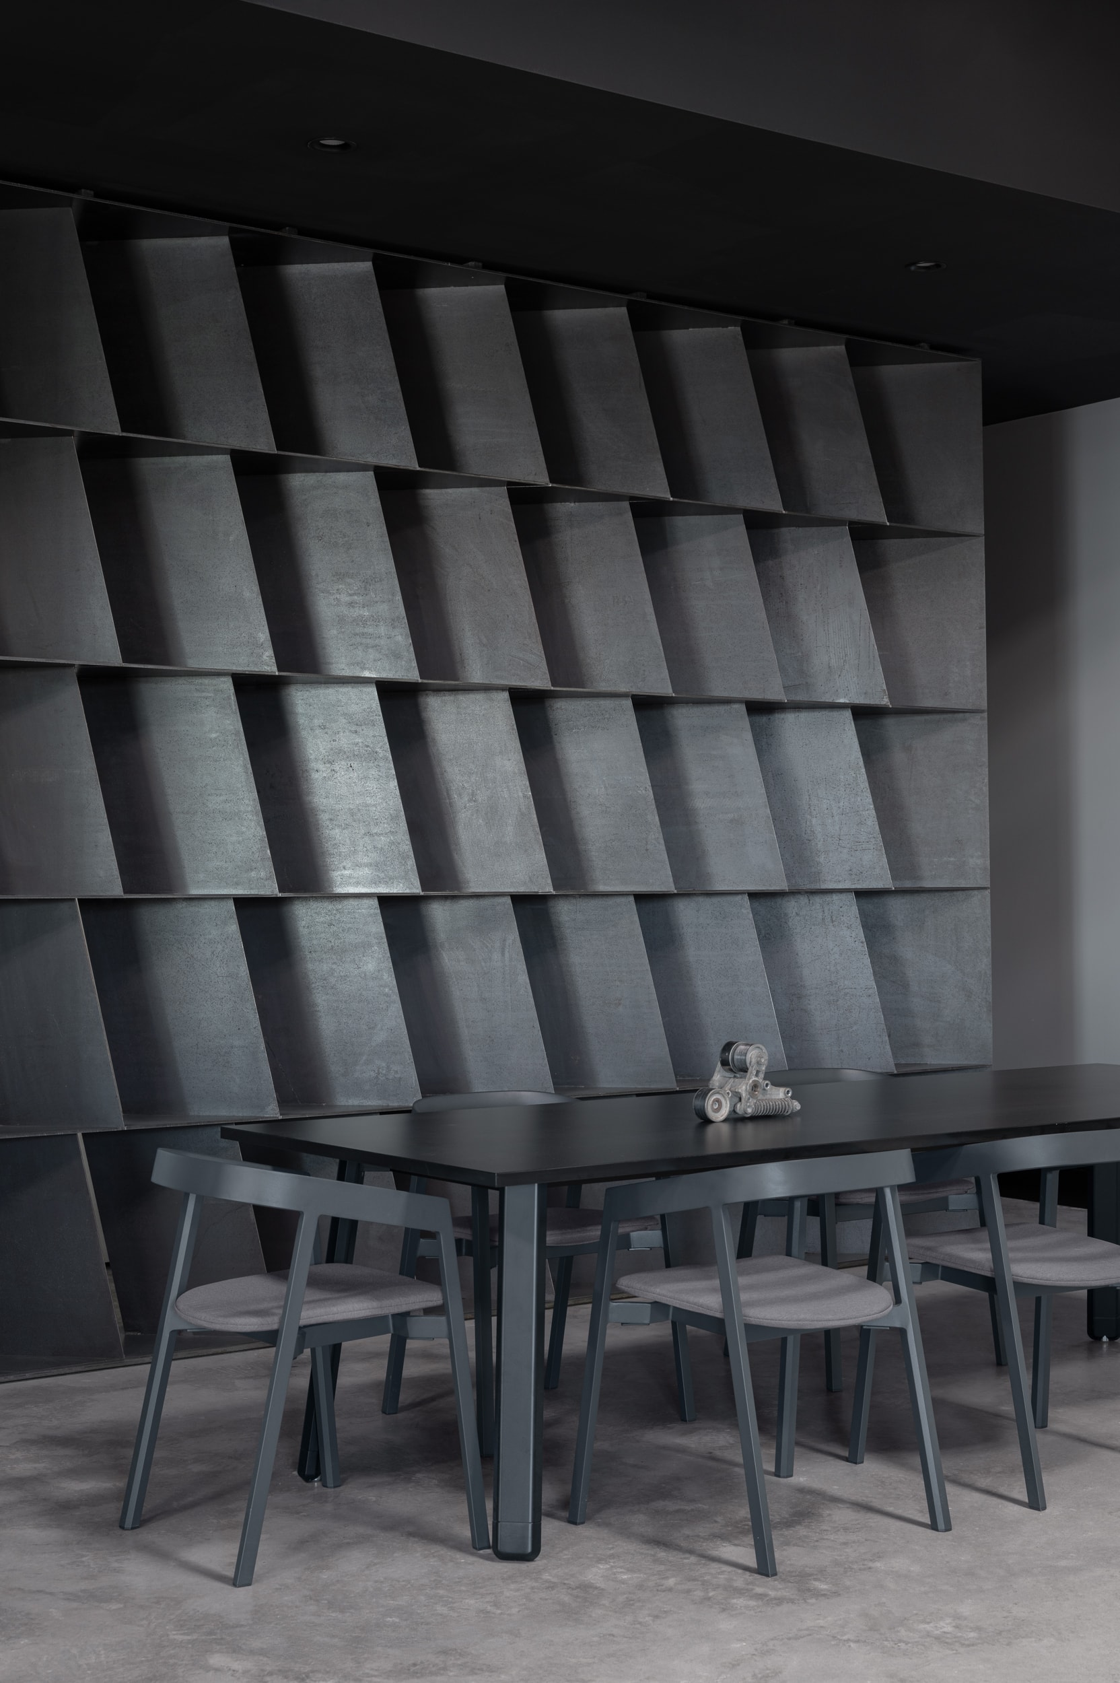
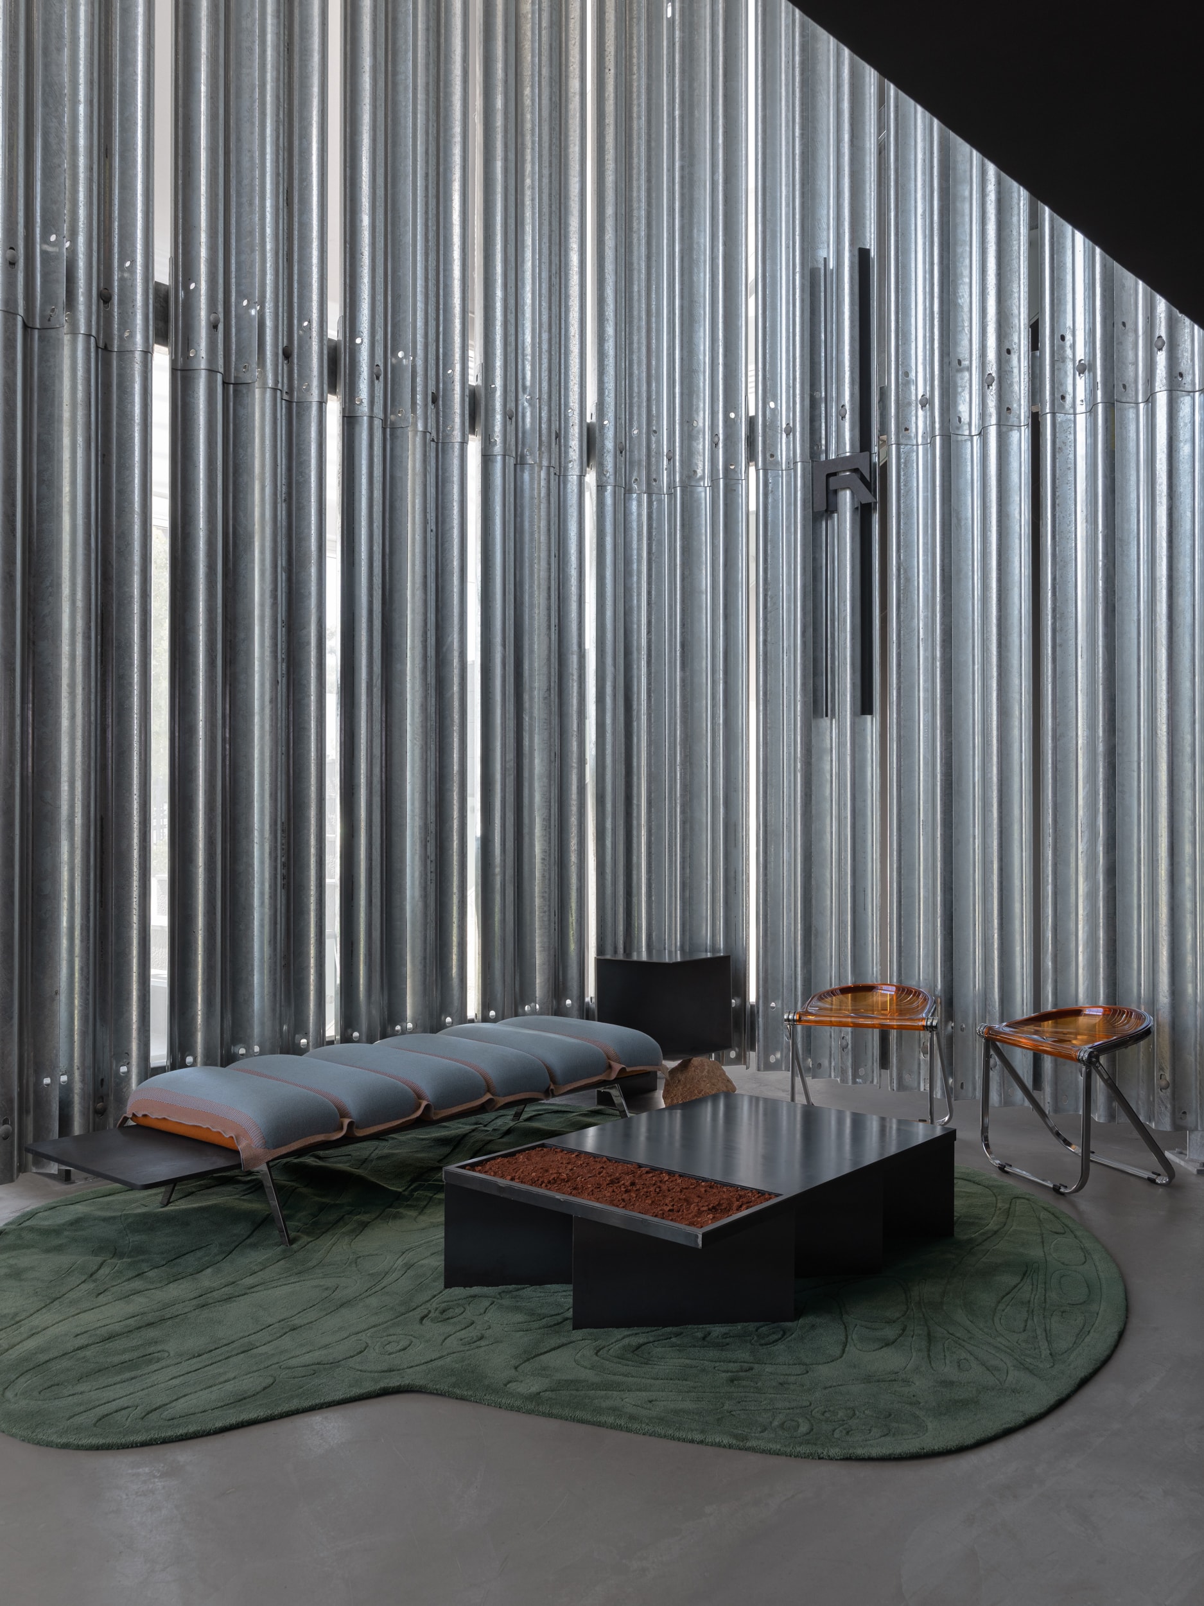
Raubex Office, lounge with suspended screen © Jack Lovel

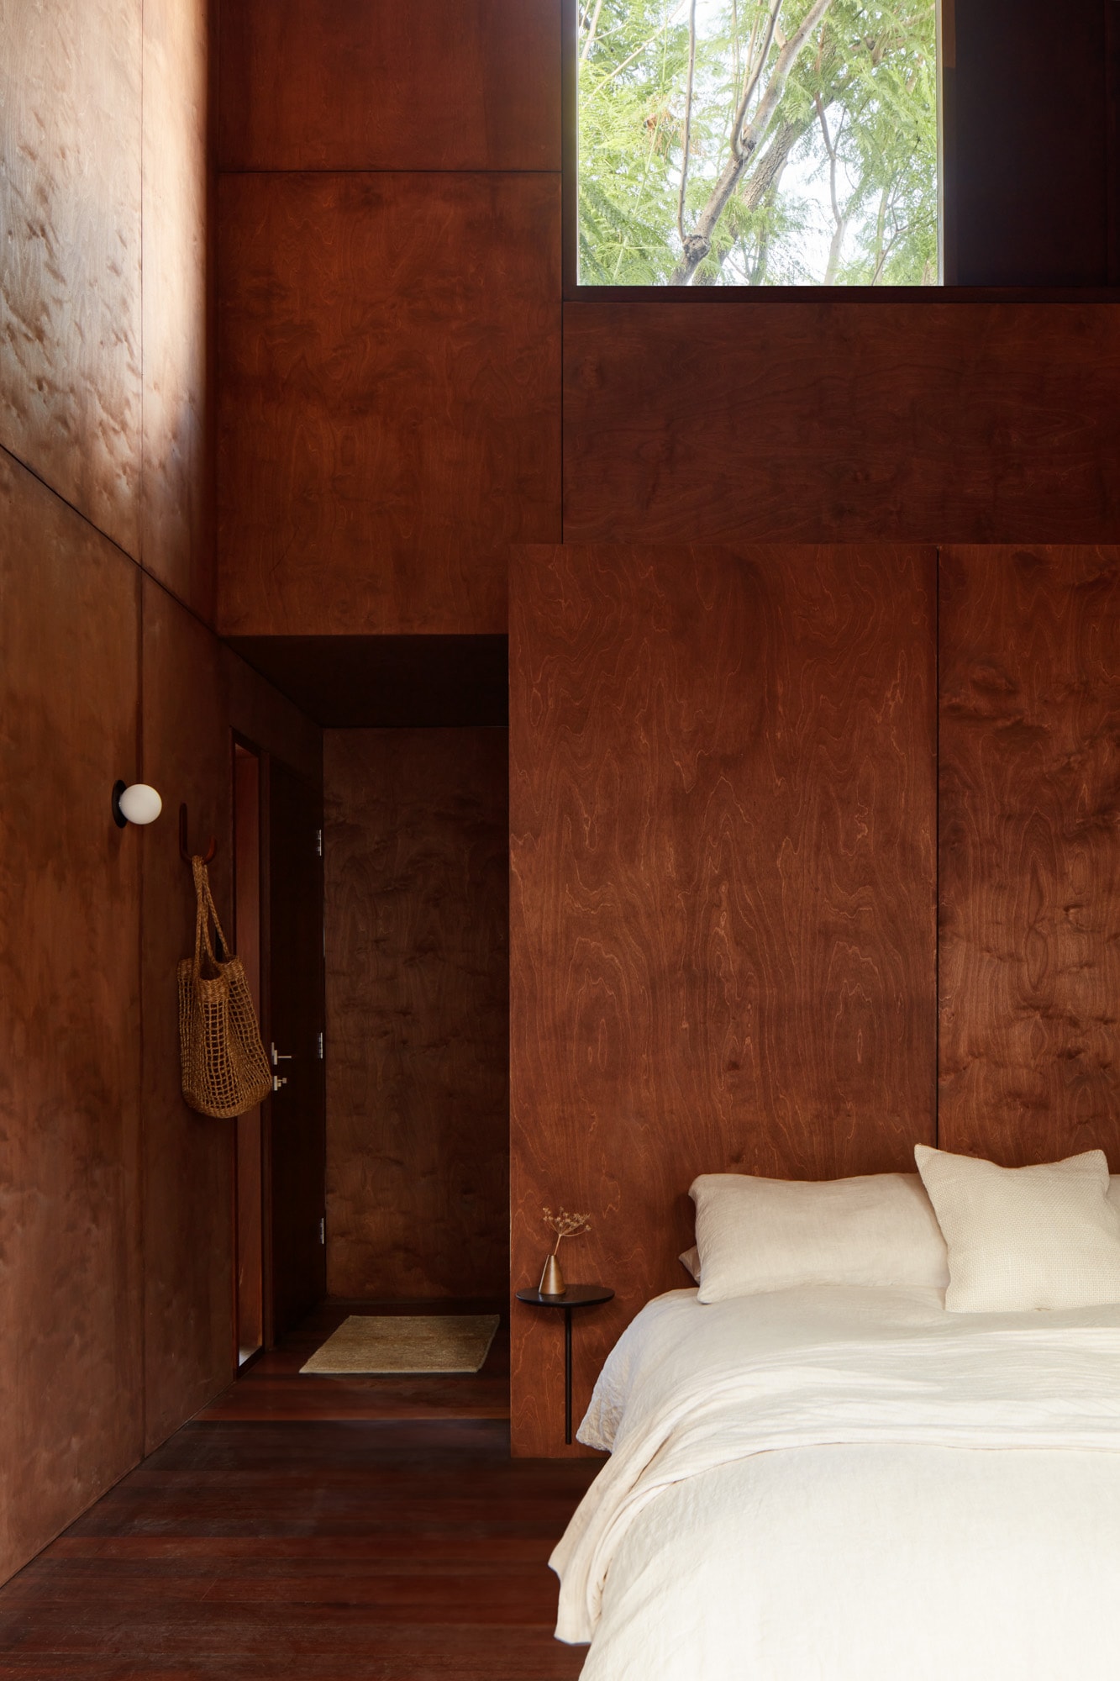
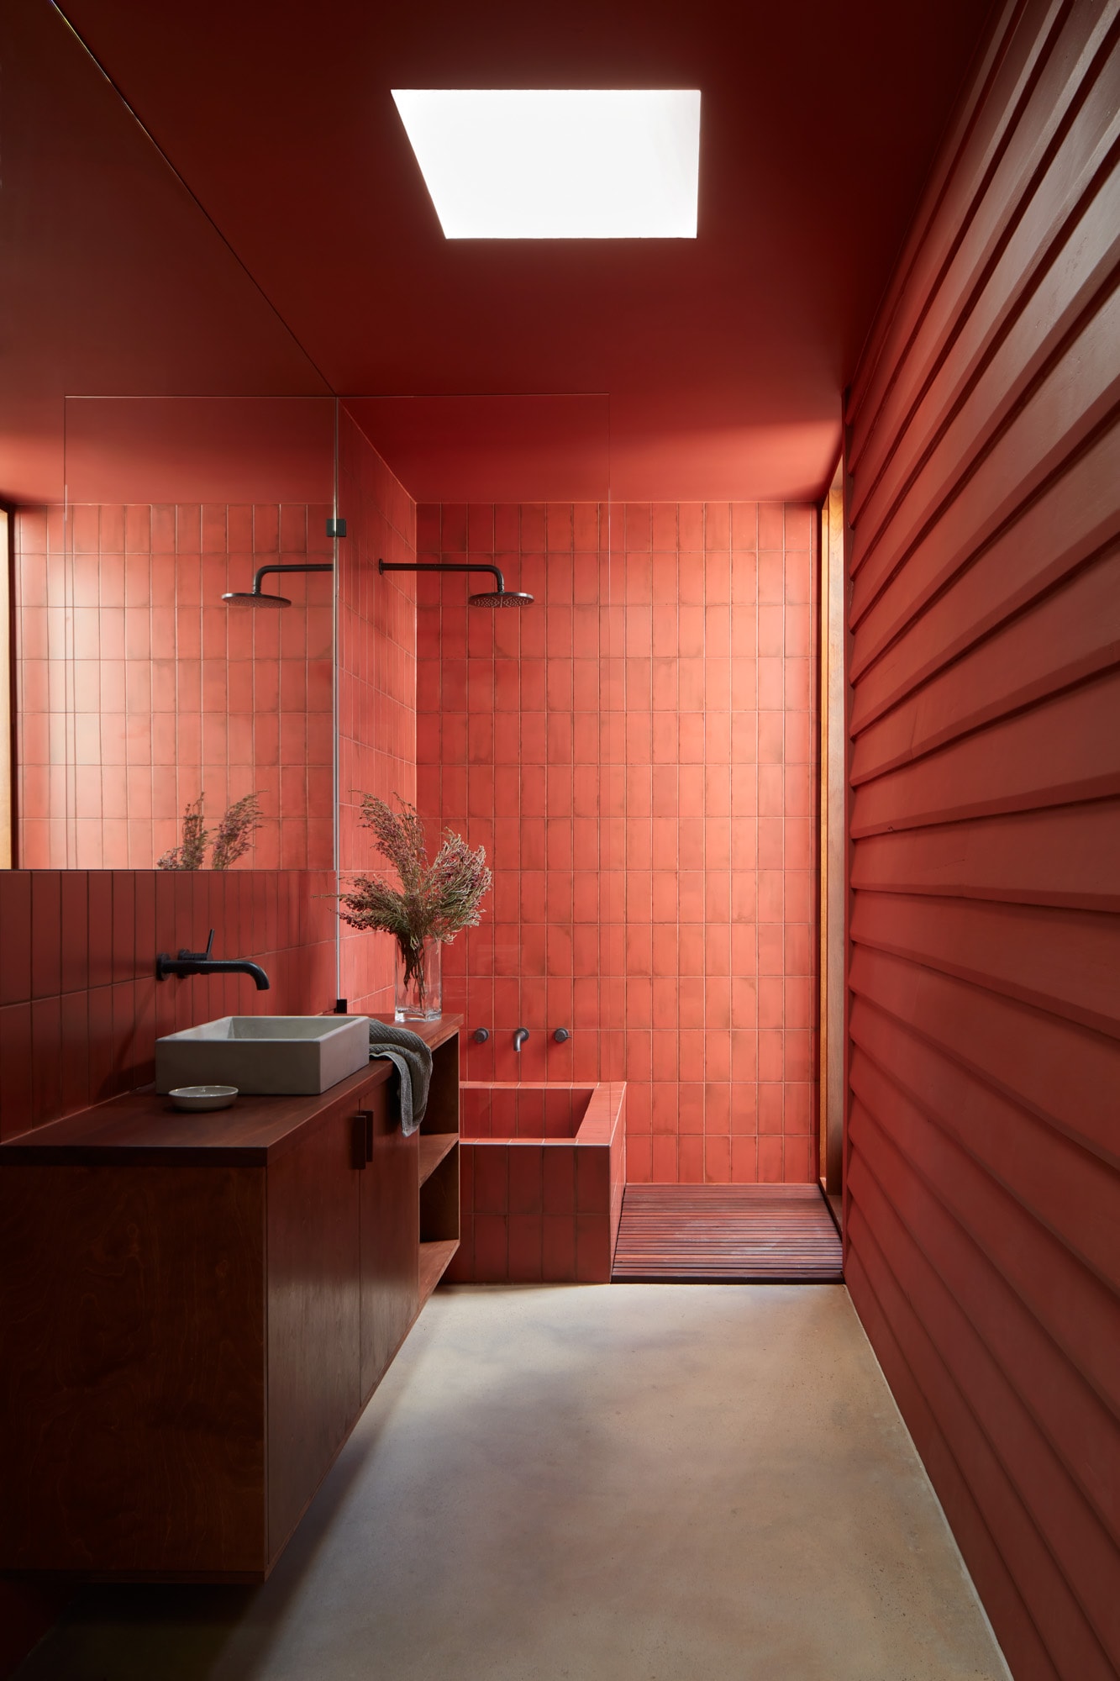
Shadow House, ochre red bathroom © Jack Lovel
One currently under construction is a house for a special client. I’ve designed two other projects for them, so this project has a strong basis in trust and the ability to try things freely. The site is long and narrow, with north—the sunny side in Australia—on the short end, so it is difficult to draw daylight into the spaces and create well-lit gardens.
We formed three main pavilions linked by a long gallery that creates a continuous spine through the home. The outdoor voids between them become intimate courtyards, one formed closely around a century-old native peppermint tree. Various forms are carved from the interior to draw light into the spaces, while dramatic variations in height and width compress and release the feeling of each space.
The treatment of the exterior and interior forms balances charred timber with a mix of light and dark spaces, somewhat inverting the feeling of inside and out. The result should be one of discovery and a diversity of atmospheres within a compact urban site, making it feel spacious, private, and otherworldly.
Navigating bloated bureaucratic processes.
I have three. The Pantheon, for its scale and purity of form and geometry. The way that space changes through the seasons and over the course of the day, shaped by a single oculus, gives you the feeling that God is real.
The second would be St Benedict’s Chapel in Sumvitg by Peter Zumthor. It is small yet powerful, well-detailed and delicate, while still feeling solid and embedded in its landscape. I came to it alone after a long hike and found myself deeply moved by it. It offered me some peace at a particular time in my life when I needed it.
The third would have to be the Elbphilharmonie in Hamburg by Herzog & de Meuron. The sheer whimsy of its form and its presence as a landmark within the city are bold, yet it belongs. Beyond that is the resolution of its complex geometry and how clean its details are. The arrival sequence, its civic gesture as a lookout and elevated plaza, and its innovation as a concert hall are second to none. It is a great source of inspiration on every level.
My wife and my family. There is no reason to do what I do if it’s not for them. Before them, it would have been the ocean—water generally cleanses the body and mind.

Roux Studio, naturally lit study © Basim Boules
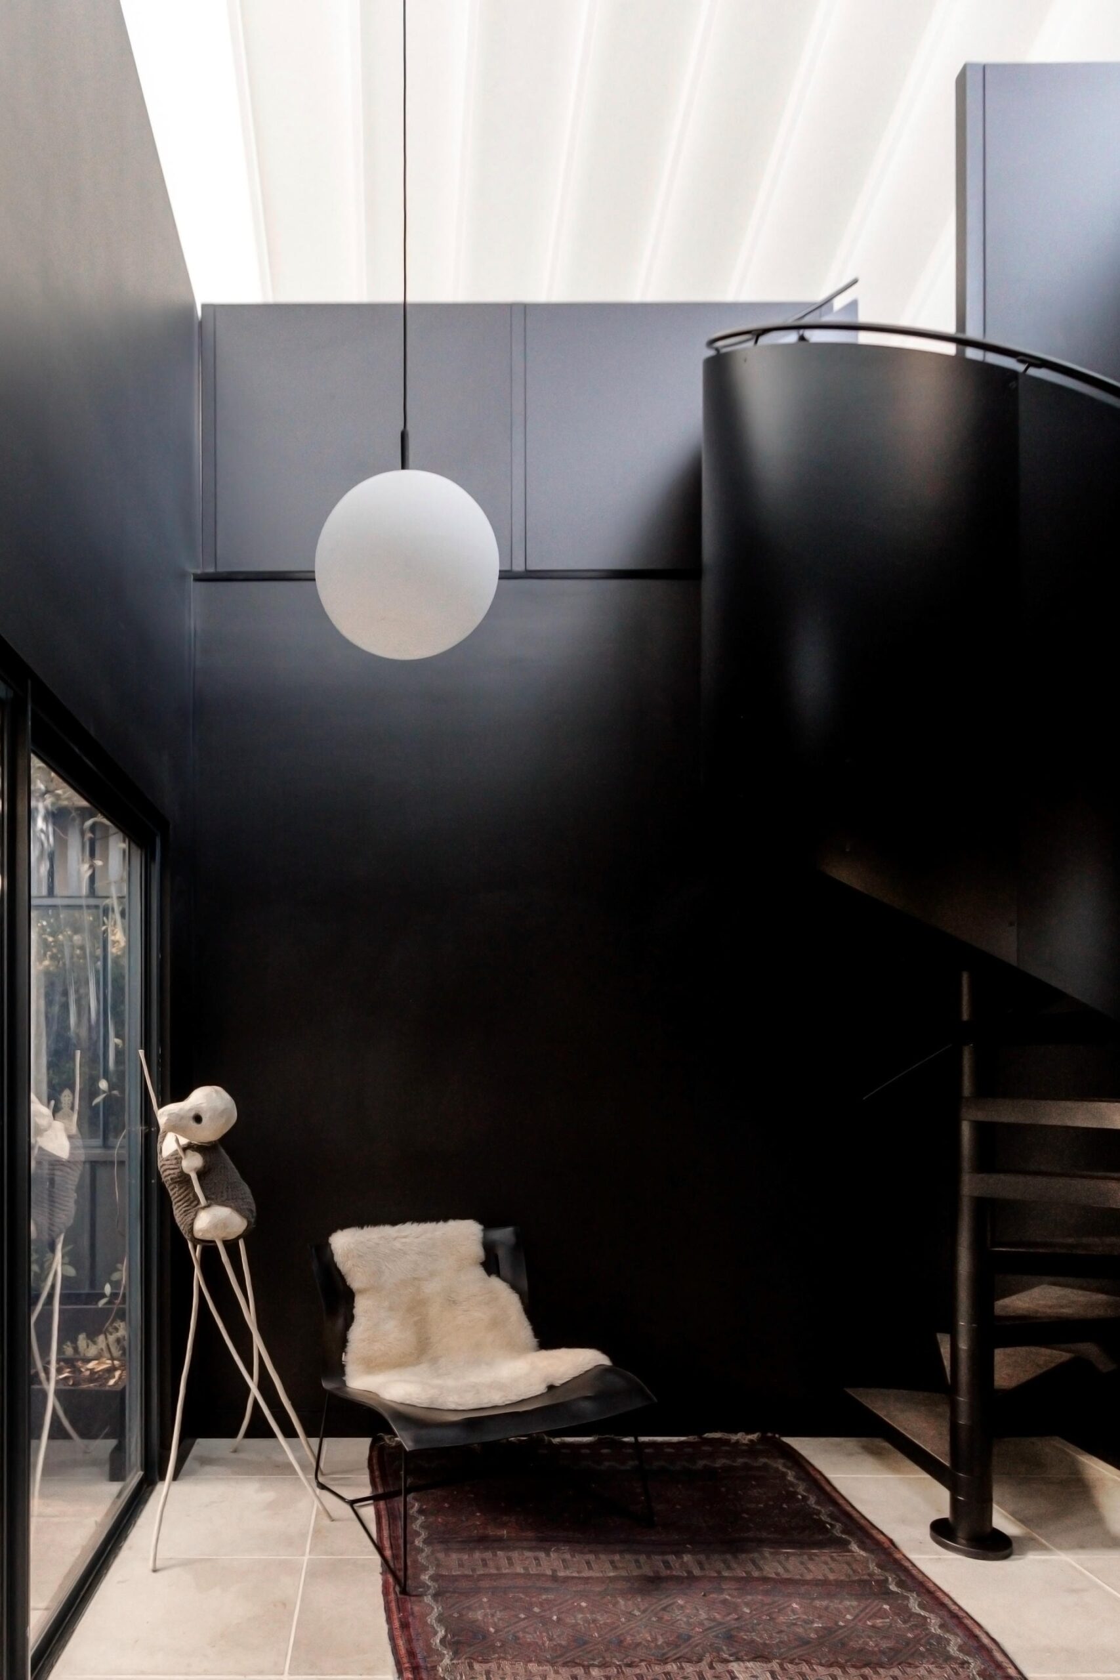

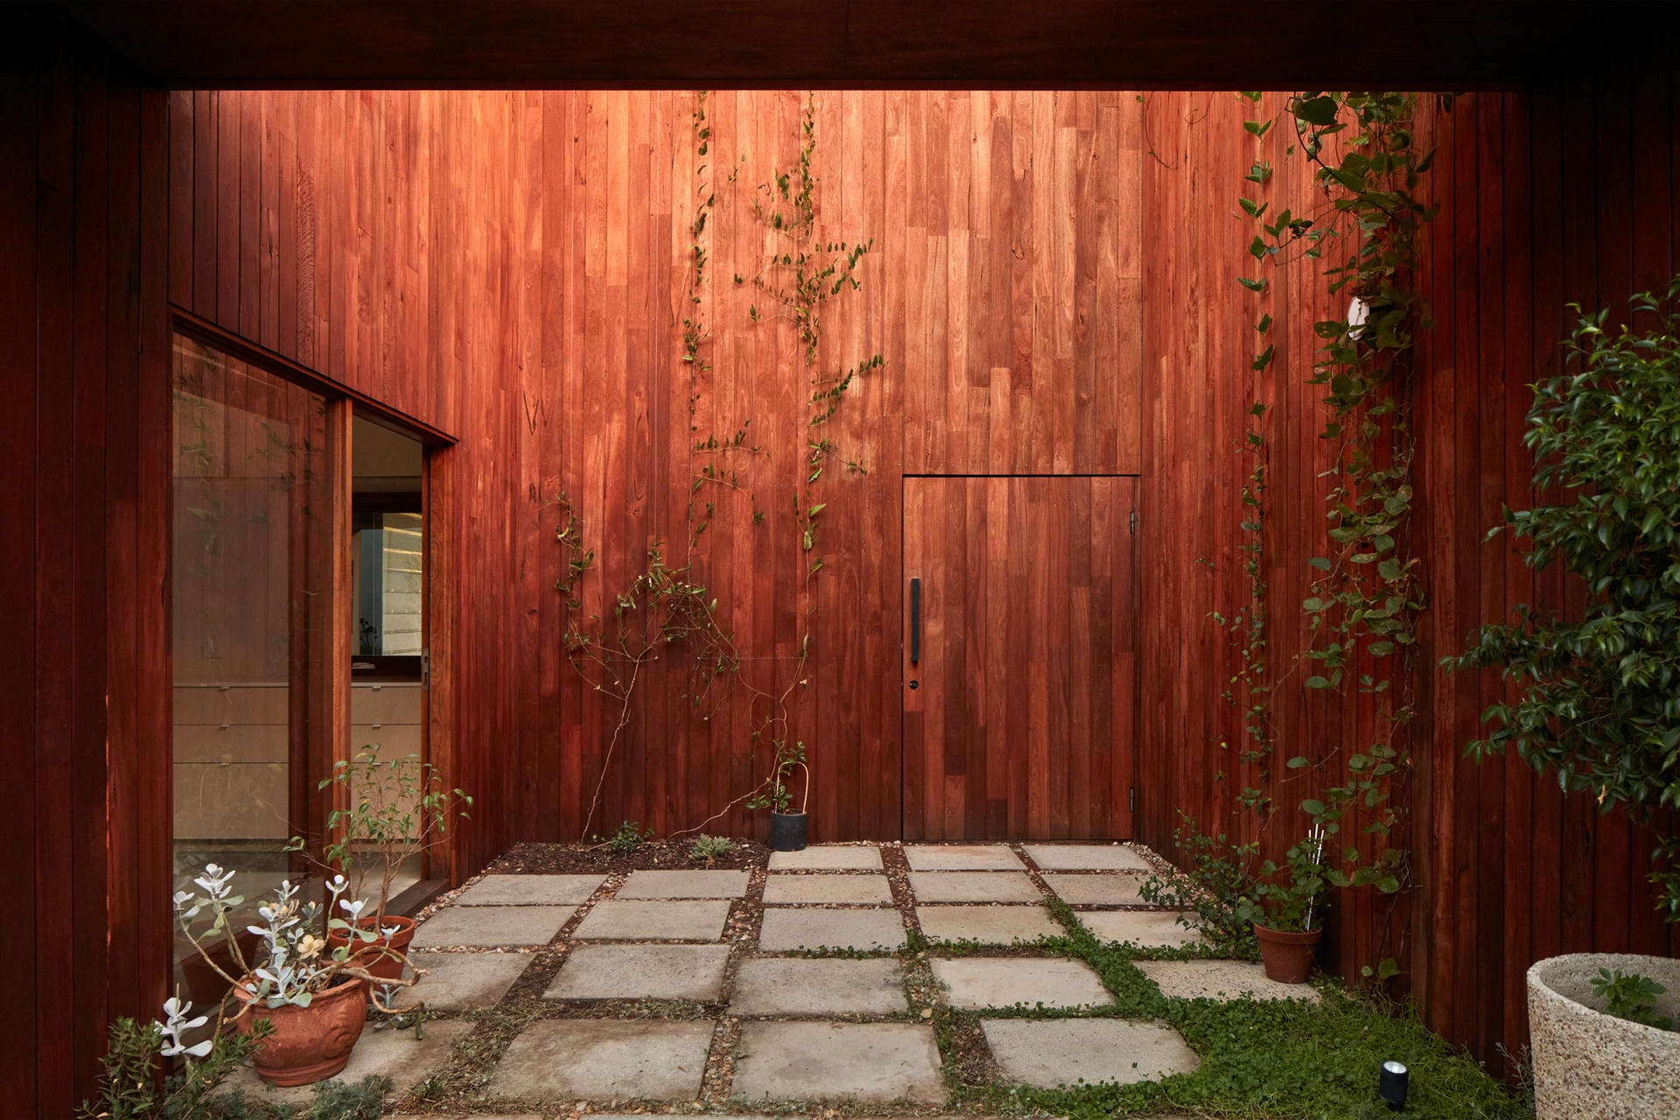
Shadow House, atrium courtyard in evening light © Jack Lovel
It’s not so much a mantra or motto but a question: is this worthwhile doing? Are the brief, the site, and the idea worth giving a part of yourself to for two, three, or more years? If not, one of those three things needs to realign or be cut loose altogether.
Beauty. It’s an opaque word these days. We have danced around it with ‘good’ or ‘intelligent’ design, while knowing full well that beauty, proportion, and geometry are part of nature’s order. We’ve discarded beauty within the profession to remain neutral and non-preferential. I think this has subsequently diluted the importance of the profession because our creations often do not appeal to the masses. There is a resurgence happening, but with a broad spectrum of views on how far back we go in defining the word and its architectural connotations. I believe there is a place on that spectrum where I would like to be—and where I think we should aim for.
To trust my judgment earlier. Architecture teaches you to see every possible failure, which can make you hesitant and overly cautious. You rarely feel completely ready, and certainty usually arrives after a decision, not before it. Choose the people and projects you give your time to carefully, then commit fully. The quality of those relationships will shape both the work and the kind of architect you become.
Thank you so much Craig, for this lovely interview!
Share article :