From Listening to Designing
How research into a Harlem jazz club changed the way I think about space
By Vasilis Aronidis
Architecture is often described as a composition of fixed elements such as walls, rooms, materials and buildings. Yet, a space cannot be fully understood independently of the people who occupy it. Their presence, movement and relationships are not simply activities taking place within an architectural setting. They are part of what constitutes the space itself. My research into jazz in 1930s Harlem explored this idea through musical events, examining how sound, space, performers and audiences come together to produce architecture that constantly changes as the event unfolds.
Throughout this research, I was also practising as an architect at Studio M R, in London, particularly designing houses, so research and practice developed in parallel. Although the contexts were very different, both led me to think about architecture as something produced through the interaction of people and their surroundings, rather than as a physical setting that exists independently of them. In designing a home, this means that understanding how people live together, move, gather, withdraw, feel, and relate to one another is not something that follows architecture. It is part of designing the space itself.
Listening to Harlem, 1931
I had initially been researching relationships between architecture and musical performance across very different historical examples, from the sixteenth to the twentieth century. Discovering a rare 1931 live radio broadcast from the first Cotton Club in Harlem, New York, changed the direction of the research. Listening initially for music gradually became listening for space.
What fascinated me about this recording was the fact that it contained more than the musical performance itself. There were performers and audience, voices and applause, and the incidental sounds of the club. Listening closely began to reveal relationships between sound, people and space that could not be understood from an architectural drawing alone. The challenge was how to translate what I was hearing back into spatial terms. I began to use drawing as a bridge, both theoretical and practical, between the auditory and architectural worlds, developing a series of diagrams and animated drawings that attempted to reconstruct the musical event as it unfolded through time. Rather than producing a static plan of the club, these drawings traced the changing positions and relationships of performers and audiences, movement, boundaries and spatial alignments alongside the dynamics of the music.
Based on Hellmut H. Hellmut’s radio broadcast recording of 21 April 1931, from the first Cotton Club in Harlem, Dots: location of participants, Lines: boundaries between groups of participants, Dark red: Performers, Light red: Participating Audience, Pink: Non-participating audience, Author: Vasilis Aronidis, 2017
Listening to the Cotton Club recording and drawing the spatial formations of the groups of people that occupied the space, became complementary ways of investigating the same event. The recording revealed interactions that conventional architectural documentation might overlook. The animated drawing, in turn, made those relationships spatially visible. This raised a larger question that gradually became central to the research: can we understand a space through the relationships and events taking place within it?
More Than Music in a Room
A conventional analysis might treat the different elements of a musical performance separately. There is the music as something composed and heard, the architecture as the space in which it is performed, and the performers and audience as different types of groups of people occupying that space. My research became increasingly interested in what happens when those distinctions begin to break down. I wanted to understand the jazz clubs of Harlem by studying the changing relationships between performers and audiences, bodies and boundaries, movement and sound, as well as through the particular social and cultural conditions in which these relationships took place.
Seen in this way, the room is no longer simply a passive container for a performance, and the event and its space are therefore not two separate conditions. They are produced together through the relationships between architecture, sound and people. So, what emerged from the research was not a set of architectural lessons hidden within jazz, nor a suggestion that architecture should somehow imitate music. It was something more fundamental, a different way of understanding space.
From Objects to Relationships
My attention gradually shifted away from the individual elements that make up architectural space and moved towards the relationships between them. A boundary, for example, became interesting not because of its physical form, but because of what it separated or connected. The position of an opening could affect movement and visibility, while the distance and groupings between people could influence how they interacted and experienced the space around them. These relationships were not secondary consequences of an architectural arrangement. They were part of the spatial condition I was trying to understand.
This led me to think about architecture less as a composition of discrete elements and more as a composition of relationships. A doorway has meaning through the spaces and people it connects. A staircase is defined not only by its form, but by the movement between different levels that it enables. A window establishes a relationship between interior and exterior, between the person looking and what is seen beyond. The physical elements remain essential, but their architectural significance lies partly in the relationships they establish and the experiences that emerge through them.
This way of thinking became one of the most enduring connections between my research and practice. It did not provide a method that could simply be transferred from drawing spatial formations in a jazz club to designing a building. But it sharpened my attention to what happens between people and spaces, and to how those relationships change through occupation and time. In the design of homes, where architecture is so closely intertwined with the routines and relationships of everyday life, these questions became particularly relevant.
The House as an Event
There is a temporal dimension to domestic space that is easy to overlook in a drawing. A plan may appear fixed, but the way a house is inhabited is continuously changing. The same kitchen might be a busy meeting point in the morning, almost empty during the day and the centre of a gathering in the evening. A room associated with young children may acquire an entirely different character as they grow older. The physical architecture may change relatively slowly, it can take years. But the patterns of life within it are in constant motion.
There is a faint echo here of what first interested me when listening to the Cotton Club recording. The spatial character of the event could not be captured through a single arrangement because the relationships between its participants continually shifted as the performance unfolded. Domestic life is of course very different, but it too resists a single, fixed reading. A house is continually constituted through countless events, some repetitive and predictable, others unexpected, and through the people who take part in them.
Thinking about a house in this way changes the role of the architect. It becomes less about anticipating every future use and more about creating spatial conditions that can accommodate different forms of occupation over time. There needs to be definition, but also possibility. The architecture establishes relationships without determining precisely how life must unfold within them.
Relationships in Practice
These questions become especially tangible for me through designing homes for families. My starting point in these projects is not simply the number or size of rooms required, but how a particular family wants to live. People need places where they can naturally come together, as well as spaces where they can withdraw. This balance has a personal resonance for me. Growing up in a family of six, I remember the importance of belonging to a large family while still having a space of your own. Children may need independence while remaining connected to family life. The way people entertain, move through the house, experience natural light, or relate to a garden can all begin to define the architecture.
These are not separate requirements to be fitted into a predetermined arrangement. Together, they inform how a house is articulated. Houses are organised around different degrees of togetherness and privacy and around the journeys between them. Sightlines connect spaces, while doors allow those relationships to change according to how the house is being occupied. The organisation of the house has to allow for both individual independence and family life.
These questions became more concrete in the design of a recently completed house for a large family in St John’s Wood, where the main living spaces had to accommodate different patterns of occupation at the same time. Different members of the family and their visitors might use these spaces in different ways, sometimes together and sometimes independently, while maintaining varying degrees of connection with one another and with the garden. The architectural devices we used were deliberately simple: solid sliding panels, glass doors that can be opened, and fixed glazed panels. Yet each establishes a different relationship between adjacent spaces, allowing visual connection without physical access, complete separation when privacy is needed, or two spaces to become more directly connected.
It is here that I recognise a connection with the questions that emerged through my research. The circumstances could hardly be more different from a jazz performance in 1930s Harlem, but in both cases my attention is drawn to the relationships through which space is experienced: who is present, how they are positioned in relation to one another, what connects or separates them, and how those conditions can change over time.
In this sense, the relationships themselves become part of the brief. Two families might require a similar number of bedrooms and broadly the same functions, yet need very different houses. What makes a home particular is not simply its programme or appearance, but how its architecture emerges from the people who inhabit it and the relationships between them.
Boundaries That Connect
Boundaries were an important part of my research because they helped me understand how spatial relationships were formed and perceived. Rather than thinking of a boundary simply as a line of separation, I became interested in the different ways it could operate. It might divide two conditions, but it could also frame a view, establish proximity, direct movement, or allow people to remain connected while occupying distinct spaces. The drawings I developed explored these conditions by tracing boundaries alongside the positions and movements of participants in the Cotton Club, revealing how changes in their configuration could alter the relationships within an event.
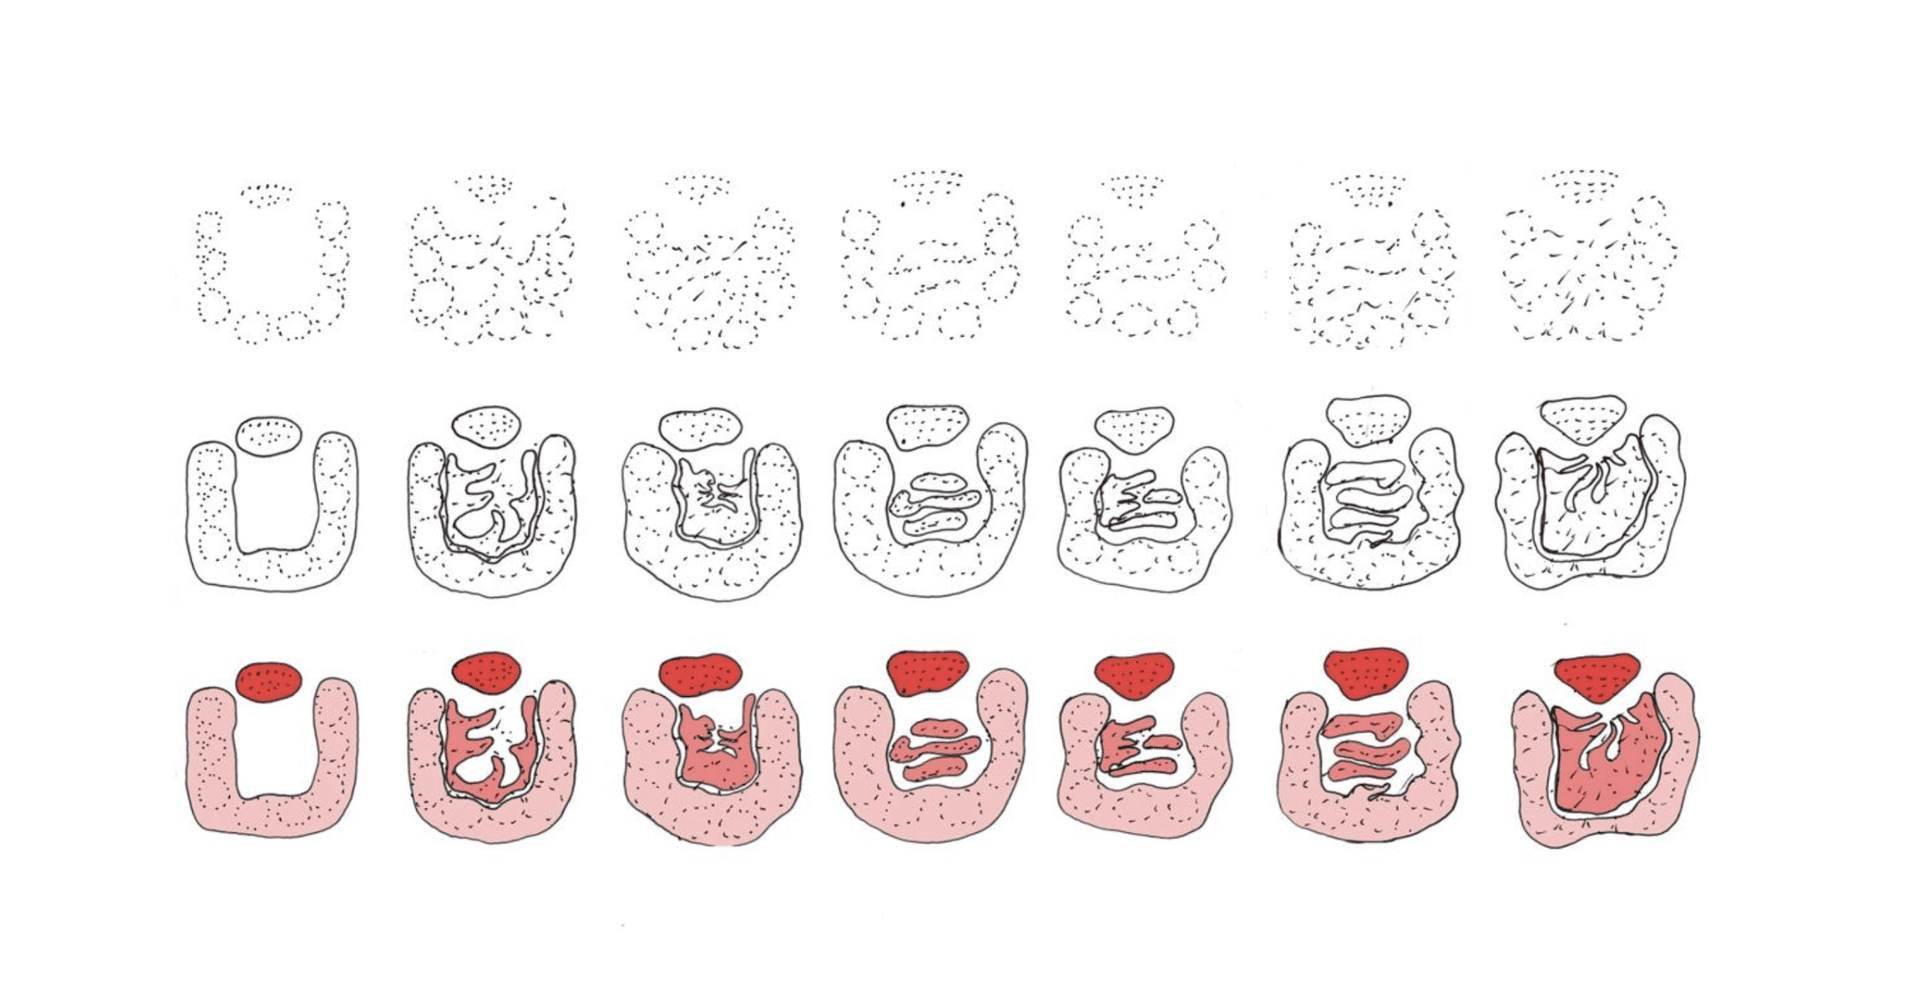
Research drawings exploring how boundaries, movement and the position of participants define changing spatial relationships. Hand-drawn diagrams used for the ‘A Night at the Cotton Club’ animation video. Dots: location of participants; Lines: boundaries between groups of participants; Dark red: Performers; Light red: Participating Audience; Pink: Non-participating audience. Author: Vasilis Aronidis, 2017.
This way of thinking about boundaries has remained relevant in practice, particularly in a home, where separation and connection are rarely absolute. Privacy does not always require complete enclosure, just as togetherness does not require everyone to occupy the same room. The solid and glazed boundaries in the St John’s Wood house are one example of how relatively simple architectural elements can establish different degrees of connection between spaces. Across our residential work, relatively simple architectural elements such as doors, openings, glazing and staircases can establish different degrees of connection between spaces. A carefully positioned opening can maintain a sightline between otherwise distinct rooms. A door can allow their relationship to change throughout the day. A staircase separates different levels while connecting them through movement and visibility. Designing a boundary therefore becomes less about deciding where one space stops and another begins, and more about determining the nature of the relationship between them.
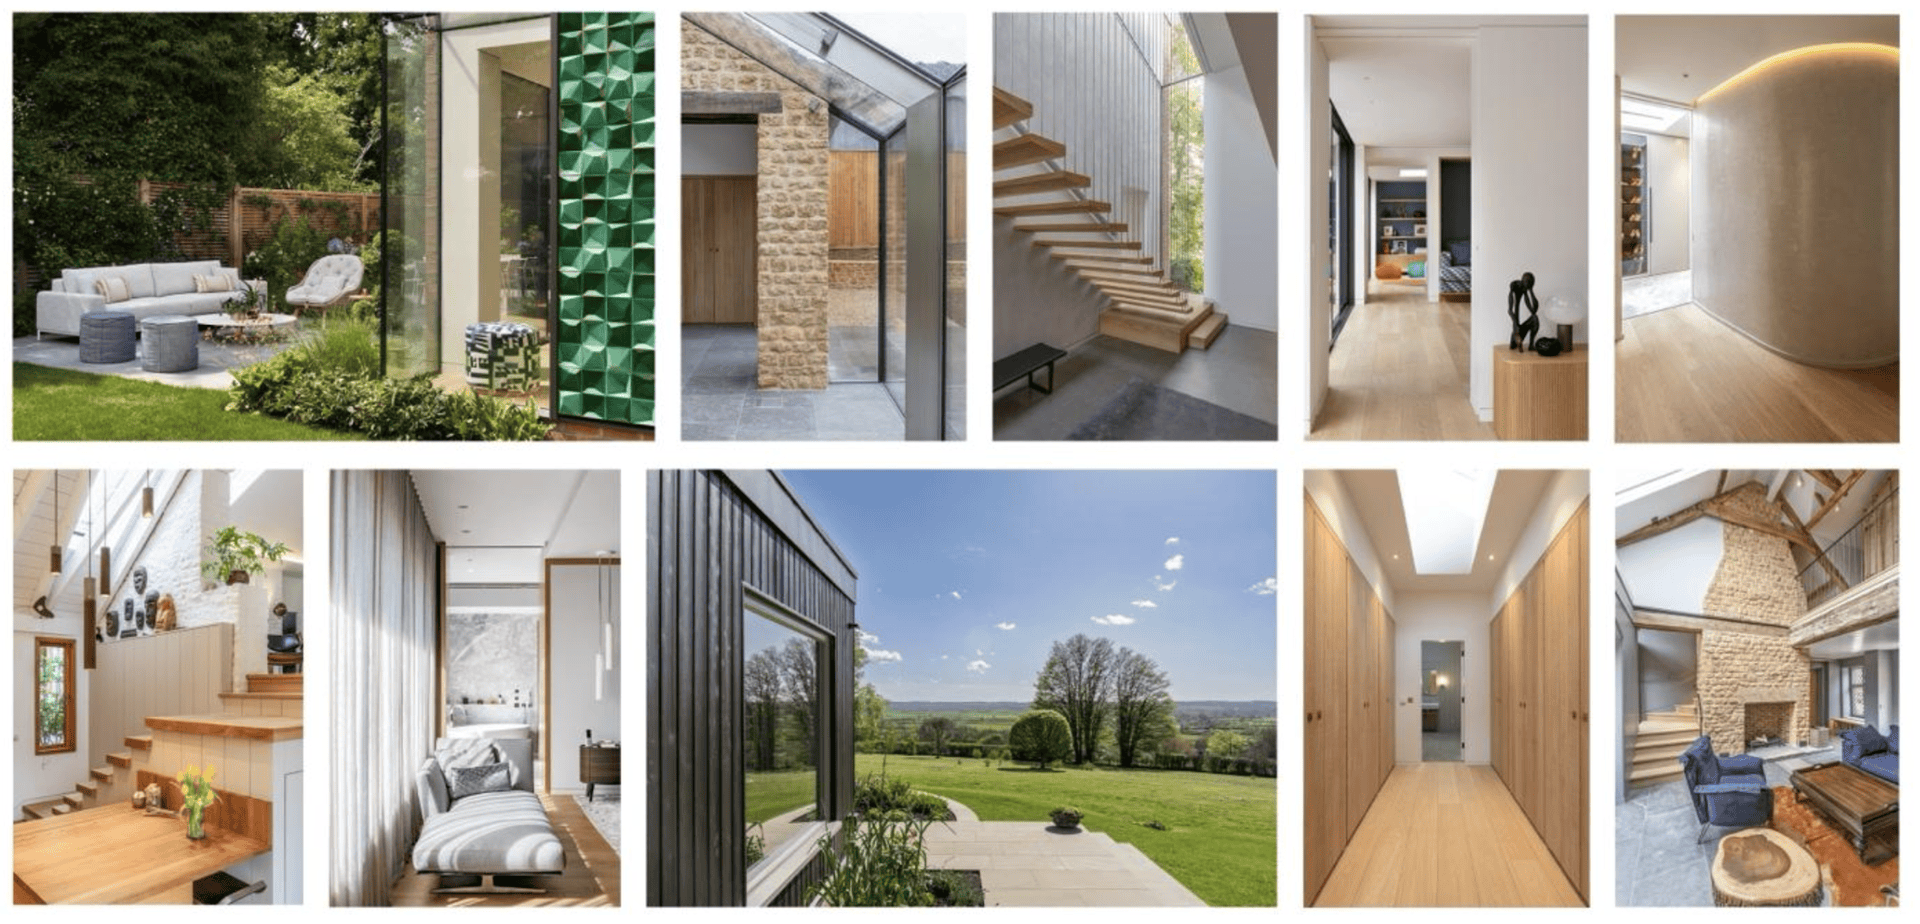
Through architectural devices and the careful articulation of materials, boundaries become important design elements, shaping relationships between spaces. Doors, openings, glazing and changes in level can allow spaces to remain distinct while maintaining visual and spatial relationships. Selected Studio M R residential and hotel projects. Photography by Graham Gaunt, except top row, images 1 and 4, by Darren Chung.
Across Disciplines
The research also required me to work across disciplinary boundaries. Architecture and music were at its centre, but the methods I used drew on different forms of representation and ways of analysing movement, sound and space. This made me realise the limits of a single disciplinary perspective. Different methods could reveal different aspects of the same event, without any one of them providing a complete account on its own.
There is a parallel here with my experience in practising architecture. The experience of a home cannot be divided into architecture, interiors, furniture, lighting, art and landscape. These distinctions may describe professional expertise, but they are not how a house is ultimately inhabited. At Studio M R, our projects involve dialogue between architects, interior designers and a much wider design team, including engineers and, ultimately, the builders and craftspeople who realise the work. The significance of that collaboration is not simply that different disciplines contribute to a project, but that their decisions can be considered in relation to one another.
For me, the value of working across disciplines lies precisely here. It is not about dissolving differences in expertise, but about recognising that the experience being created is not divided according to those professional boundaries.
Listening Again
The research began with the simple act of listening closely to a recording. What initially seemed to offer access to a musical performance gradually revealed something much wider. It revealed people, movement, boundaries and changing relationships, all of which were integral to the spatial character of the Harlem events. Listening became a way of understanding space and paying attention to things that might otherwise have remained unnoticed.
In practice, listening has a different but related significance. Designing a home requires paying close attention to how people live, to the routines they value, the ways they spend time together, the privacy they need, and sometimes to things they may not initially know how to express spatially. These are not simply requirements that sit alongside the architecture. They are part of the material from which the architecture develops.
Looking back, the most lasting connection between my research and practice is therefore not a direct lesson from jazz, but this way of paying attention. Both have led me to question the separation between architecture and the people who occupy it, and to understand space instead through the relationships that constitute it. Perhaps listening, in this broader sense, is not something that happens before designing. It is part of designing itself.
About the Author
Vasilis Aronidis is a London-based architect, researcher and Director at Studio M R, specialising in residential and boutique hotel projects. His research explores the relationship between architecture and music, and how ideas developed through research can inform architectural practice. His approach to design begins with understanding how people live and experience space, and how this can inform the arrangement and articulation of a building, its relationship to context, and its use of light, materiality and craftsmanship.
Born and raised in Athens, Greece, in a family of architects, Vasilis studied architecture at the National Technical University of Athens (NTUA), where he went on to teach before moving to London in 2015. He completed his PhD at the Bartlett School of Architecture, UCL, where he was also a leading member of the Bartlett Doctoral Network SOUND / MAKING / SPACE.
Vasilis joined Studio M R in 2016, where his work in practice ran in parallel with his doctoral research at the Bartlett. He has since led multidisciplinary design teams on highly bespoke new-builds, renovations and restorations from concept through to construction, often working in sensitive historic districts in North and West London, as well as in areas of significant heritage value in Somerset and Dorset.
SHARE :