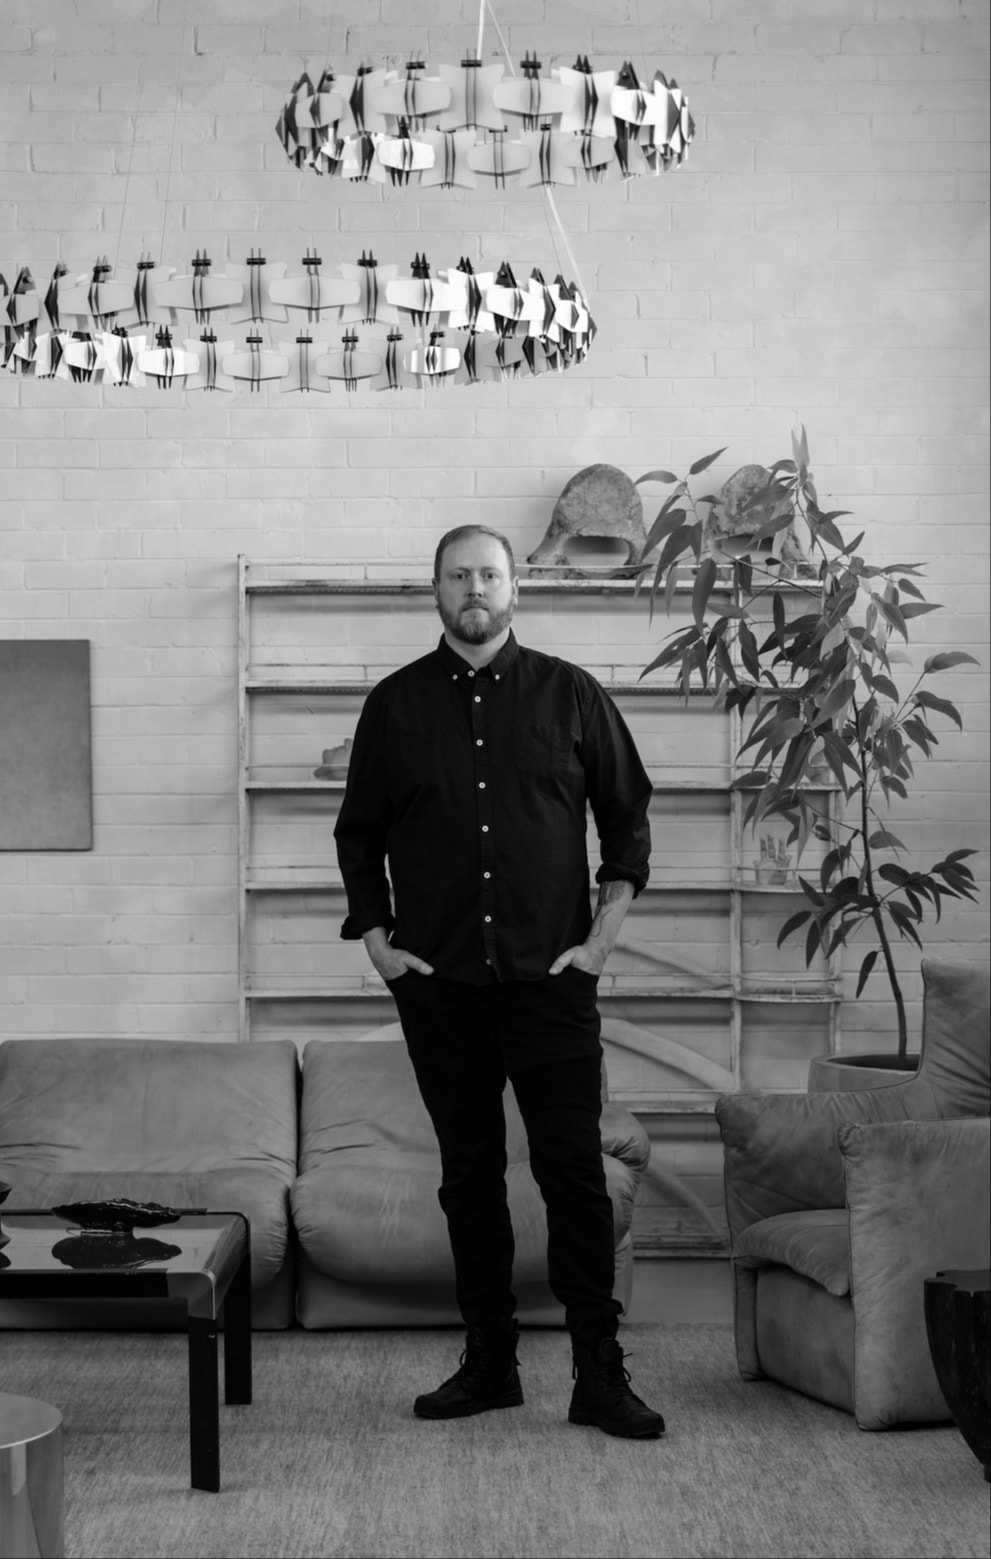
Héctor Esrawe
Héctor Esrawe is a Mexico City–based designer and the founder of Esrawe Studio, a multidisciplinary practice established in 2003. Working across architecture, interior design, furniture, and product design, the studio has developed a diverse portfolio of residential, hospitality, cultural, and commercial projects both in Mexico and internationally.
Guided by a deep understanding of the physical and emotional dimensions of space, Esrawe’s work is characterized by a thoughtful approach to materiality, craftsmanship, and context. Through a collaborative and interdisciplinary process, his practice brings together architects, designers, artists, and craftspeople to create environments that balance innovation, functionality, and human experience.
A leading figure in contemporary Mexican design, Esrawe has played a significant role in shaping the country’s creative landscape through both his studio practice and various collaborative initiatives. His work has received numerous international distinctions and has been exhibited globally, while his projects and designs form part of both private and institutional collections.
“Architecture should not only respond to immediate needs, but also anticipate how it will be lived, transformed, and remembered.”
INTERVIEW

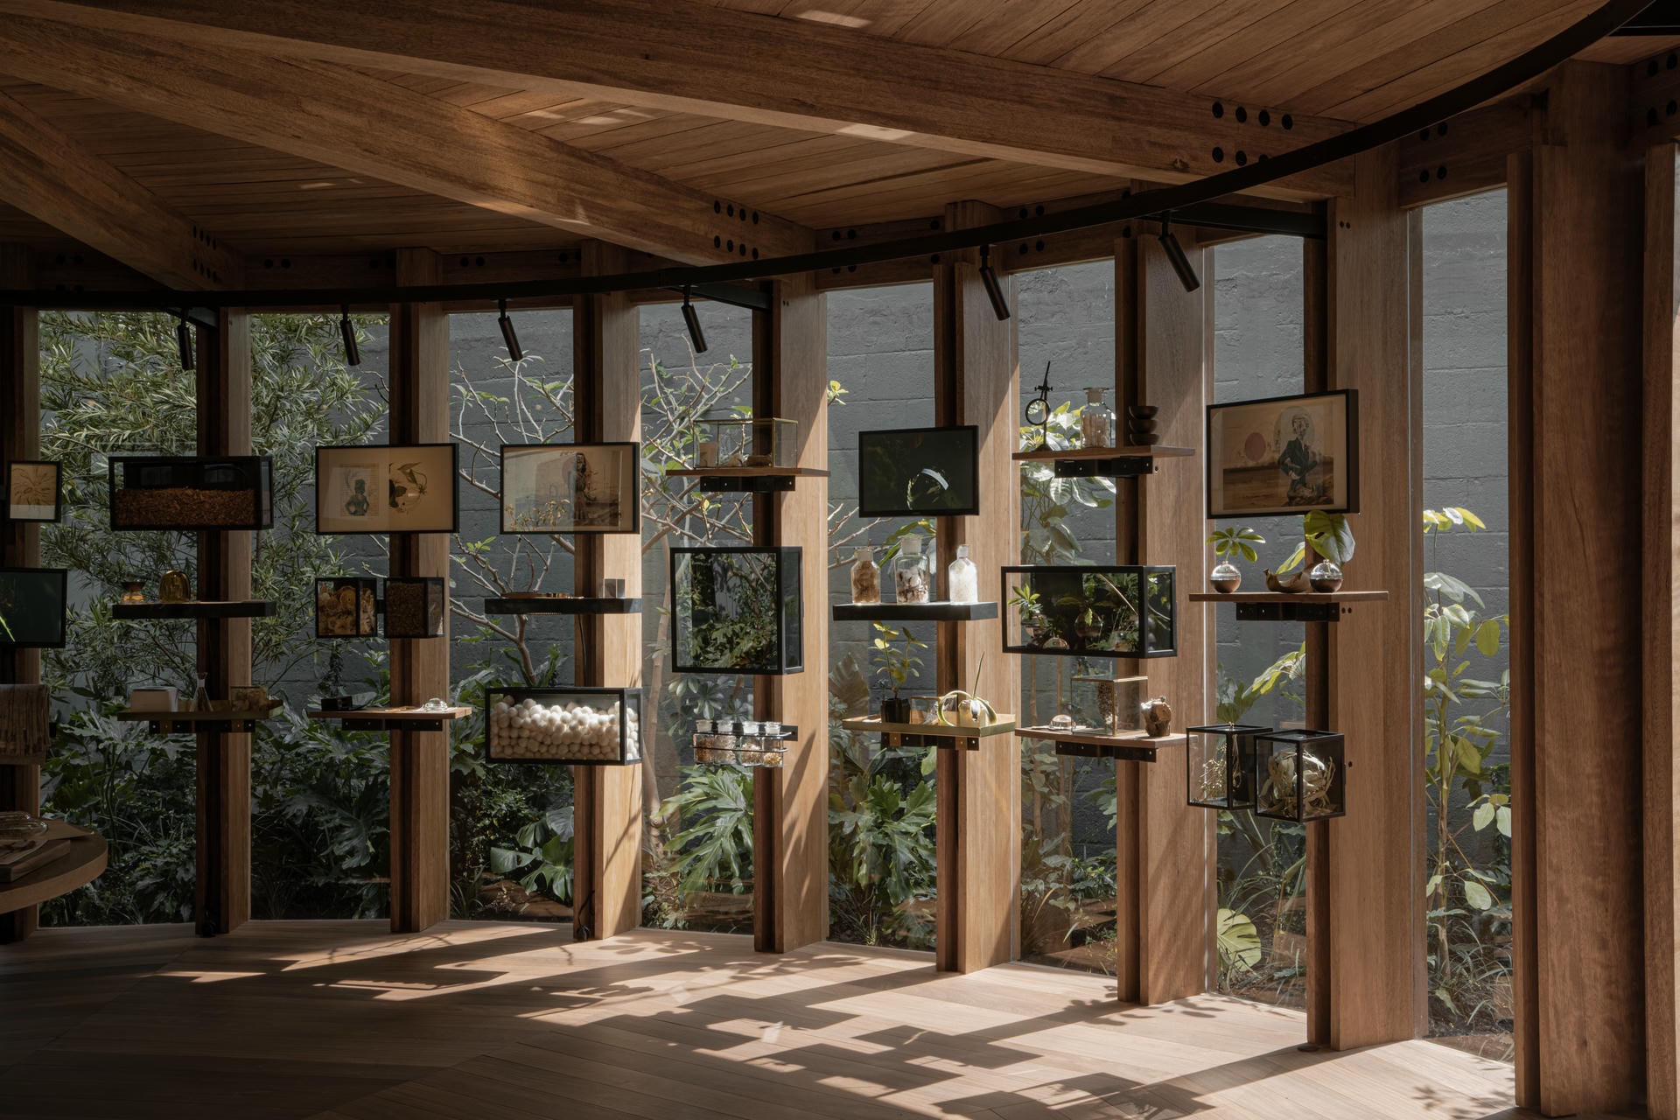
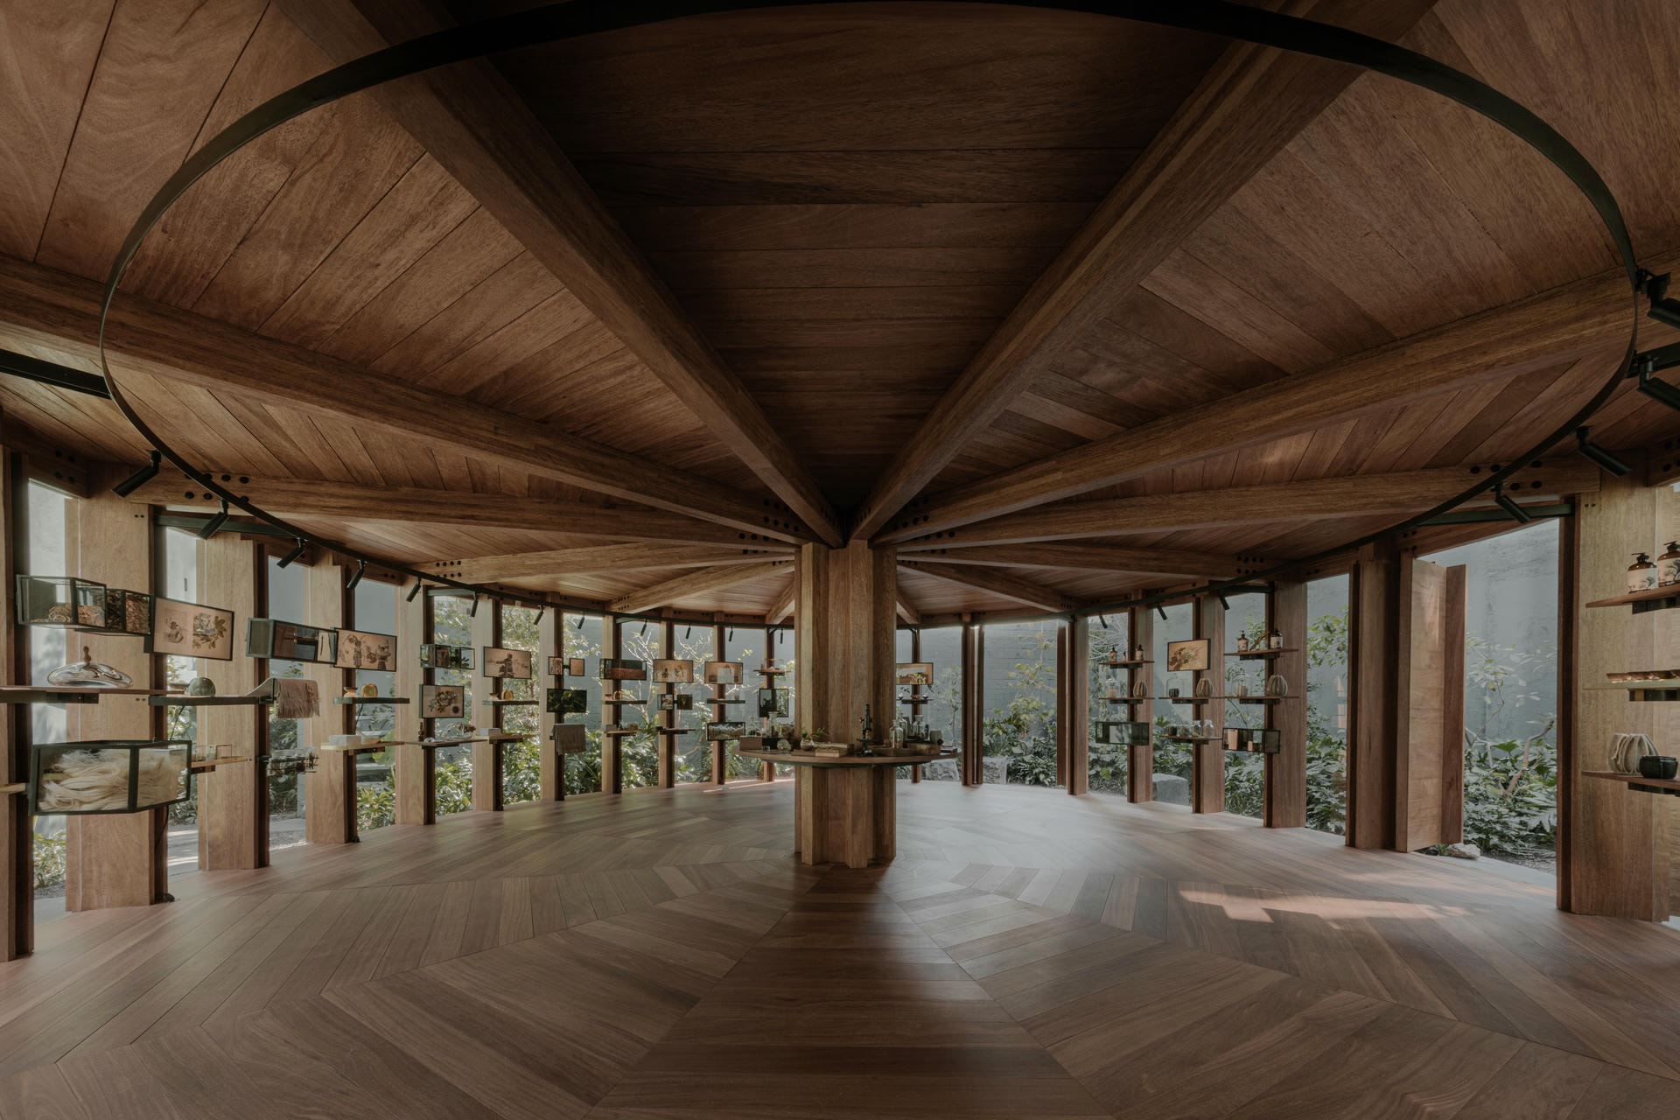
Arca Showroom, Guadalajara, Mexico, 2019. Photo by Genevieve Lutkin
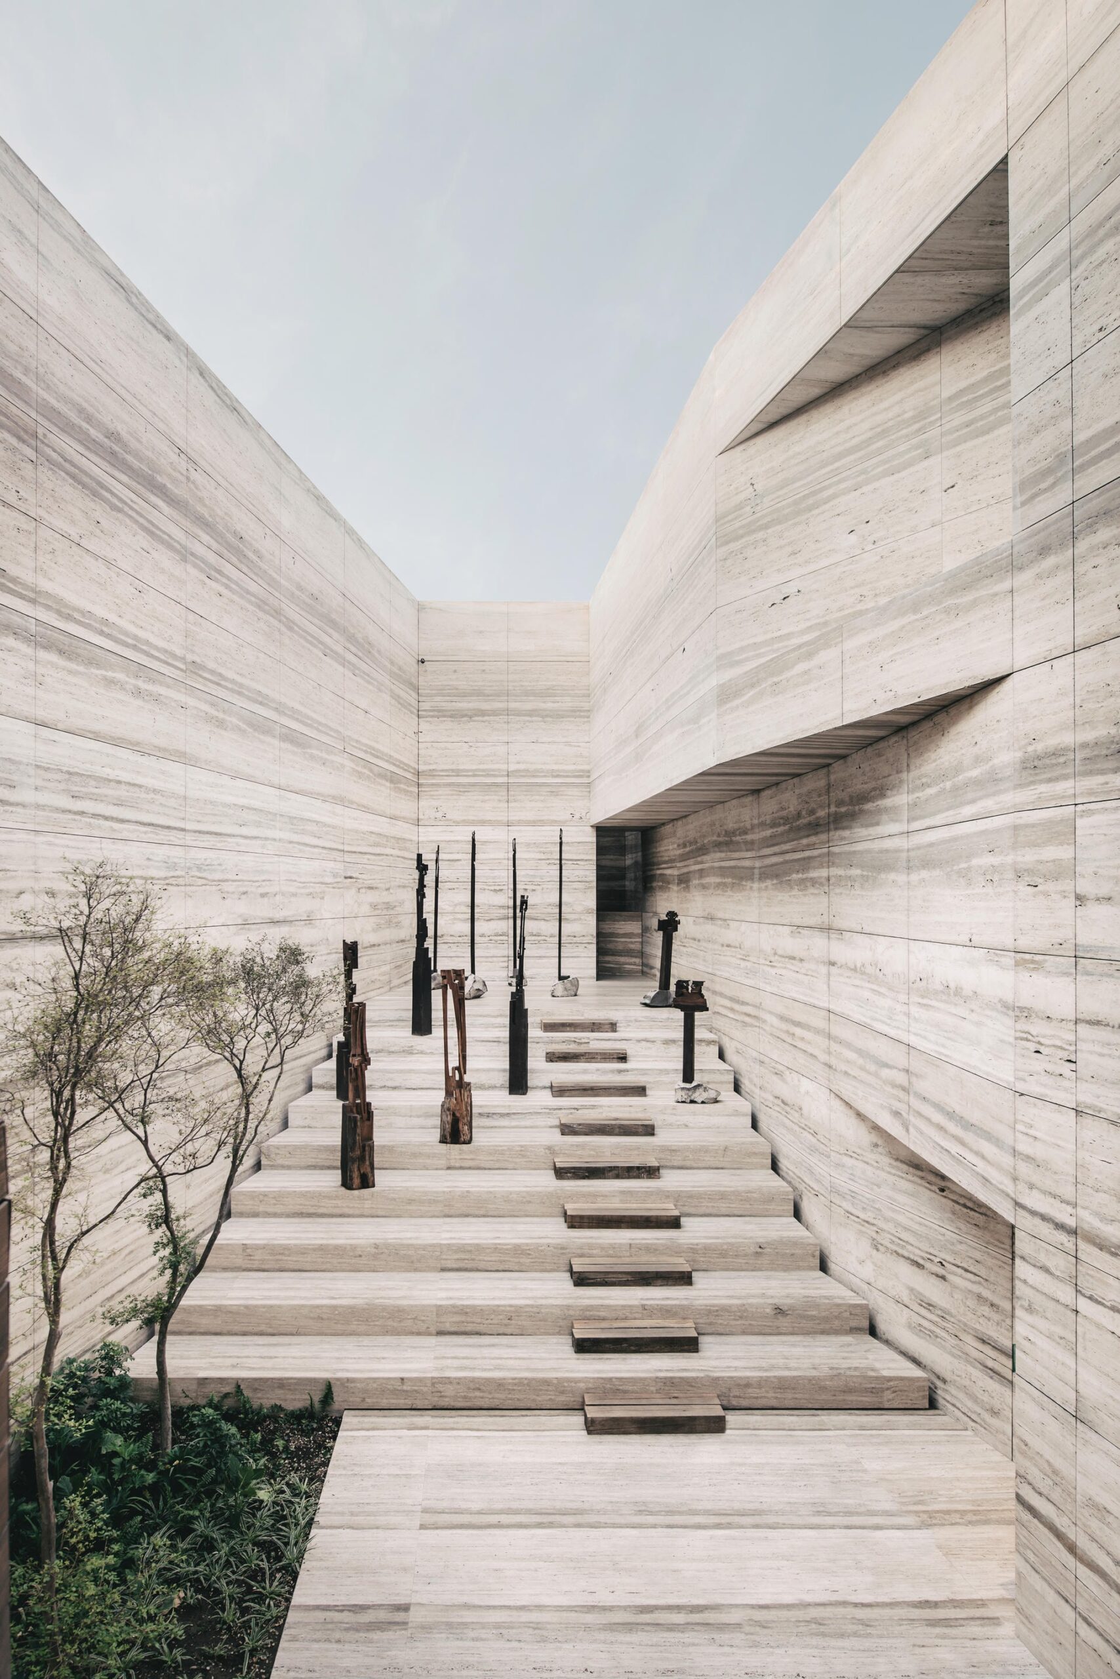
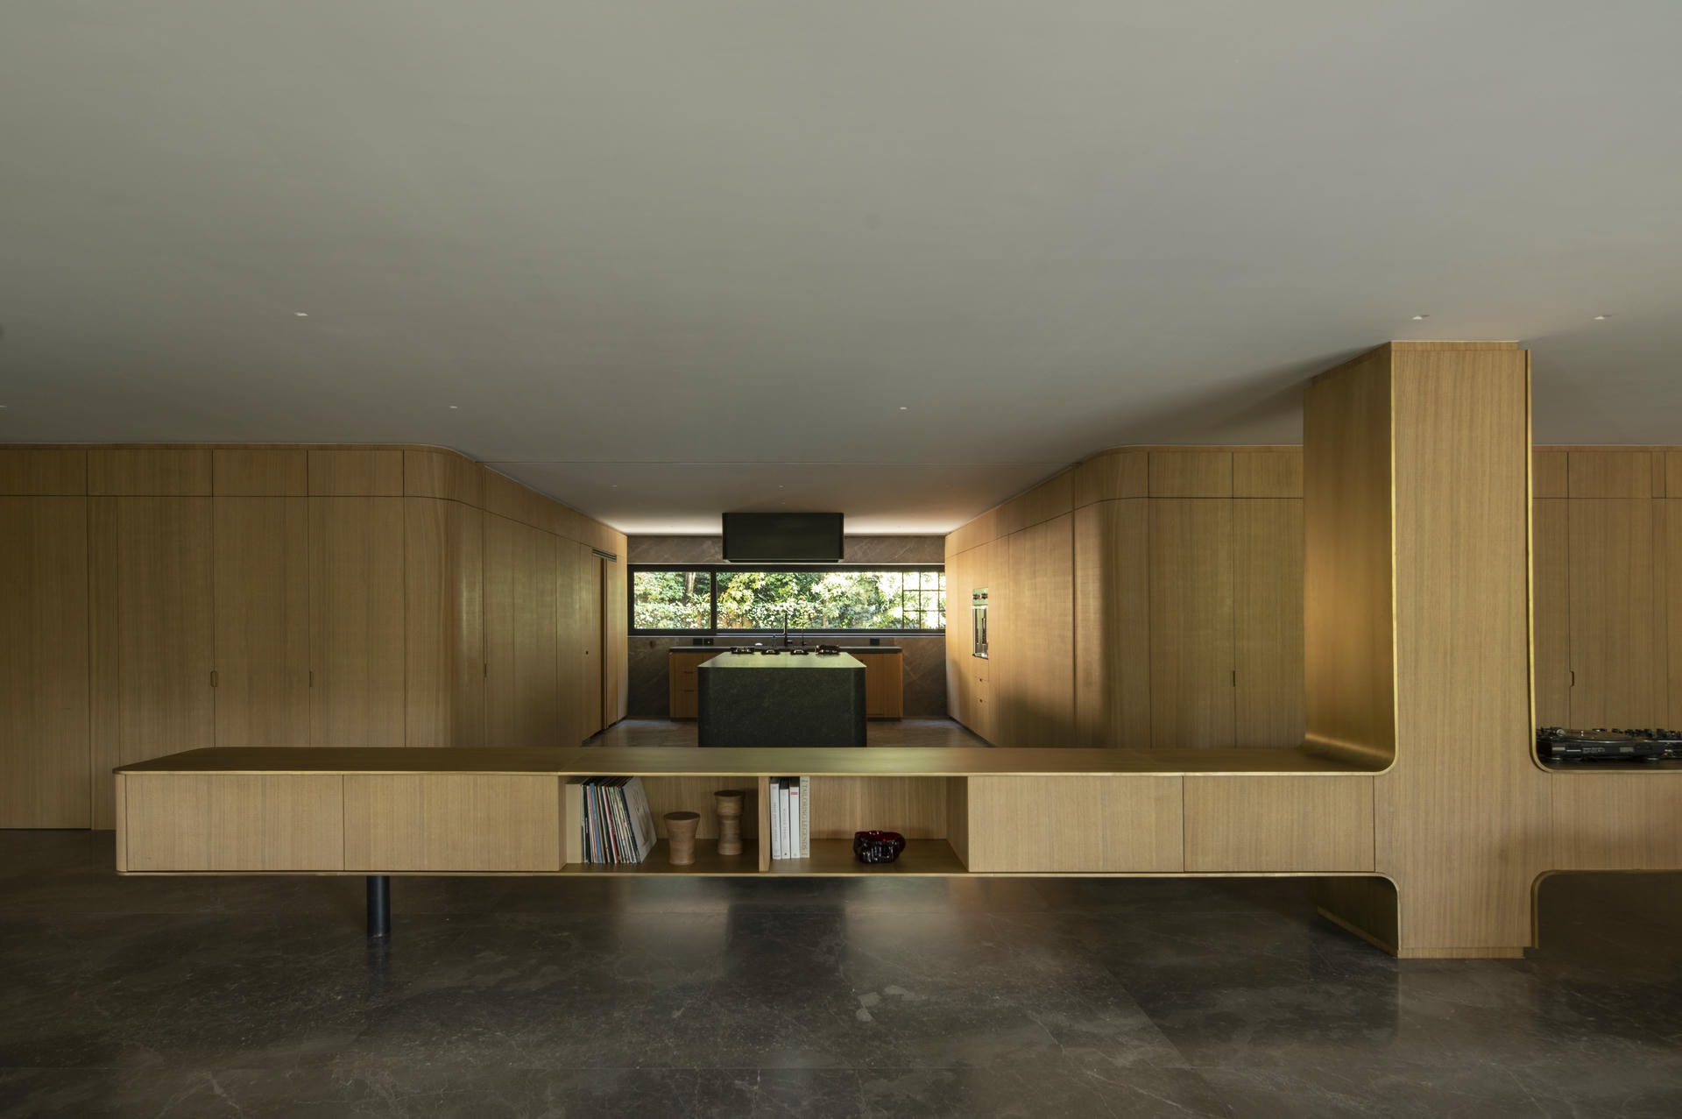
For me, these scales are not separate disciplines but part of the same continuum. Designing a space without considering the objects that inhabit it — or vice versa — feels incomplete.
We approach projects holistically, allowing ideas to move fluidly between scales. A structural gesture might inform a piece of furniture; a detail in an object might resonate in the architecture.
This cross-pollination allows for a deeper level of integration, where the project becomes a unified ecosystem rather than a collection of parts.
My path into architecture has never been linear, but I was intrigued by it, and it was always present in some form from my early years as a designer. I was drawn early on to objects and their correlation to spaces, to the way things are made and how they inhabit those spaces. What began as an interest in design and the context that contains it gradually expanded into a broader curiosity about the systems that contain those objects — the spaces, the atmospheres, the narratives.
Rather than a single decision, it was an accumulative process based on experience and intuition. Over time, architecture revealed itself not as a discipline apart, but as a natural extension of thinking through scale — from the hand to the body, from the object to the space. I have always approached architecture as a designer.
The first step is always analytic, and let’s say it involves looking to build a narrative and a diagnosis, to understand the context and the specific needs — not only of the client, but of the context, the site, and the underlying intention of the project. Often, what a client expresses is not yet an intention, but a desire, an intuition, or even a contradiction.
Our role is to translate that into a coherent spatial narrative and to break paradigms and preconceptions. This process involves distilling what is essential, filtering out what is superfluous, and identifying the emotional and experiential core of the project.
From there, architecture begins to take shape through relationships — between needs and contexts, between efficiency and emotion, between light and shadow, mass and void, material and time.
I try to avoid thinking in terms of style. What interests me is coherence — a project that feels inevitable, where every decision is part of a larger logic.
If anything, our work is defined by a dialogue between context, an understanding of time and presence, skill, materiality, and atmosphere. There is often a certain restraint, but also an interest in tension — between weight and lightness, precision and imperfection, permanence and change.
Materials are not simply finishes; they are carriers of meaning, memory, intention, and skill. Each material brings with it a history — cultural, geological, and human.
We work closely with artisans and fabricators to understand not only what a material can do, but how it behaves, how it ages, and how it can be pushed or transformed.
Craftsmanship is essential because it embeds time into the work. It allows the project to transcend the immediate and connect with something more enduring.
Rather than a single project, I feel particularly connected to those where architecture becomes an experience rather than an object — projects where the visitor moves through sequences of compression and release, light and shadow, texture and silence.
In those cases, what is exciting is not only the final result, but the process — the dialogue with collaborators, the experimentation with materials, and the gradual emergence of something that could not have been fully anticipated at the beginning.
Perhaps the moments when the complexity of logistics, budgets, or timelines begins to distance the project from its original intention.
However, even within those constraints, there is an opportunity to refine, to simplify, and to find clarity. In that sense, limitations can also become a form of discipline.

Xinú Marsella, Mexico City, 2023. Photography by Alejandro Ramírez Orozco
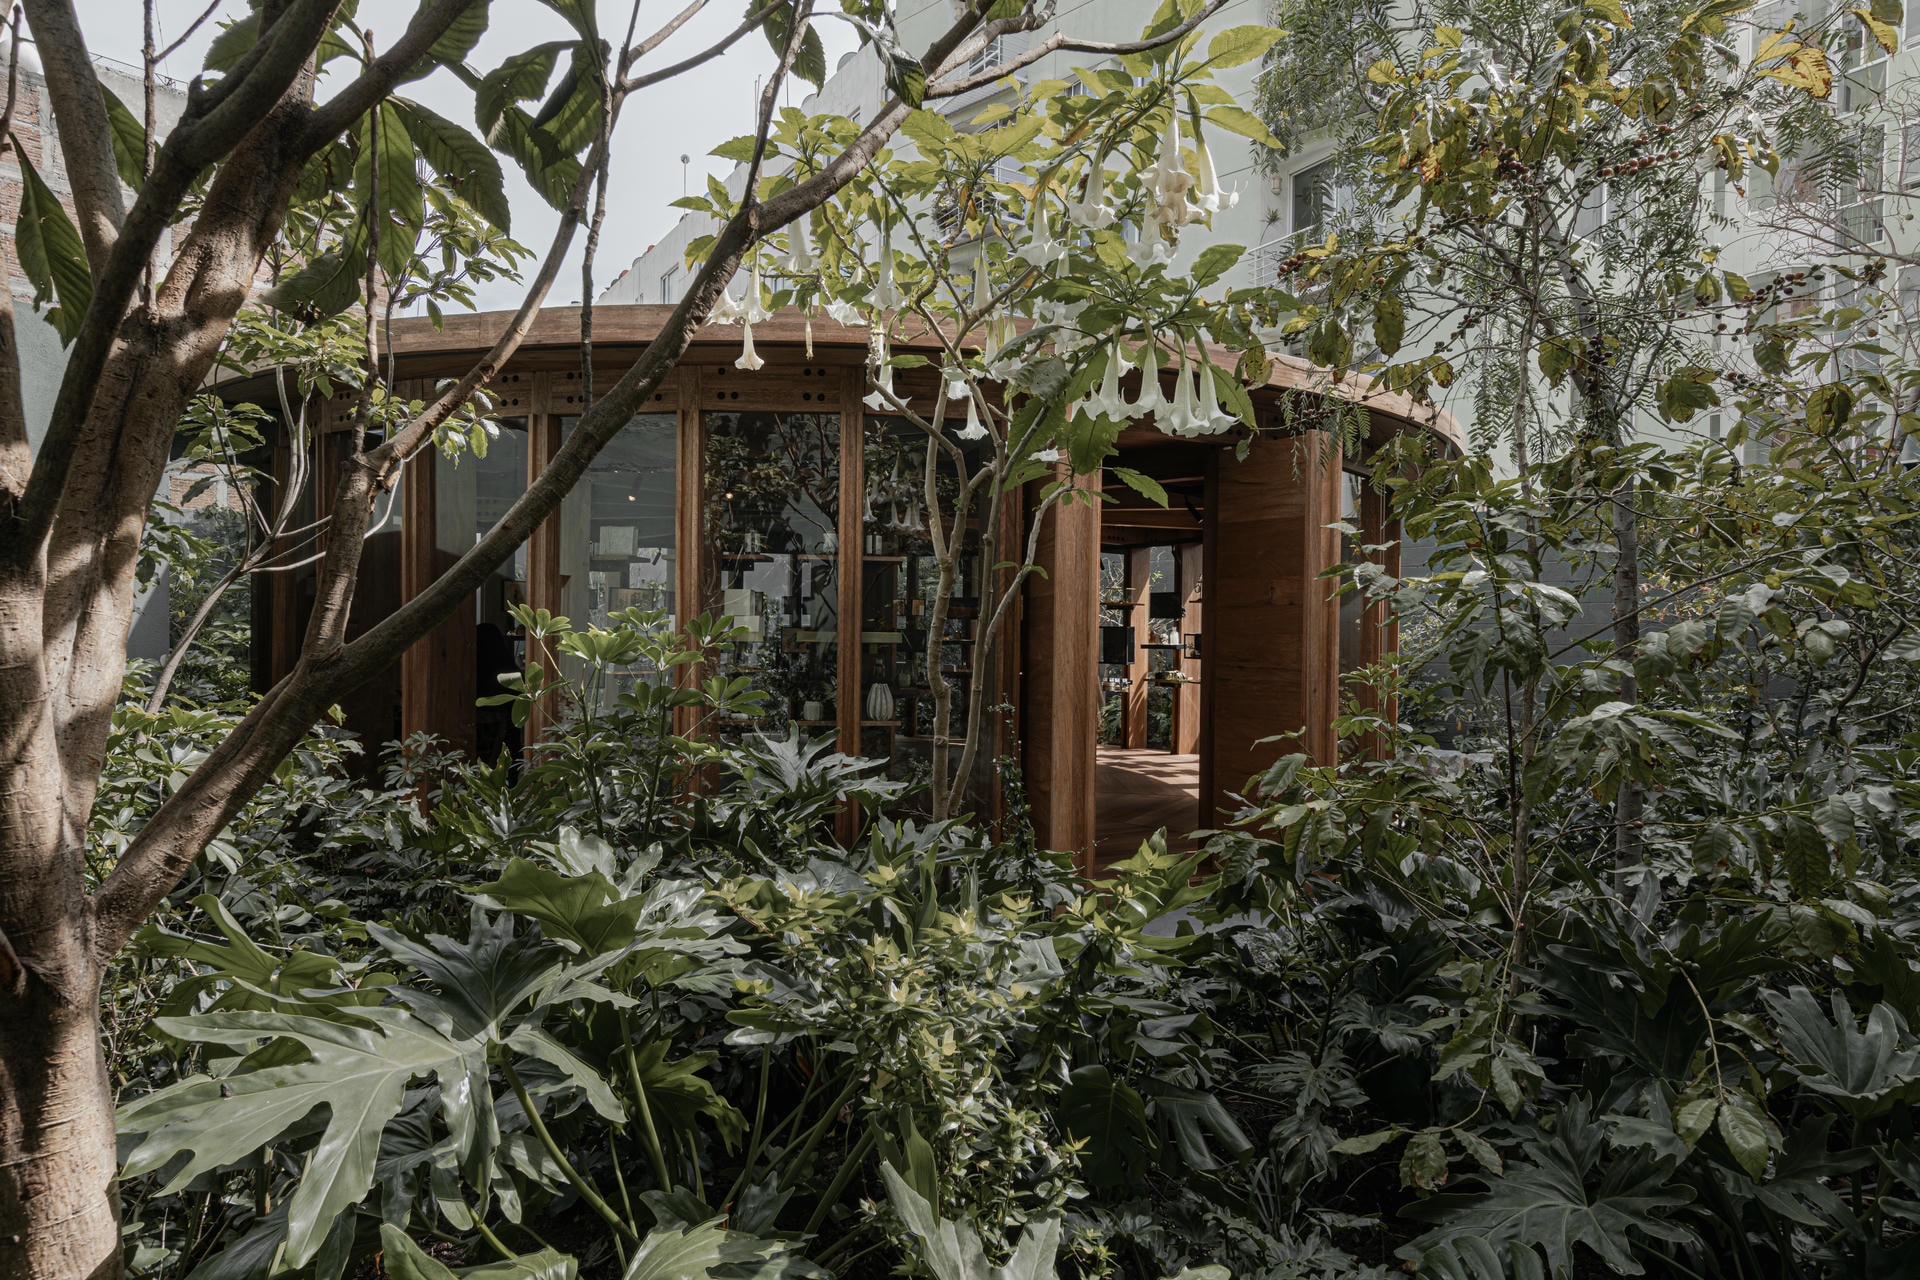
Travel is important, but not as consumption, rather as observation. Walking through cities, visiting workshops, seeing how people inhabit spaces.
I also find inspiration in materials themselves — in stone, in metal, in the traces of making.
And perhaps most importantly, in conversations with collaborators, artisans, and other disciplines. Those exchanges often open unexpected paths.

Gear Fireplace, 2025 by Hector Esrawe. Photo by Alejandro Ramírez
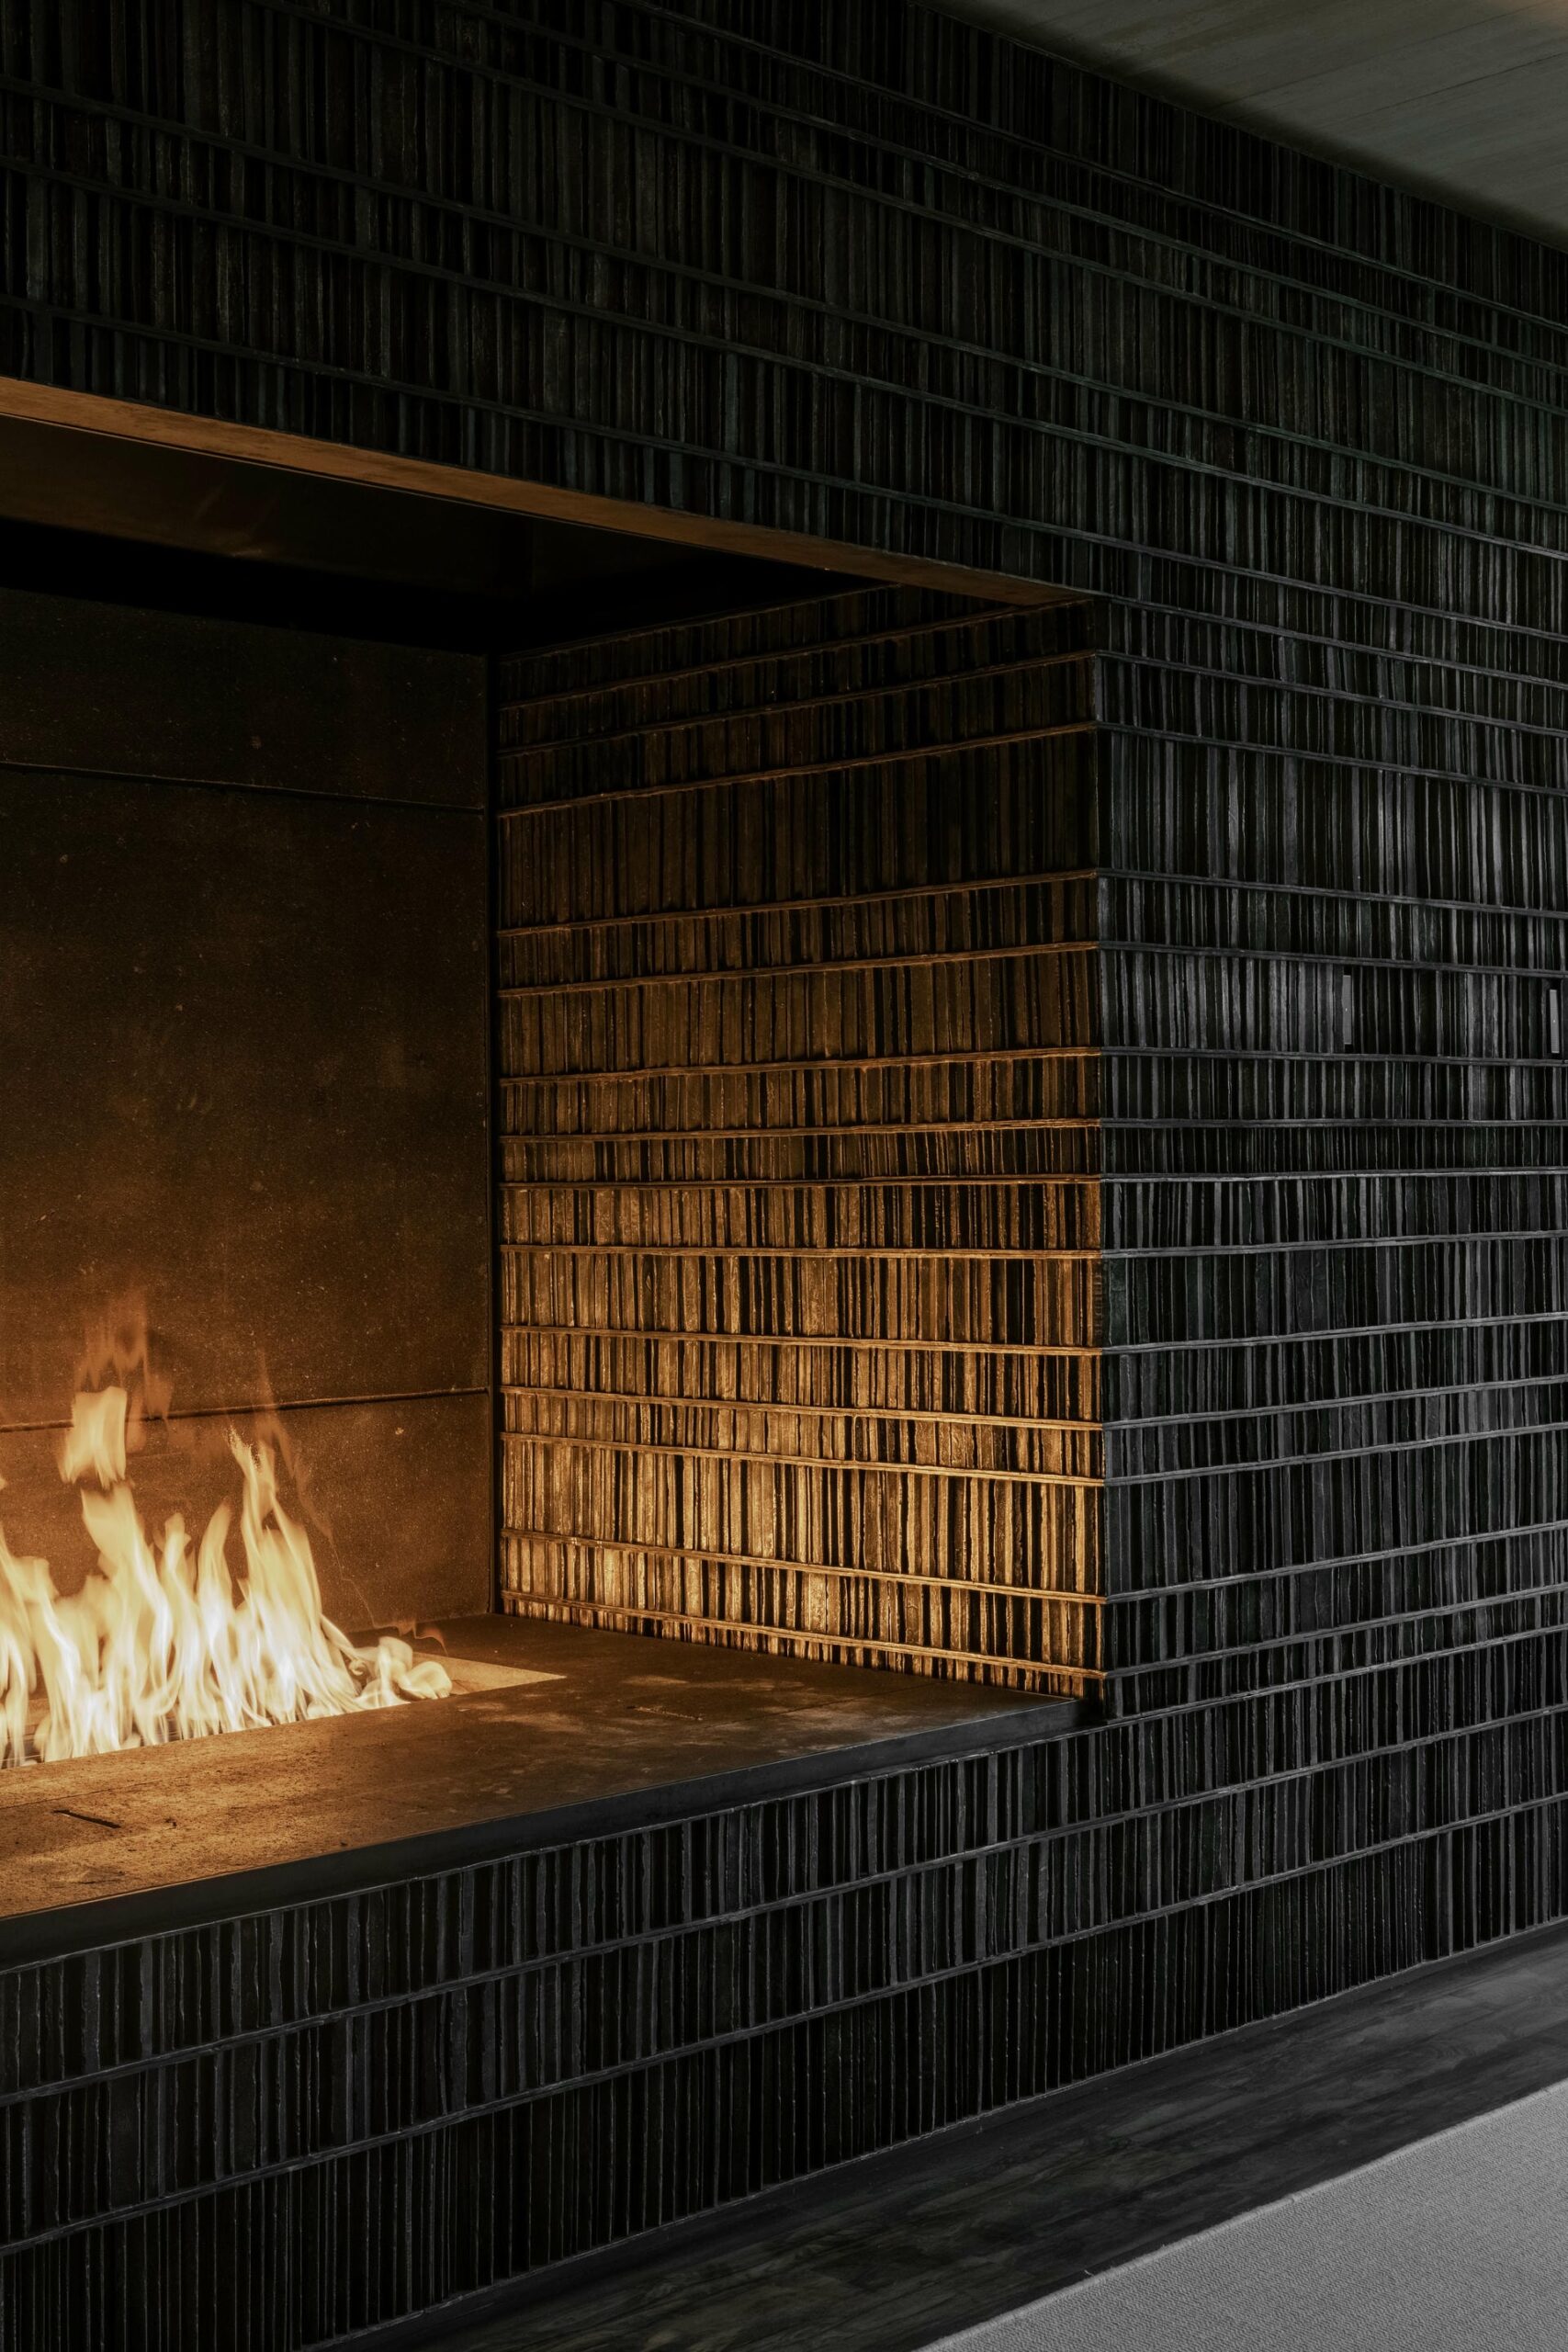
I would say: to listen carefully, and to remove what is unnecessary until the essential remains.
There is also an ongoing question that guides the work: how can a project be both rooted in its context and open to interpretation over time?
I think many projects today lack depth — not in complexity, but in meaning.
There is often an urgency to produce images rather than experiences. What is needed is a return to time — time to think, to make, to collaborate, to allow projects to mature.
Architecture should not only respond to immediate needs, but also anticipate how it will be lived, transformed, and remembered.
To be patient with the process, and to trust that clarity comes with time.
Also, to understand that architecture is not an individual act, but a collective one. The quality of the work depends deeply on the people you collaborate with.
And finally, to remain curious — because curiosity is what keeps the work alive.
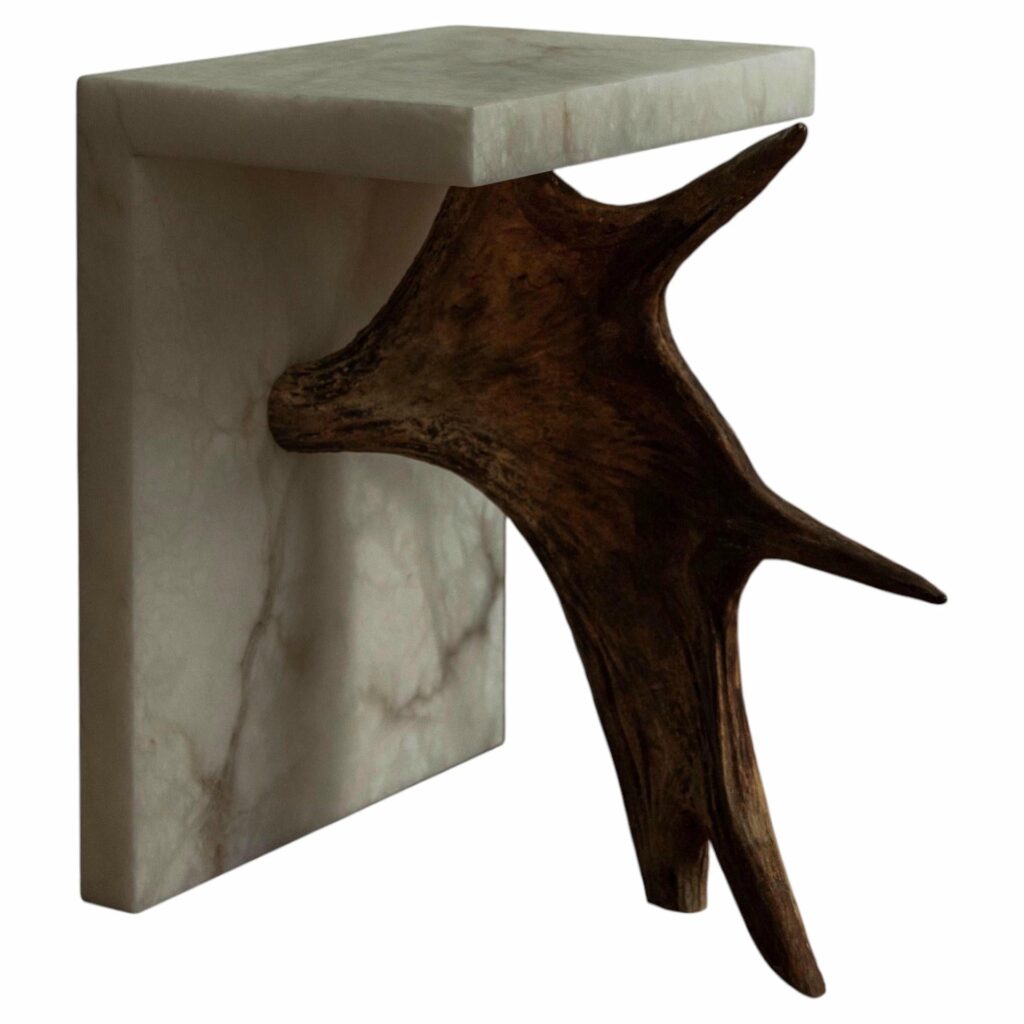
Thank you so much Héctor, for this lovely interview!
Share article :