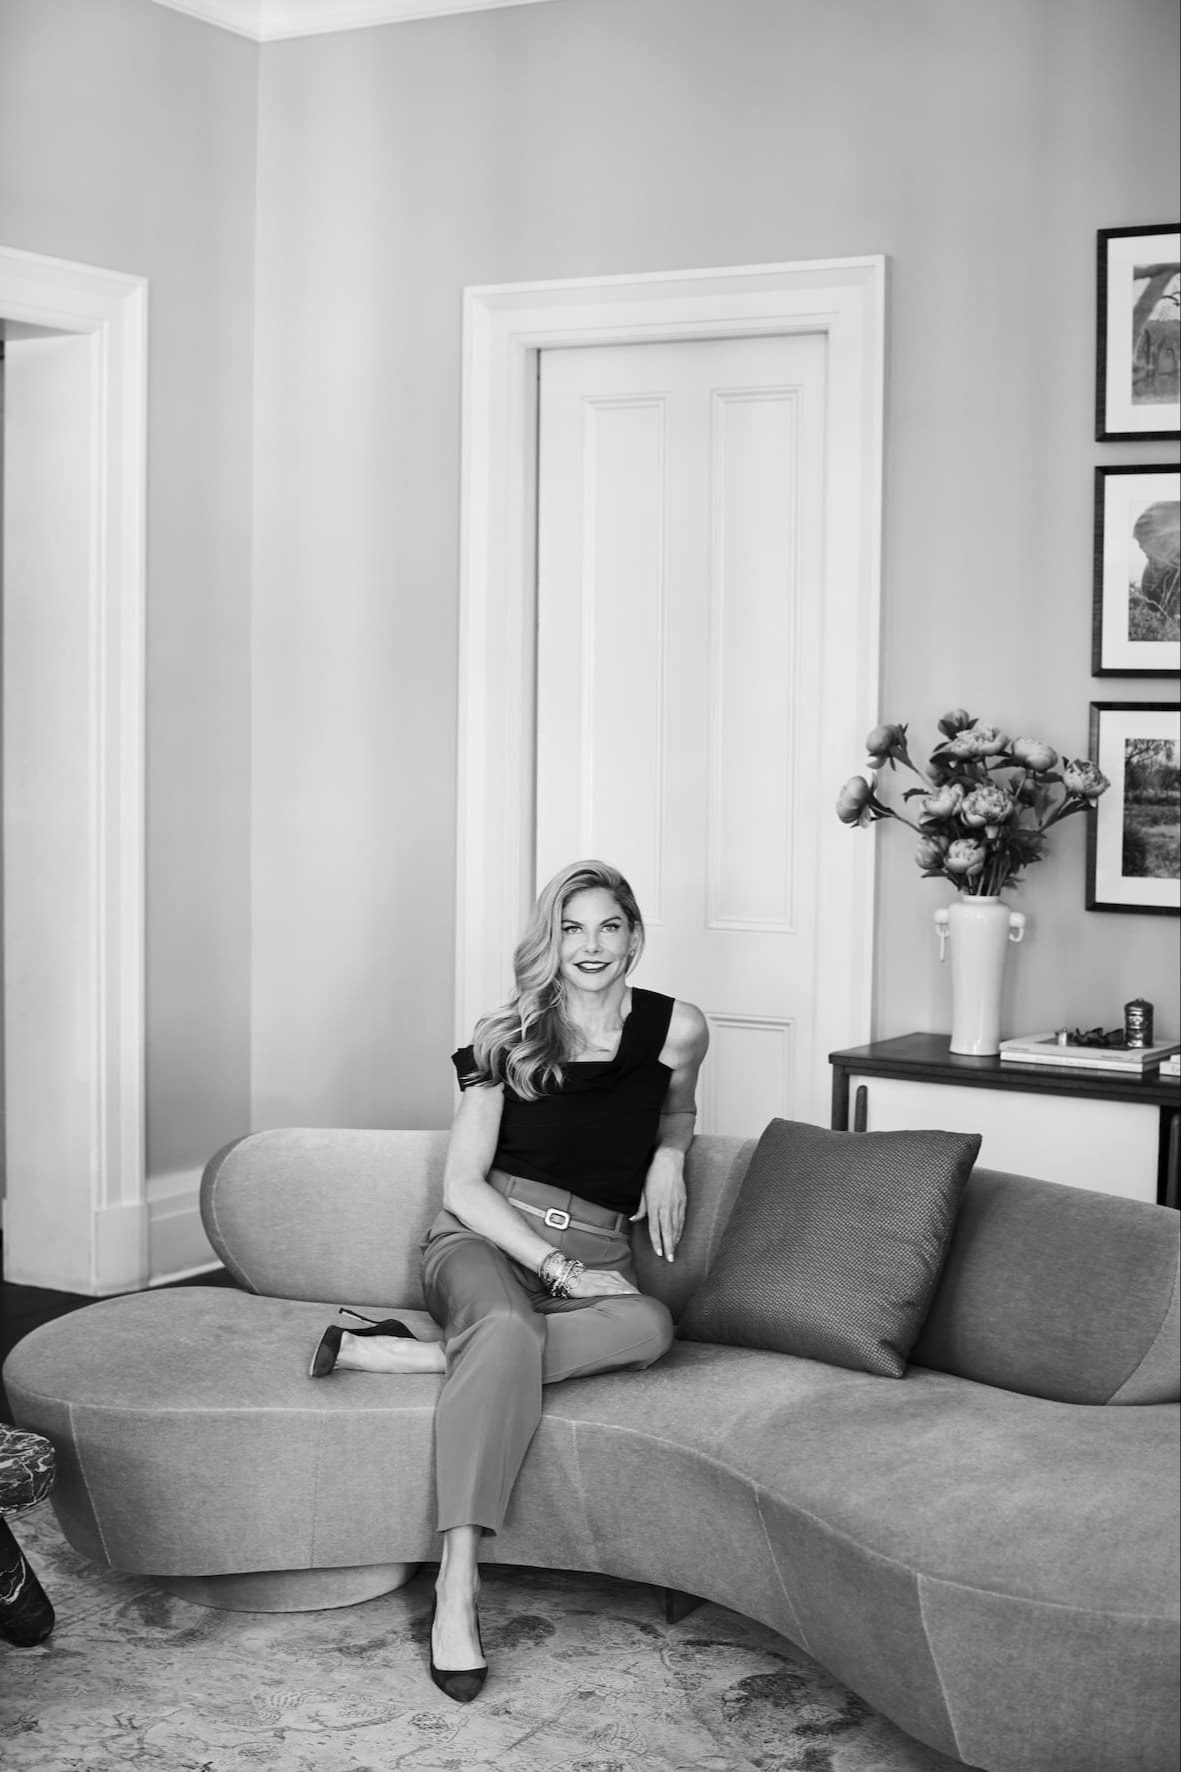
Crying in bad offices, working toward better ones
By Petra Seitz
Where do you cry in an open plan office? In the bathroom? In a ‘maternal health/pumping room’? At your desk, attempting to muffle sobs in wads of tissues? Outside, on a lunch break? In a booked conference room?
Whatever your poison, wherever your preferred location for crying, the potential answers to this question, and in fact, the need to ask the question in the first place, highlight just how inhuman office space is – how, when we enter an office and clock in for the day, we are so often expected to leave our humanity, leave ourselves, at the office door and become a work machine from 9 to 5.
This isn’t just the author’s personal opinion, developed after almost a decade of office bathroom crying. An increasingly large body of scholarship spanning the fields of management studies, physiology, ergonomics, and even managerial studies suggests that offices and the furniture within them are uncomfortable, disliked, and even potentially unproductive.¹
How did we get here? When did we get to this point? What’s gone so wrong in the creation of office spaces? Why have the efforts of many well-intentioned architects and designers failed to turn the office into a pleasant space?

Courtesy of the Herman Miller Archives
To understand where we’ve ended up, and why we’ve gotten here, we need to start at the beginning; at the birth of the office as we know it today.
Although the number of works on the history of the office remains small, this limited body of literature is remarkably united in the story which it tells. Office histories often start at the turn of the twentieth century.² As the scale of business grew, many authors suggest, so did the volume of work, and accompanying volume of paperwork. More paperwork required more workers, which in turn necessitated a space for these individuals to toil.³
Early offices, the literature suggests, were sparse, rigid, and controlling spaces, shaped around and dominated by the logic of Scientific Management – a theory that suggested ideal production could only be achieved through measured, calculated, and complete managerial control over all aspects of work.⁴
From this sort of ‘prescriptive hellhole,’⁵ books like Nikil Saval’s Cubed (2014) and Gideon Haigh’s The Office: A Hardworking History (2012) suggest that offices, alongside the scale and scope of capitalism, continued to grow – frequently ever upward, occupying the vast majority of big-name skyscrapers like the Empire State Building (1931), Chrysler Building (1928), and RCA Building in Rockefeller Plaza (1933).⁶
Saval, Haigh, and others postulate that the interior look, feel, and function of office spaces stayed relatively the same until the middle of the twentieth century. Improved elevators, alongside more sophisticated ventilation, heating, and cooling technology allowed, or perhaps encouraged, office buildings to grow deeper and wider.⁷ At the same time, designers had a host of new building materials, plastics, and fibers to play with, leading to a less regimented, more enjoyable office.⁸
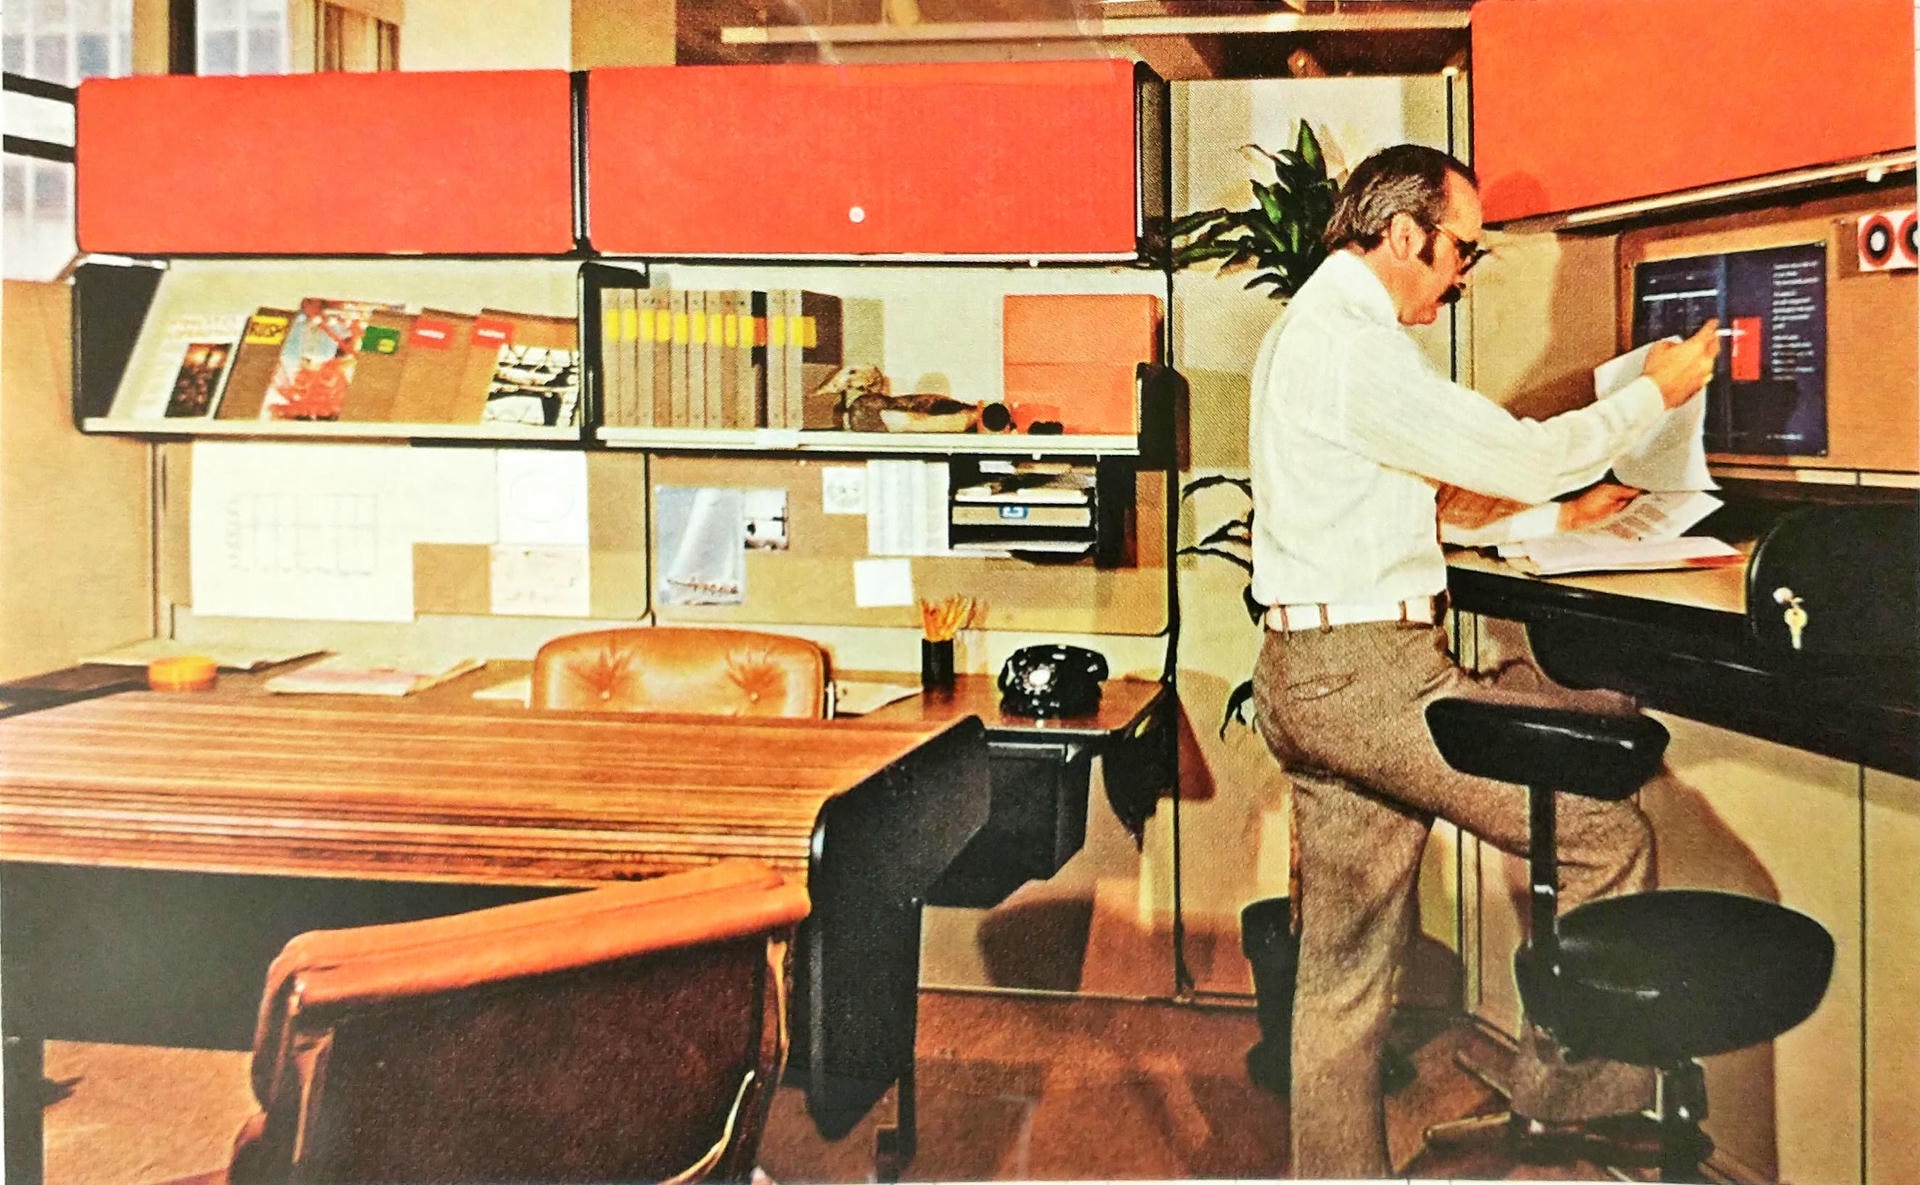
Within the midcentury headquarters of leading firms like Mies van der Rohe’s Seagram Building (1958), Gordon Bunshaft’s Lever House (1952), and Eero Saarinen’s Bell Labs (1962), General Motors (1955), and John Deere headquarters (1964), the colors, textures, and forms of the home (including plants and upholstered furniture) began to make their appearance in the office.⁹ These physical changes are linked in much of the literature to parallel developments in management; approaches like Douglas McGregor’s Theory Y, which directed bosses to motivate and support, rather than dictate and browbeat, their employees.¹⁰ As a result the new, advanced, postwar era required new spaces and approaches to work, and, as the story goes, architects and designers were eager to deliver.

Courtesy of the Herman Miller Archives
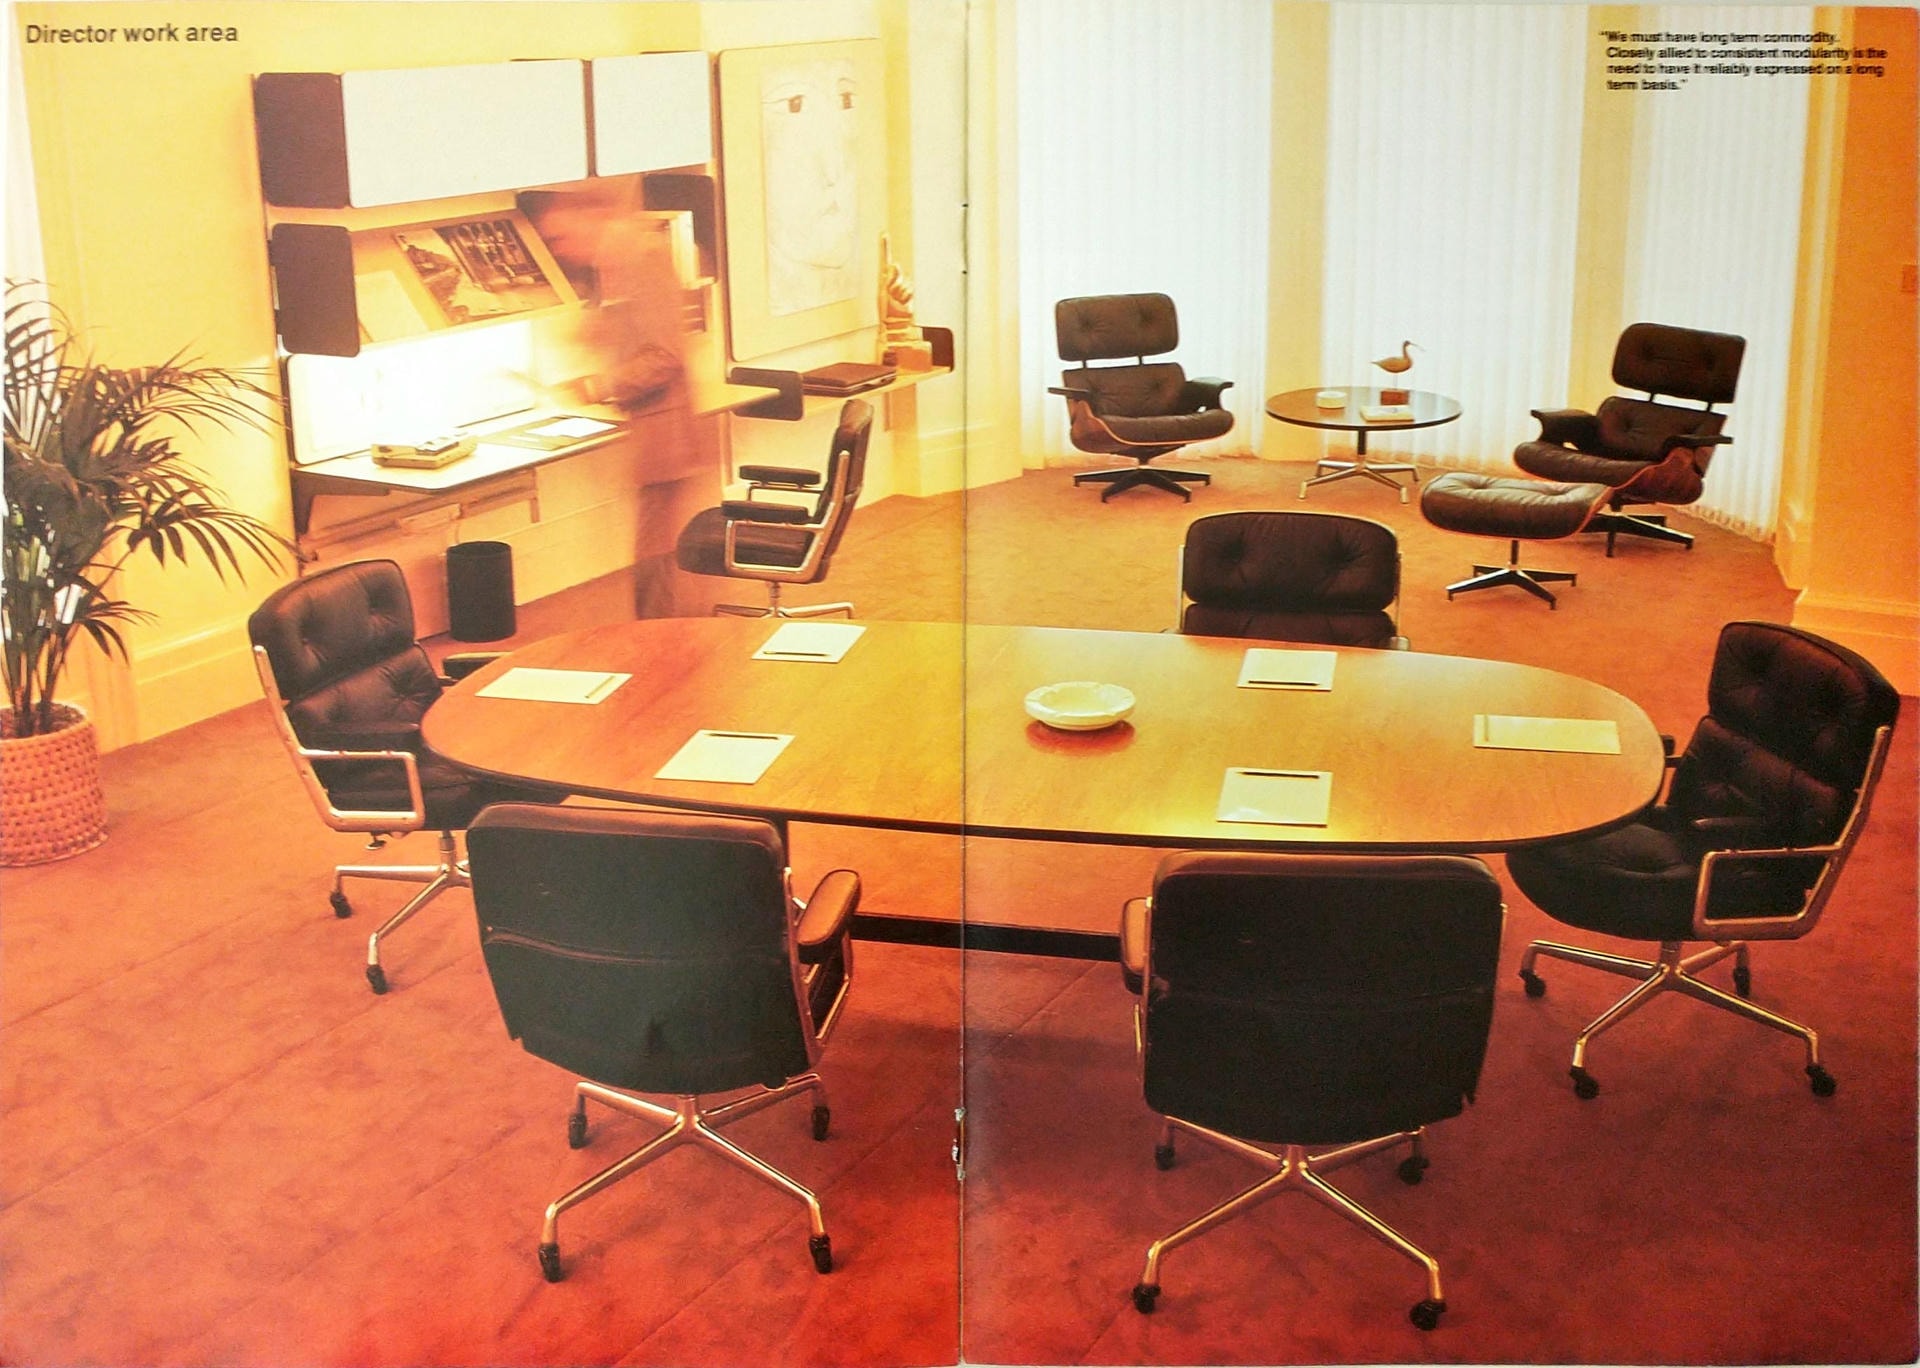
Histories of office spaces continue, claiming that as technologies developed and advanced throughout the second half of the twentieth century, white-collar work itself changed. Instead of spending all day doing heads-down solo work at a desk, the new ‘knowledge’ worker would need to move around their office space, bobbing in and out of collaborations and discussions with coworkers.¹¹ This new, more creative, more collaborative sort of work, in turn, would once again require a new, more creative, more collaborative work space where employees could work anywhere, next to anyone.¹² Beyond circulation and collaboration, office spaces for twenty-first century technology leaders required a host of amenities to keep workers happy, fulfilled, and productive. From smoothie bars and drycleaning services to foosball and bean bag chairs, new perks and pluses would be required in office spaces to satisfy and meet the needs of the emerging knowledge worker.¹³

Courtesy of the Herman Miller Archives
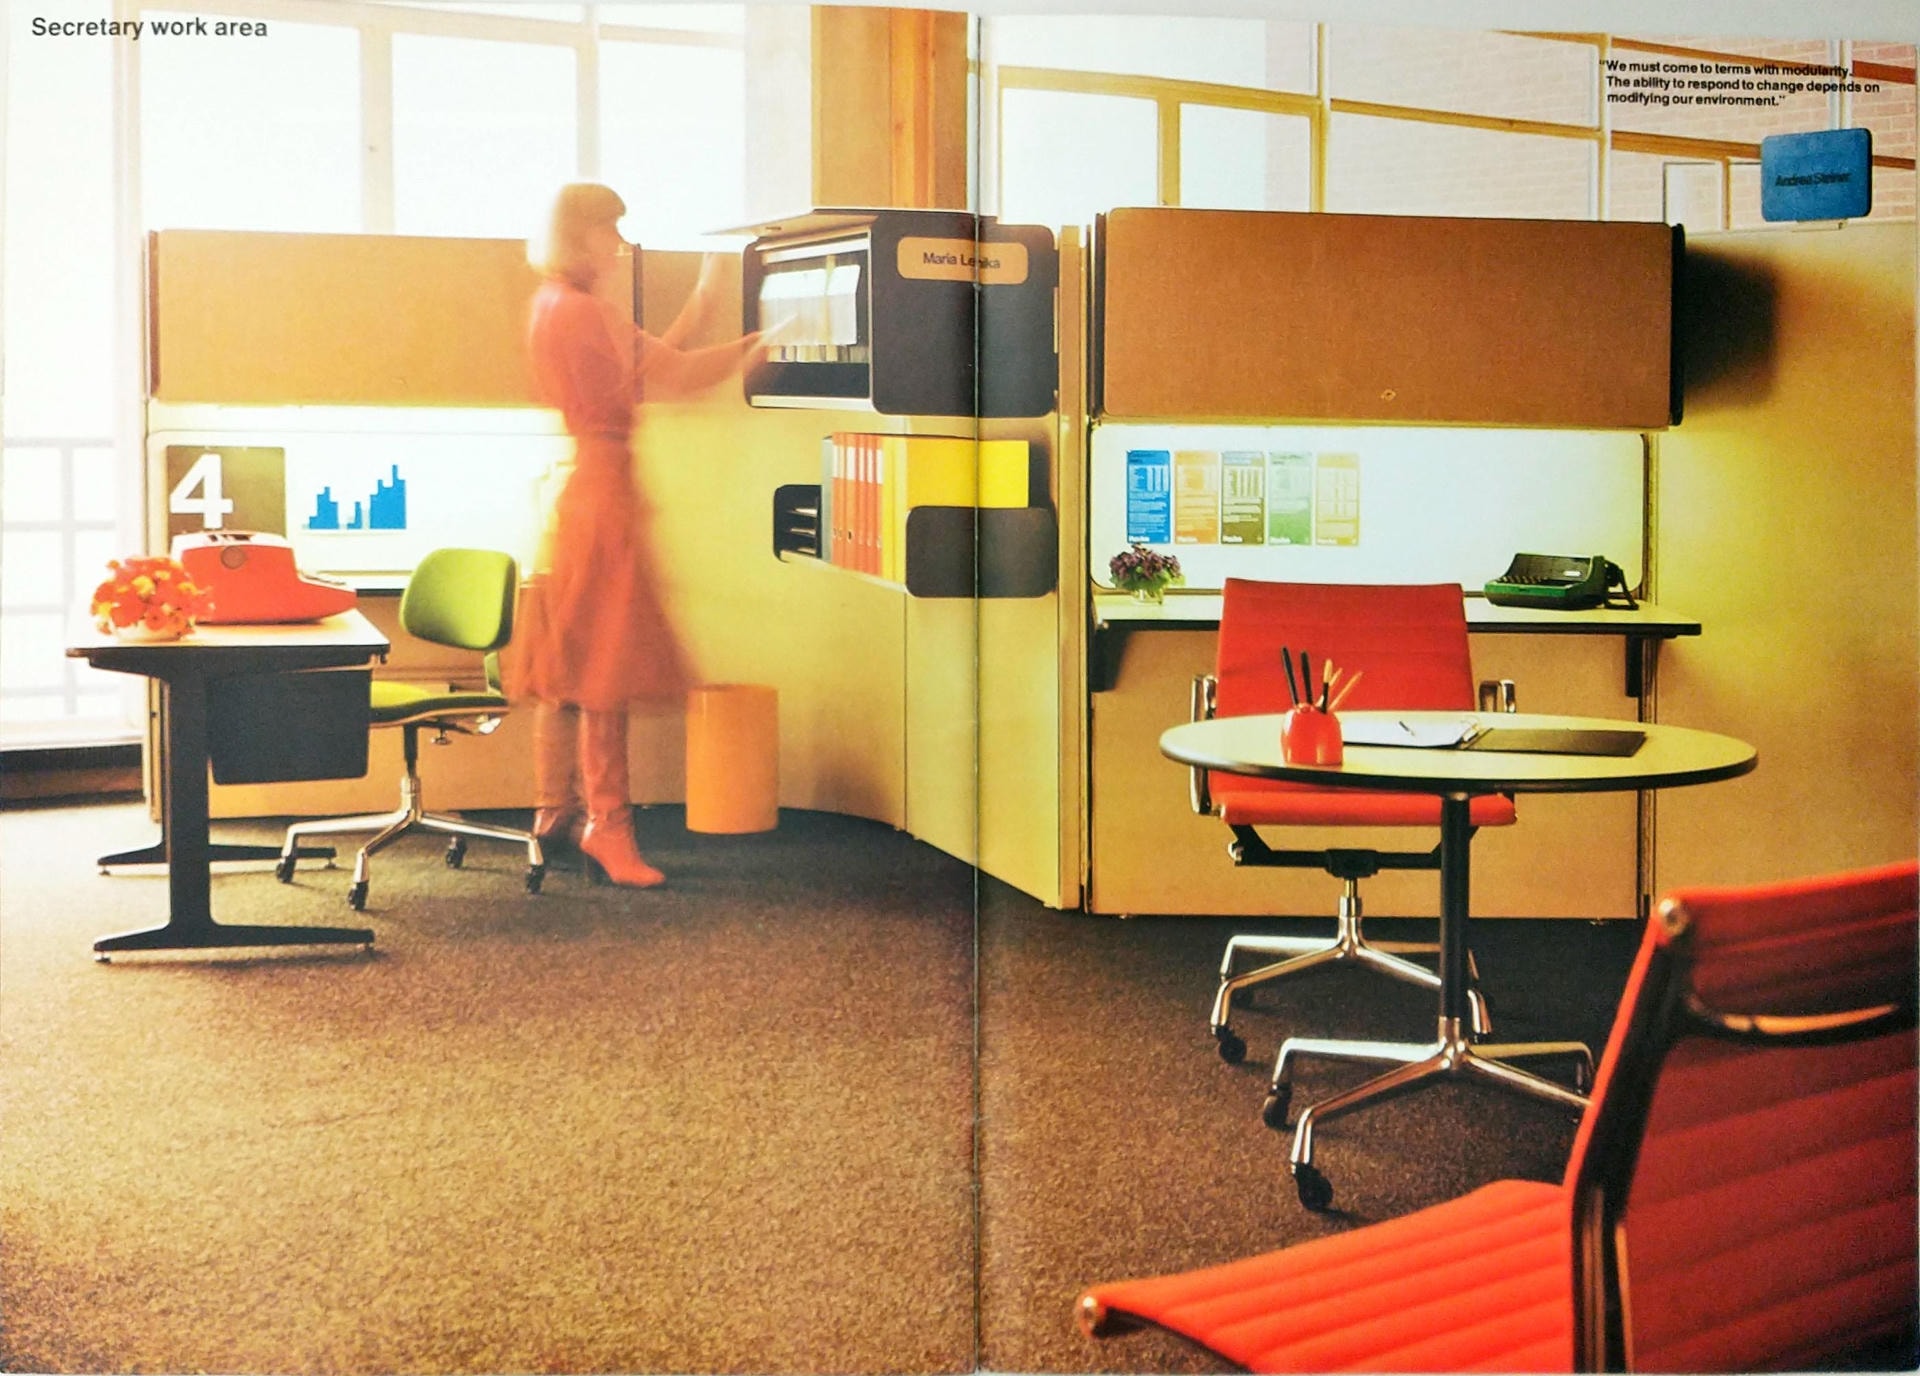
Most recently, it has been suggested that the flexibility of hotdesking practices has been taken to the next level. Pundits and commentators have argued that with near-universal Wi-Fi, smartphones, and powerful laptops there is no need for a central office space at all.¹⁴
This history tells the story of a space undergoing continual positive evolution. It suggests that over time designers and managers have made office spaces better; more comfortable, more enjoyable, and more productive. And on the surface, this narrative seems to make sense.
One need only look at the colorful, technology-filled and amenity-laden workspaces of today’s technology giants to see how far the office has come; how far the office has evolved from a sort of prescriptive, controlling, impersonal space to today’s office spaces full of couches, coffee bars, childcare facilities, and heated toilet seats. And it is undeniable that offices have changed in terms of their materials, colors, comforts, technologies, and amenities.
But, looking a little closer, we can see that as much as has changed, has also stayed the same. Looking more closely at the procession of office spaces from the last hundred and twenty years, we find not a history of positive evolution, but one of continuity; a history of one design – the open office – being repackaged and repeated throughout the last hundred plus years. The story of positive evolution presented to us by architects and historians alike, in other words, is wrong. While this idealistic and hopeful narrative may match the parade of managerial theories espoused by corporate leadership, it does not match the physical reality of office spaces themselves.
Office spaces from the 1904 Larkin Administration Building to the 1961 One Chase Manhattan Plaza and 2015 MPK20 site are all comprised of wide open, largely unpartitioned spaces punctuated by rows of workers sitting at identical desks, using identical technologies or machinery. For over a hundred years, office workers have woken up, commuted to central office spaces, and sat down at a desk with minimal privacy, fresh air, or sunlight, in addition to limited, if any, control over light or temperature.
Amenities, while often highlighted as an exciting new feature of starchitect-designed technology headquarters, can be found throughout the history of office spaces. Frank Lloyd Wright’s 1904 Larkin Administration Building offered workers showers, changing rooms, a branch of the Buffalo Public Library (the city in which the facility was located), and a host of social clubs and activities for workers. Gordon Bunshaft’s 1958 Connecticut General Life Insurance Company building for SOM, likewise, came complete with “swimming pools, sunbathing facilities, a snack and soda bar, shuffleboard courts, a Ping-Pong table, a card room, a game room, a lounge for noontime meditation, a lending library, services for dry cleaning and shoe repair, as well as a flower and grocery delivery, twelve bowling alleys, two softball diamonds, four tennis courts, six horseshoe pits, and a large cafeteria.’¹⁵
Further, the narrative of progress would seem to only really apply to the biggest and some might say best offices of today. Spaces like call centers – notorious for their spartan surroundings and cramming in employees like sardines in a can – are noticeably absent. In this sort of pedestrian office, geared toward lower-paid white-collar employees, similarities with the controlling, rigid twentieth century office are all but impossible to ignore.
So, while some things may have changed, the basic contour of office architecture and design has remained largely the same for the past hundred-plus years, with no indications of any dramatic changes on the horizon. The office, from 1904 through to today, has remained for many people a space and place of misery.
But why? Why has the architecture of the office stayed so static over the course of a century? And why does this static form seem to be so terrible for the employees who must occupy it five days a week?
With few exceptions, design and architectural histories don’t have much in the way of answers. Architects, designers, and scholars of these disciplines writing on the office tend either to continue the narrative of positive progression or trot out the tried-and-true trope of user error¹⁶ to explain the gulf between architectural intent and miserable reality. Unforgettably, when questioned about the legacy of his designs Robert Propst, inventor of Herman Miller’s Action Office (a precursor to the cubicle), maintained that the cubicleization of Action Office and the misery of many millions of white-collar workers stuffed within such designs, lay not with the system itself, but rather with the ‘crass individuals’ incorrectly implementing and maintaining the system.¹⁷

Courtesy of the Herman Miller Archives
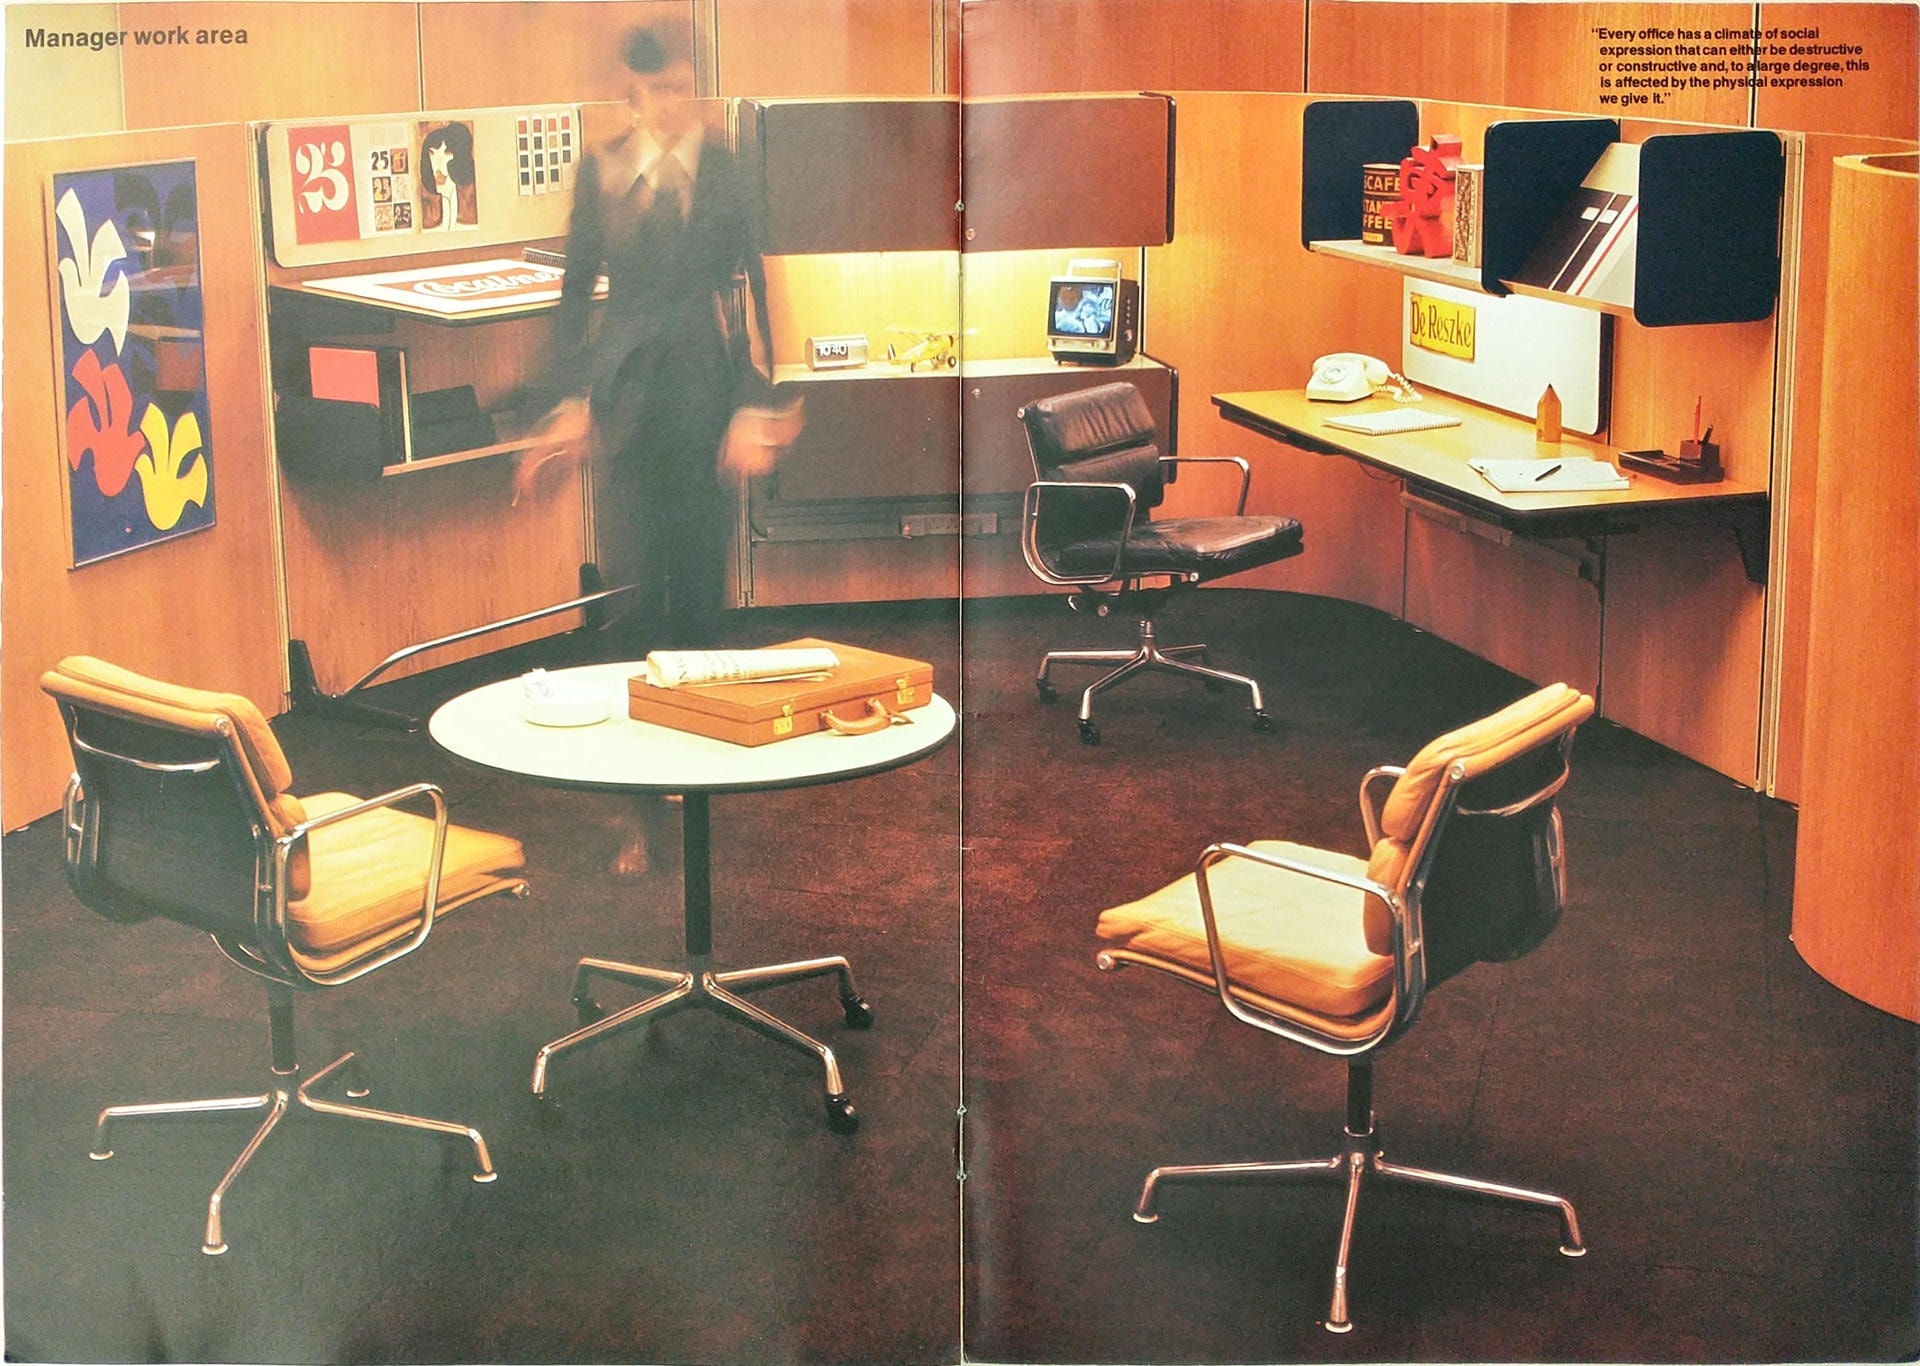
To find meaningful answers to these questions, then, we must look outside the worlds of architecture and design, and to the worlds of work and labor – to scholars and thinkers attempting to understand how work itself works.
Among the many extant sociological, political, and economic frameworks we can turn to the field of Labor Process Theory; a socio-economic exploration of the way work is constituted and constructed within capitalism, for answers. Reinvigorated, and in large part pioneered by Harry Braverman in his seminal 1974 book Labor and Monopoly Capital, the theory argues that when companies began paying employees by the hour, day, or week instead of per piece of work completed, a crisis was created within capitalism.¹⁸ This crisis was that companies could no longer be assured they were getting more value out of their workers than what they were paying each individual laborer.¹⁹
Because under wage labor conditions workers get paid regardless of how much work they achieved in a given time span, capitalism needed a mechanism which would ensure that workers were completing at least enough work to cover the cost of their wages, and ideally enough work to turn a profit for the company.²⁰ Labor process theorists suggest that this mechanism is control by capitalists and company management over the way work itself is done – over the process of doing labor. By controlling how work is done, companies could be assured that a baseline of productivity and profit was achieved.²¹
Labor process theorists suggest that control over the labor process can take many different forms; detailed sets of work instructions, computer software that dictates work flows and patterns, digital surveillance of workers, deskilling of work processes, and, most important for us here, the configuration of physical space.²² Labor process theory suggests to us, then, that the open office may persist not because technology workers must communicate constantly, and in person, nor because it is just the most cost-efficient way of situating workers, but instead because this particular design best enables management to observe and dictate exactly how work is done, and thus facilitates the operations of capitalism.

Courtesy of the Herman Miller Archives
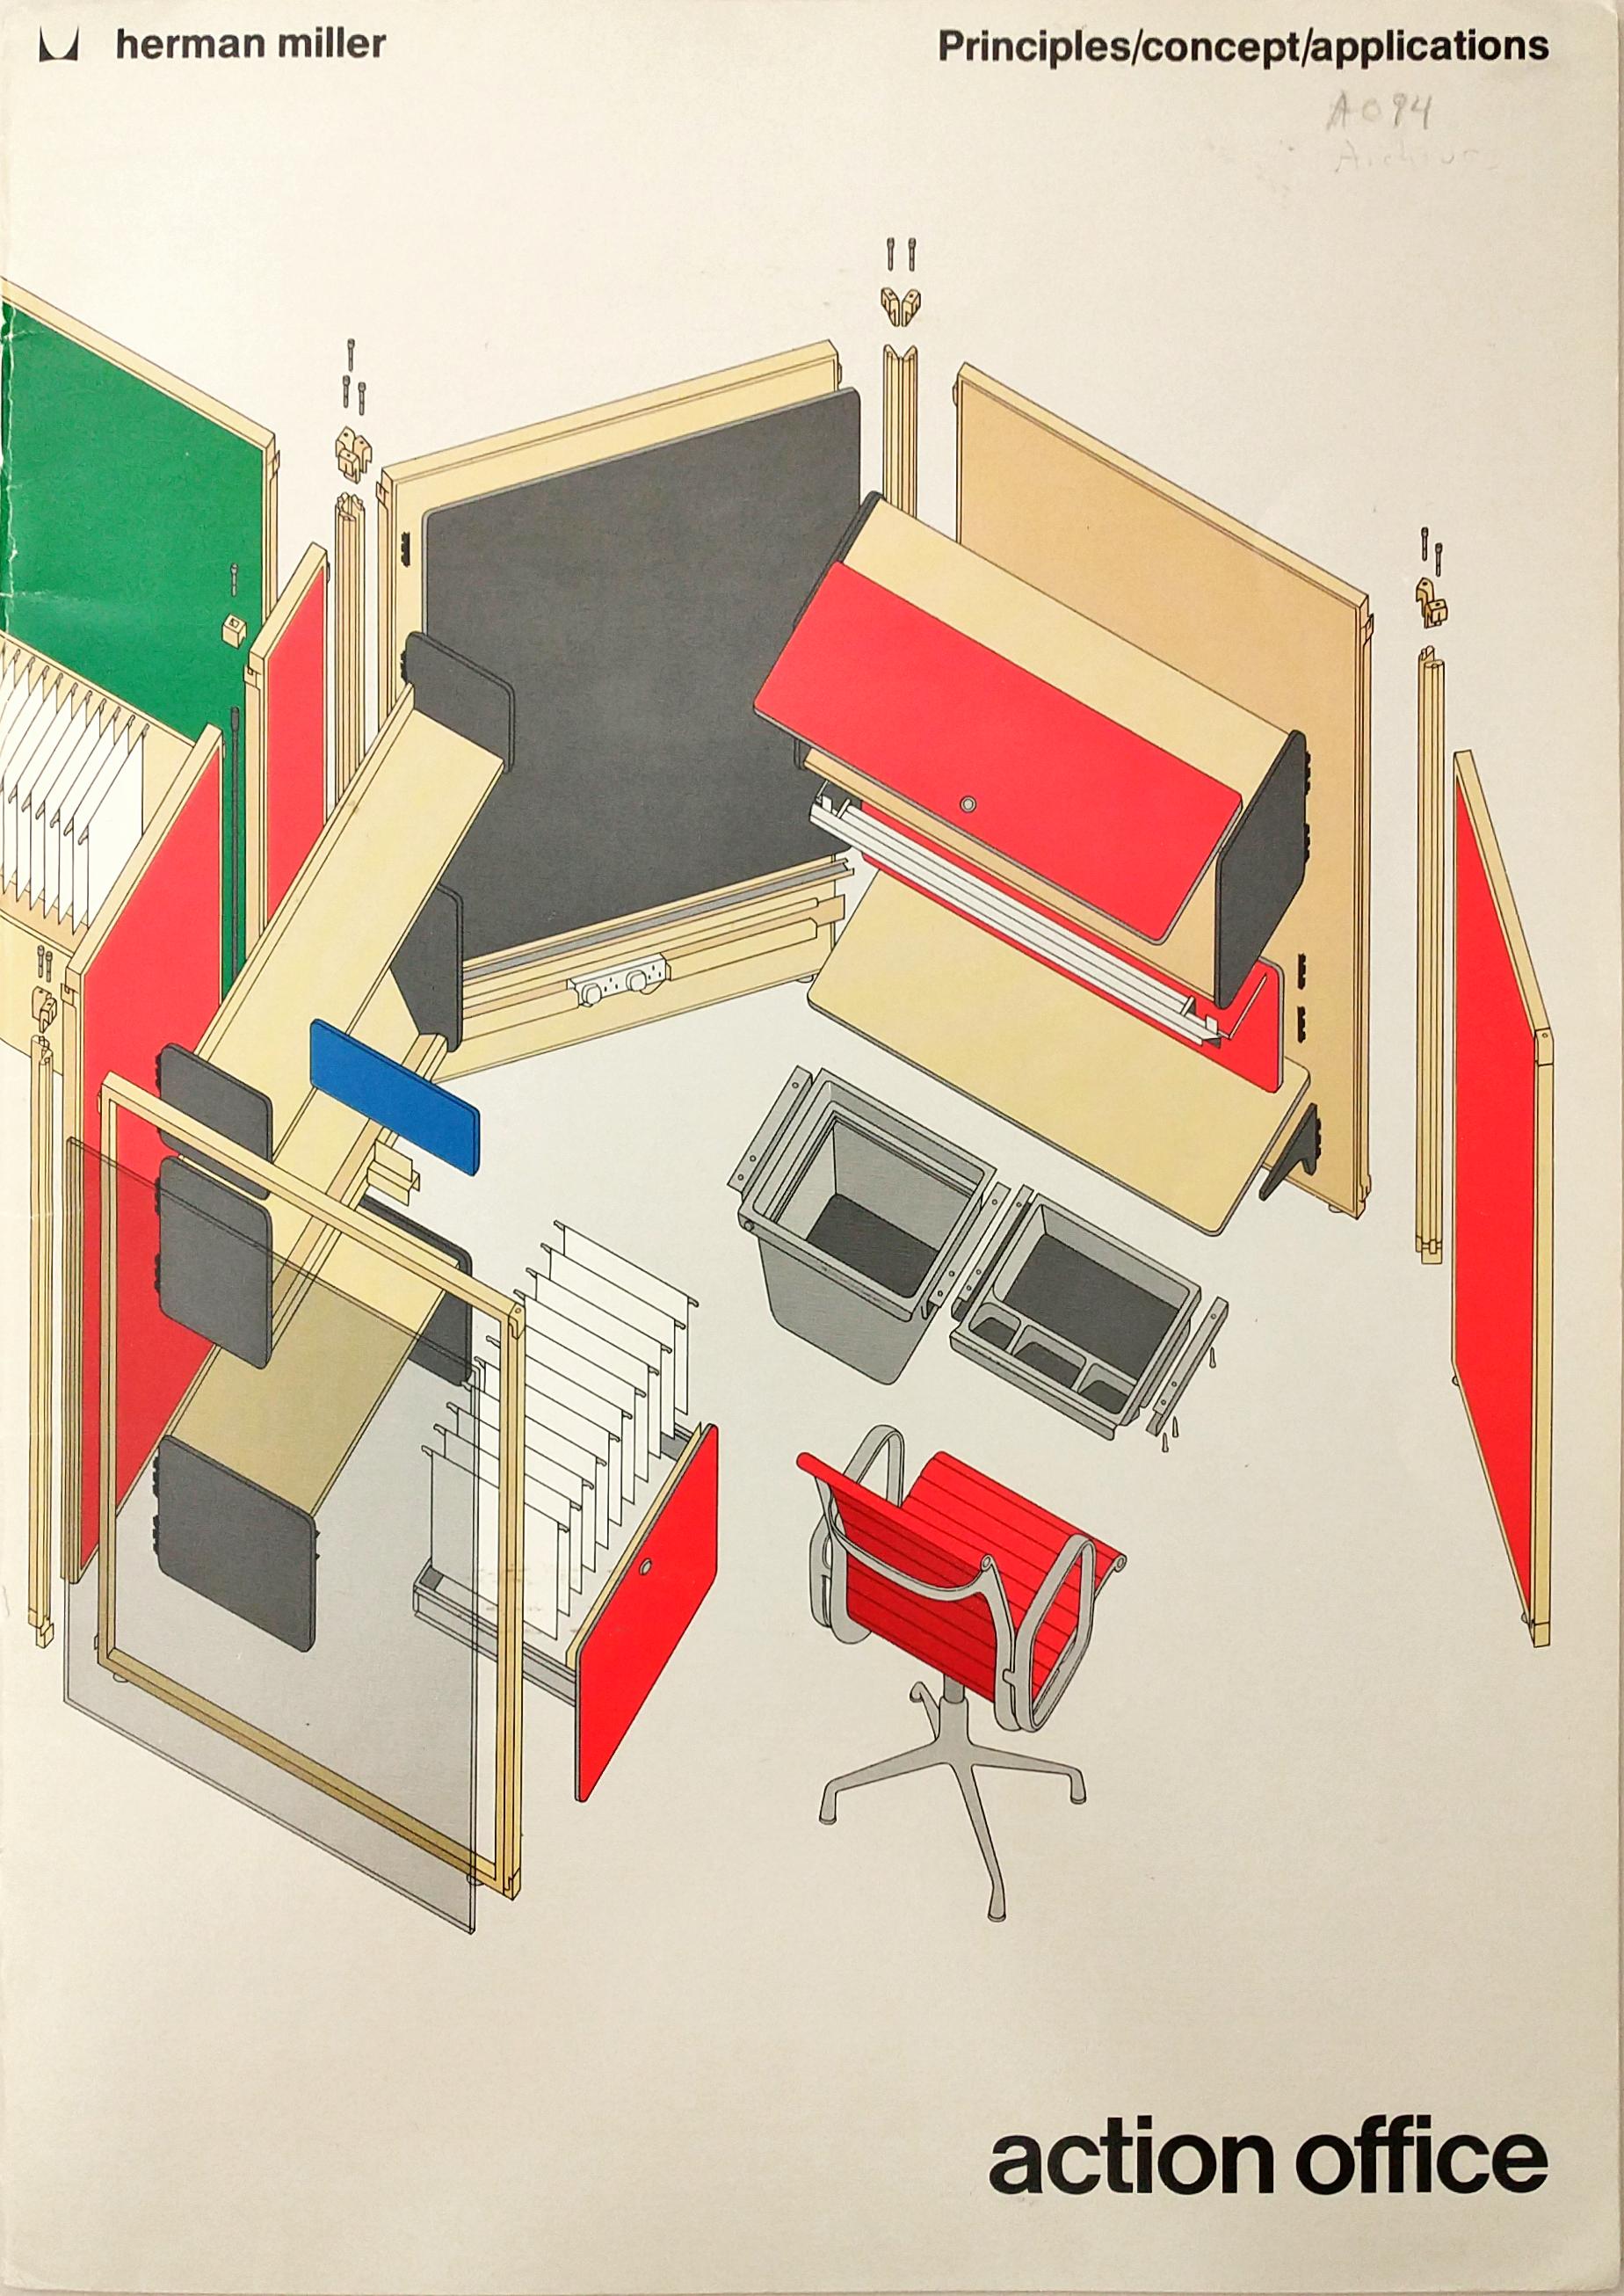
Architecture serving as a vector for managerial observation and control explains why workspaces, whether blue- or white-collar, share the same overarching layout: a large, relatively unpartitioned, open room. This open design allows management to observe and direct employees while also serving as a physical enactment of managerial control of the labor process, and a continual reminder of this control to the employees being surveyed.
The straight-lined desks of workers in Frank Lloyd Wright’s Larkin Administration building (1904), the exposed backs and computer screens of much-despised cubicles, and the fully open configuration of contemporary open offices provide roving managers the ability to assess the work and work processes of their employees. Likewise, it is hard when seated at an uncomfortable chair, at a small desk amidst a sea of identical exposed workstations, to not feel small and insignificant – especially when one’s supervisor is situated in their own private, personalized, more plush corner office.

Courtesy of the Herman Miller Archives
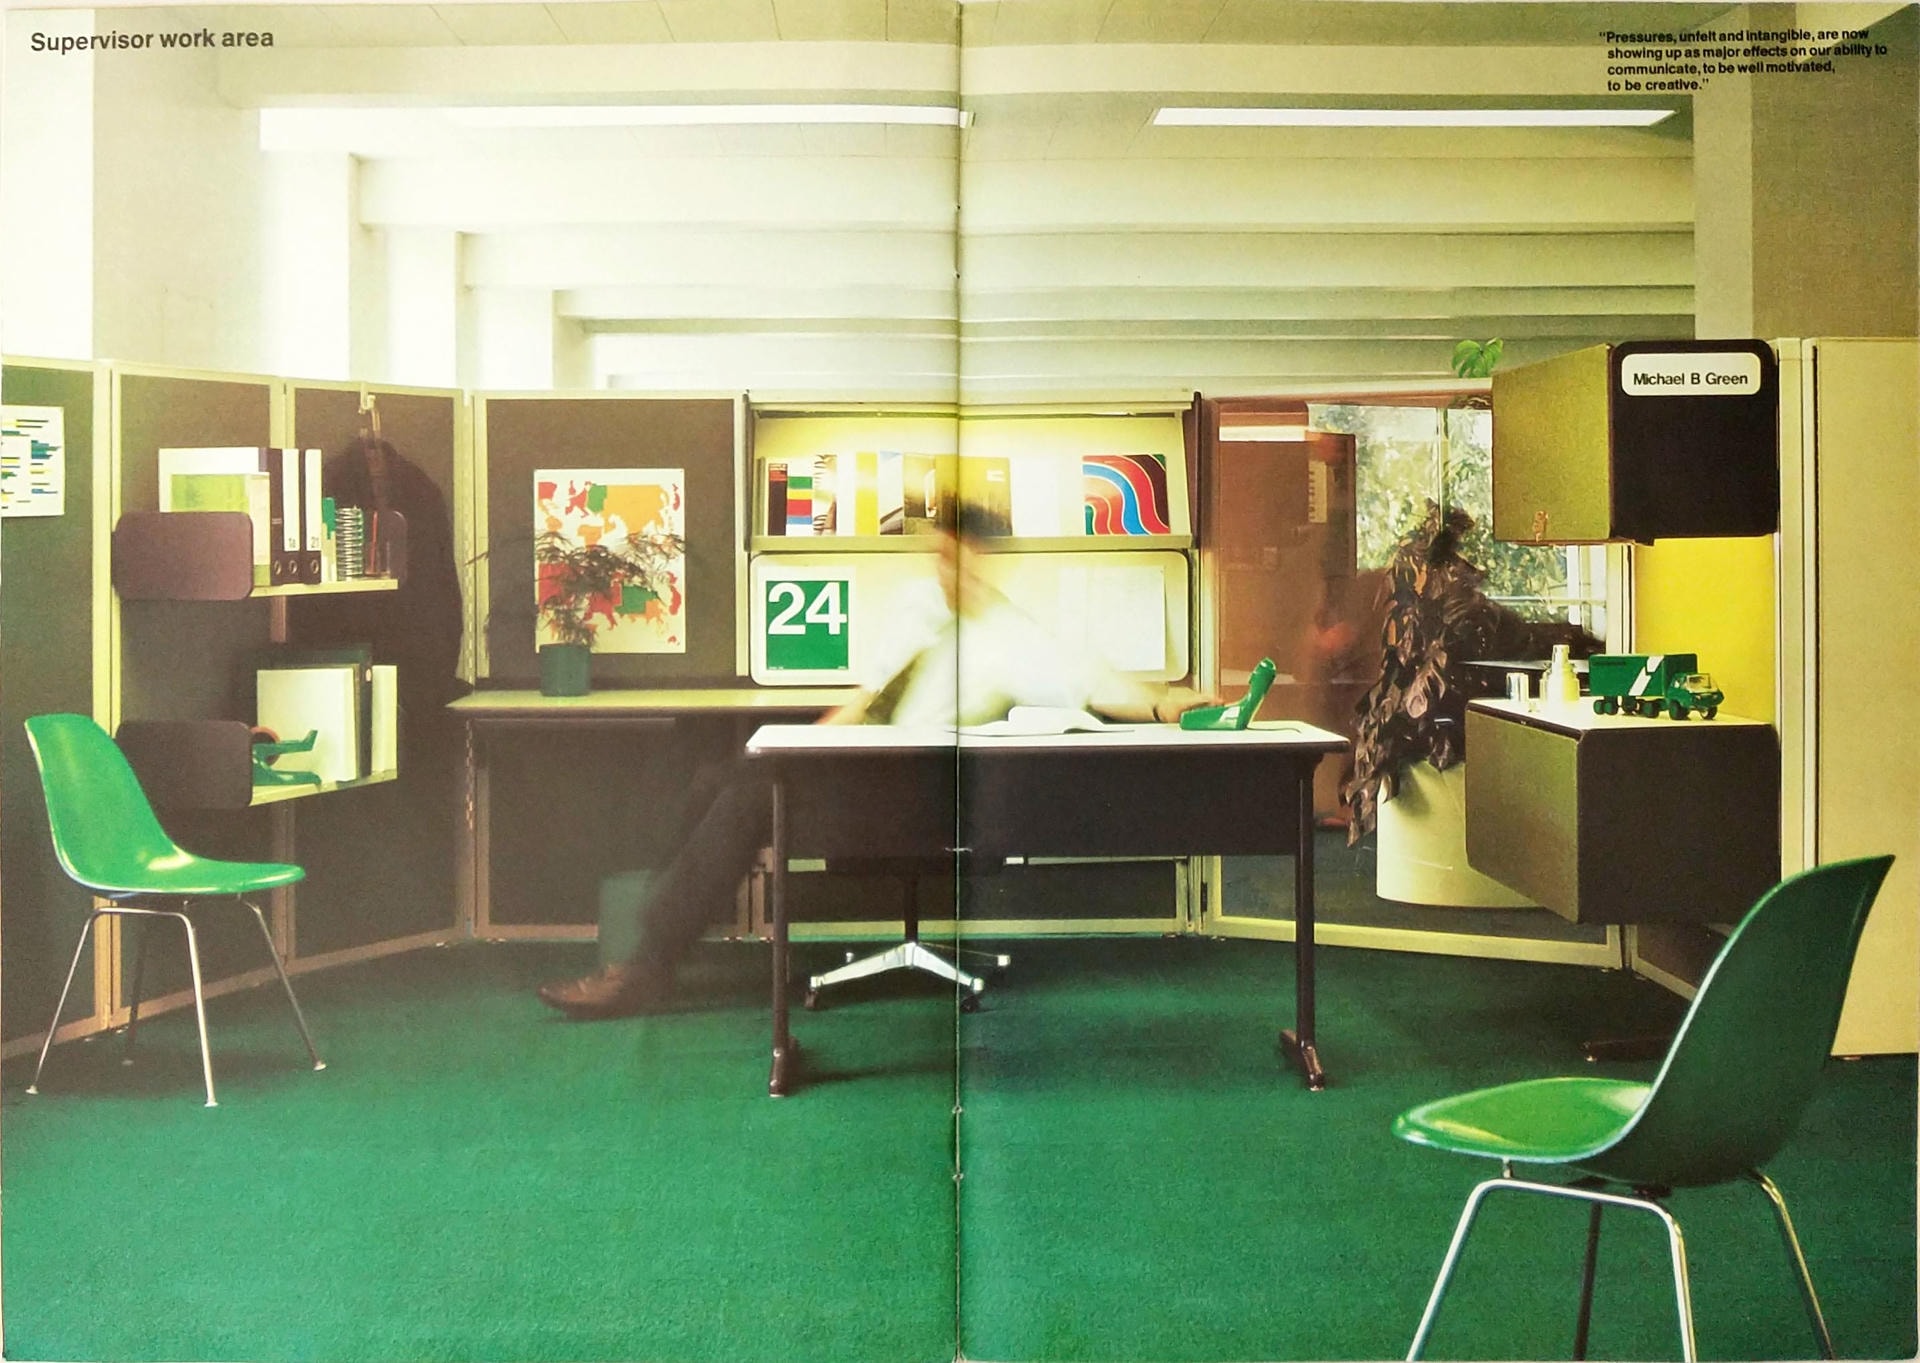
If previous architectural interventions have failed, what hope do we have of creating real change? What might architects and designers do to improve office spaces in meaningful and lasting ways?
Labor process theory, and indeed much of the broader Marxian tradition, suggests that the way forward lies in an occupational shift; away from the current material construction of office spaces, and toward the political and socio-economic systems underwriting and shaping it.²³
For architects and designers, this means a substantial paradigm shift. It means recognizing and acting upon the understanding that design and architecture, no matter how well-thought-out, no matter how elegant, no matter how well-researched, no matter how good, can solve the problem of the office.
To create better office spaces, better offices, architects and designers must redirect efforts away from design and toward the social, economic, and political currents which shape current worlds of work. If truly committed to changing office spaces for the better, architects and designers must engage on the political, rather than aesthetic or material, level, attempting to alter underlying currents which drag office designs down into the dirt.
If they are truly committed to creating better workspaces, architects and designers must get their hands dirty with politics, must agitate for a world beyond, and better than, capitalism. They must unionize, organize, and join campaigns for a more just, more equitable, more friendly, more human world, because it is only this better world which will allow for the sorts of workspaces that workers deserve.
In the meantime, however, there are steps well-intentioned designers may take to mitigate and minimize potential harms of their designs. Actions of rejection and refusal, used in the battle with capitalism, can also be applied to designerly and architectural practice. “Work that one does not believe in can’t get done” if architects, as architect and architectural theoretician Peggy Deamer asserts, “refuse to do it: refuse to design prisons, refuse to design detention centers, refuse to design border walls” and, we might now add, refuse to design demoralizing, extractive, and uncomfortable offices.²⁴ Dehumanizing spaces, whether extreme or mundane, public or private, residential, commercial, or productive, require the participation of trained architectural professionals in order to be built. By refusing to contribute to these buildings, architects and the architectural profession can throw a proverbial wrench in the production of environmentally destructive, inhumane, uncomfortable, unjoyful buildings, towns, cities, and countries. If, as Deamer concludes, architects wish to contribute to a better world, they must “just refuse to do work” they “do not believe in.” The next cubicle, the next worker-hated iteration of office architecture and design, cannot and will not exist if no architect or designer creates it.
- Malcolm J. Brookes and Archie Kaplan, “The Office Environment: Space Planning and Affective Behavior,” Human Factors: The Journal of Human Factors and Ergonomics Society 14, no. 5 (1972): 373–91, https://doi.org/10.1177/001872087201400502; Aoife Brennan, Jasdeep S Chugh, and Theresa Kline, “Traditional versus Open Office Design: A Longitudinal Field Study,” Environment and Behavior 34, no. 3 (2002): 279–99, https://doi.org/10.1177/0013916502034003001; Christina Bodin Danielsson and Lennart Bodin, “Office Type in Relation to Health, Well-Being, and Job Satisfaction Among Employees,” Environment and Behavior 40, no. 5 (2008): 636–68, https://doi.org/10.1177/0013916507307459; A. Kaarlela-Tuomaala et al., “Effects of Acoustic Environment on Work in Private Office Rooms and Open-Plan Offices – Longitudinal Study during Relocation,” Ergonomics 52, no. 11 (2009): 1423–44, https://doi.org/10.1080/00140130903154579, among others. Jungsoo Kim and Richard de Dear, “Workspace Satisfaction: The Privacy-Communication Trade-off in Open-Plan Offices,” Journal of Environmental Psychology 36 (2013): 18–26, https://doi.org/10.1016/j.jenvp.2013.06.007
- Alfred D. Chandler, The Visible Hand: The Managerial Revolution in American Business, 15th ed. (Cambridge: Harvard University Press, 1999), 17–75; Gideon Haigh, The Office: A Hardworking History (Melbourne: Miegunyah Press, 2012); Alan Delgado, The Enormous File: A Social History of the Office (London: John Murray, 1979); Jennifer Kaufmann-Buhler, Open Plan: A Design History of the American Office, Cultural Histories of Design (London: Bloomsbury Visual Arts, 2021).
- Francis Duffy, The New Office (London: Conran Octopus, 1997), 14; Inaki Abalos and Juan Herreros, Tower and Office: From Modernist Theory to Contemporary Practice, ed. Joan Ockman (Cambridge: MIT University Press, 2003), 177.
- Frederick Winslow Taylor, The Principles of Scientific Management (London: Harper and Brothers, 1914); Duffy, The New Office; Abalos and Herreros.
- Nikil Saval, “The Cubicle you Call Hell Was Designed to Set You Free.” Wired, April 23, 2014. https://www.wired.com/2014/04/how-offices-accidentally-became-hellish-cubicle-farms/.
- Duffy, The New Office; Haigh, The Office; Saval, Cubed.
- Caruso St. John Architects and Javier Mozas, The Office on the Grass: The Evolution of the Workplace, ed. Aurora Fernández Per (Vitoria-Gasteiz: A+t Architecture Publishers, 2017); Juriaan van Meel, The European Office: Office Design and National Context (Rotterdam: 010 Publishers, 2000)
- Adrian Forty, Objects of Desire: Design and Society 1750-1980, 3rd ed. (London: Thames and Hudson, 1989).
- Gideon Haigh, The Momentous, Uneventful Day (Melbourne: Scribe, 2020).
- Liming, Office.
- Martha Crowley et al., “Neo-Taylorism at Work: Occupational Change in the Post-Fordist Era,” Social Problems 57, no. 3 (2010); van Meel.
- Duffy, The New Office.
- Clive Thompson, “The Rise and Fall of the Dot-Com Foosball Table,” Medium, March 10, 2023. https://clivethompson.medium.com/the-rise-and-fall-of-the-dot-com-foosball-table-73ae5d1b8423; Oliver Wainwright, “Inside Facebook and Friends: A Rare Tour around Tech’s Mind Boggling HQs,” The Guardian, May 22, 2016, https://www.theguardian.com/artanddesign/2016/may/22/nap-pods-and-rooftop-parks-how-silicon-valley-is-reinventing-the-office. Saval, Cubed.
- Julia Hobsbawm, “The Nowhere Office,” Demos, 202; Gideon Haigh, The Momentous, Uneventful Day (Melbourne: Scribe, 2020).
- Saval, Cubed p. 149
- Don Norman, The Design of Everyday Things (New York: Basic Books, 2013).
- Saval, “The Cubicle you Call Hell Was Designed to Set You Free.”.
- Harry Braverman, Labor and Monopoly Capital: The Degradation of Work in the Twentieth Century (London: Monthly Review Press, 1974).
- Braverman.
- Braverman.
- Stephen A. Marglin, “What Do Bosses Do?,” Review of Radical Political Economics 6, no. 2 (1974): https://doi.org/10.1177/048661347400600206; Peter Cressey and John MacInnes, “Voting for Ford: Industrial Democracy and the Control of Labour,” Capital & Class 4, no. 2 (1980): https://doi.org/10.1177/030981688001100101.
- Discussions on this topic are too numerous to list. Among the author’s favourites are: Peter Bain and Chris Baldry, “The Intelligent Office and the Locus of Control.” In Information Technology and Workplace Democracy, ed. Martin Beirne and Harvie Ramsay, 121-45 (London: Routledge, 1992); Michael Burawoy, Manufacturing Consent: Changes in the Labor Process Under Monopoly Capitalism (Chicago: University of Chicago Press, 1979); Richard Edwards, Contested Terrain: The Transformation of the Workplace in the Twentieth Century (London: Heinemann, 1979); Andrew Herman, “Conceptualizing Control: Domination and Hegemony in the Capitalist Labor Process,” in Critical Sociology 11, no. 3 (1982): 7-22; Harley Shaiken, Work Transformed: Automation and Labor in the Computer Age (Lexington: Lexington Books, 1986); and Larissa Petrucci’s fantastic doctoral dissertation, Tailored Flexibility: Agile, Control, and the Software Labor Process (2021).
- See Peggy Deamer, Architecture and Labor (London: Routledge, 2020).
- Deamer.
SHARE :