
Atelier HA
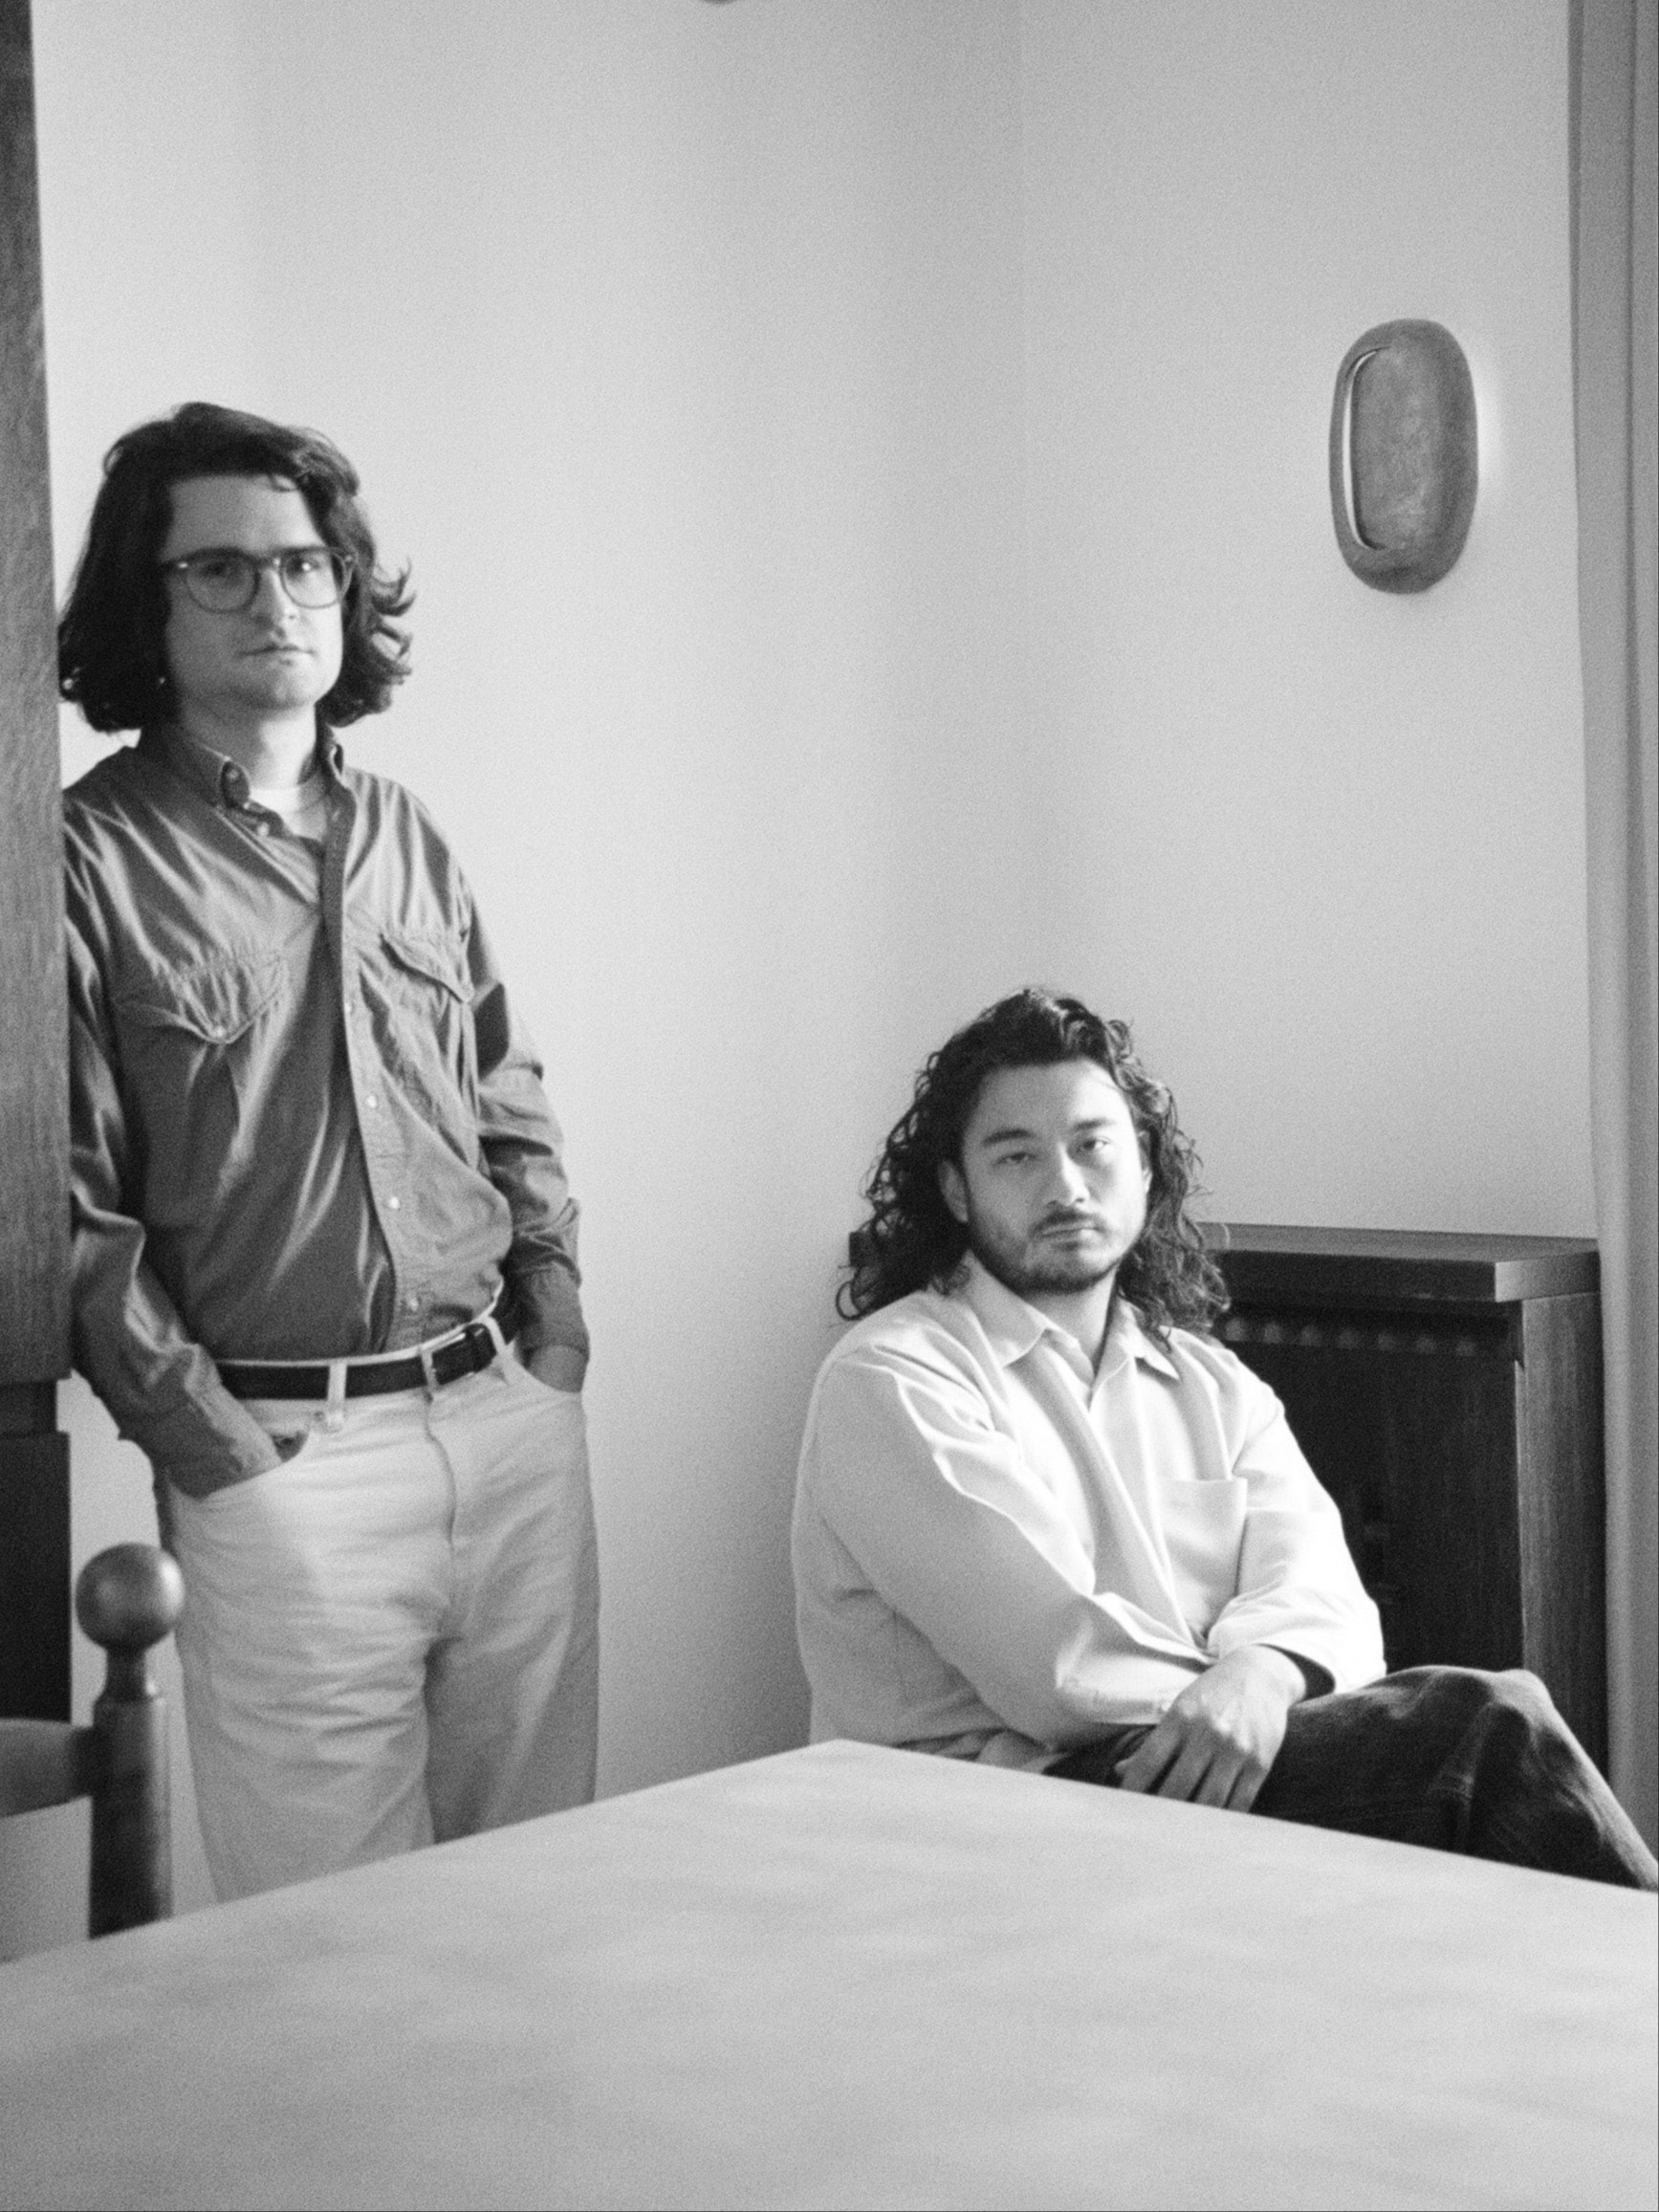
Atelier HA is a Paris-based architecture and interior design studio founded by Hugo Vince and Adèle Nourry. After meeting at the École Camondo in 2015, the duo established their practice, combining Adèle’s expertise in spatial planning with Hugo’s focus on three-dimensional design and materiality. Their collaborative approach has led to a portfolio of refined residential and hospitality projects, including private residences in Paris and the celebrated Mistinguett restaurant at the Casino de Paris.
Guided by a deep sensitivity to detail and the identity of each space, Atelier HA creates interiors shaped by intuition, materiality, and atmosphere. Through a thoughtful dialogue between architecture and its constraints, the studio develops expressive environments where colour, texture, and light contribute to a distinct sense of place.
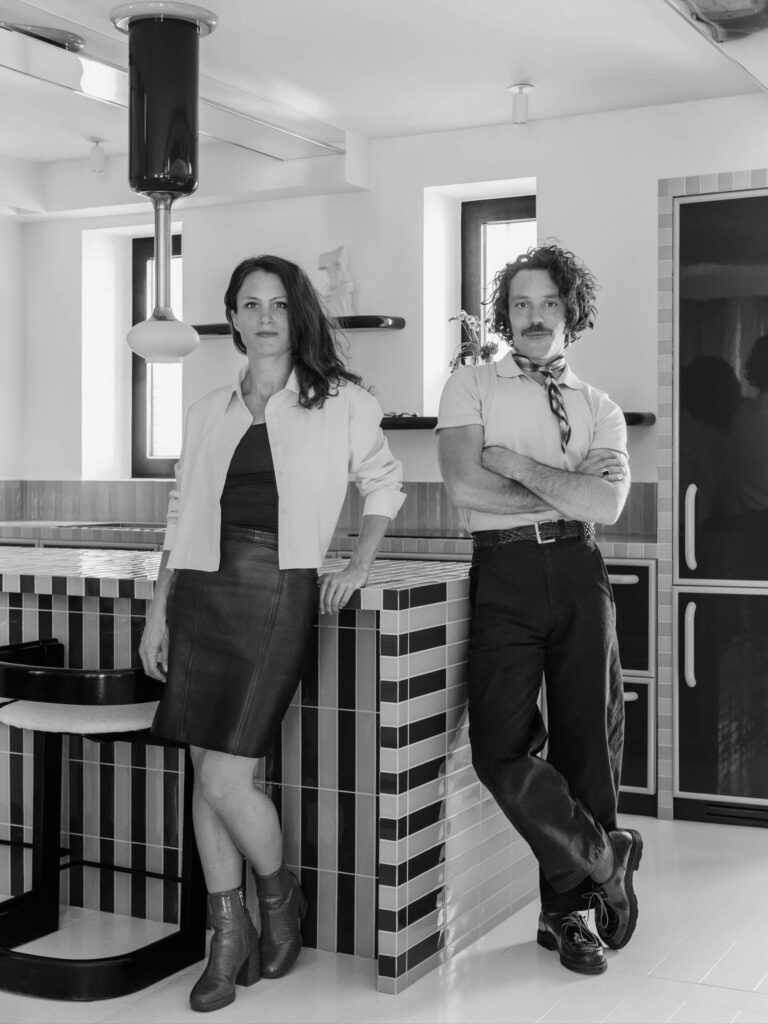
“Daring to make strong choices, whether through color, textures, or the way light and reflections are used.”
INTERVIEW

Saint-Ouen, 2025 © Amaury Laparra
We began with a rather atypical project: the renovation of a 200-square-meter barge in 2016. It was an extremely ambitious first project, both in terms of scale and constraints, and it proved to be
particularly formative. It allowed us, very early on, to experiment with a way of working in which the project is built in direct response to a strong context.
The Mistinguett restaurant project at the Casino de Paris was a key moment for us. We were given complete creative freedom over the entire design, which allowed us to explore our approach
more freely and affirm a clearer direction. It was at that moment that our identity truly became more defined.
Daring to make strong choices, whether through color, textures, or the way light and reflections are used.
A project works when it embraces a clear direction rather than seeking an overly neutral balance. These bold decisions -sometimes quite radical – are often what give a space its true identity.
More generally, this idea also defines the way we work: remaining consistent, making confident decisions, and not trying to smooth out a project simply to please everyone.
We generally begin our projects by creating a kind of blank slate, so that we are not overly guided by the existing space and can allow a strong intuition to emerge.
The project then develops through confronting that intuition with real constraints – technical, structural, or budgetary – until we find a balance where those constraints begin to nourish the project rather than limit it.
Our approach almost always begins with constraints. Whether technical, structural, or spatial, we try to see them as a starting point rather than a limitation.
Instead of trying to conceal them, we work with them until they become an obvious part of the project—sometimes even its strongest feature. It is often in these situations that the most meaningful design decisions emerge.
The mix of influences, between vintage references and more modernist elements, then comes almost naturally, as a way of supporting that logic.
If we had to summarize our approach, it would simply be this: never work around a constraint, but transform it into a design opportunity.

Saint-Ouen, 2025 © Amaury Laparra
favorite pieces from the Philia Collection
We were particularly drawn to three pieces that each, in their own way, explore a very deliberate relationship to materiality and spatial presence.
What connects these three choices is their ability to go beyond simple functionality and become objects that genuinely contribute to the construction of space.
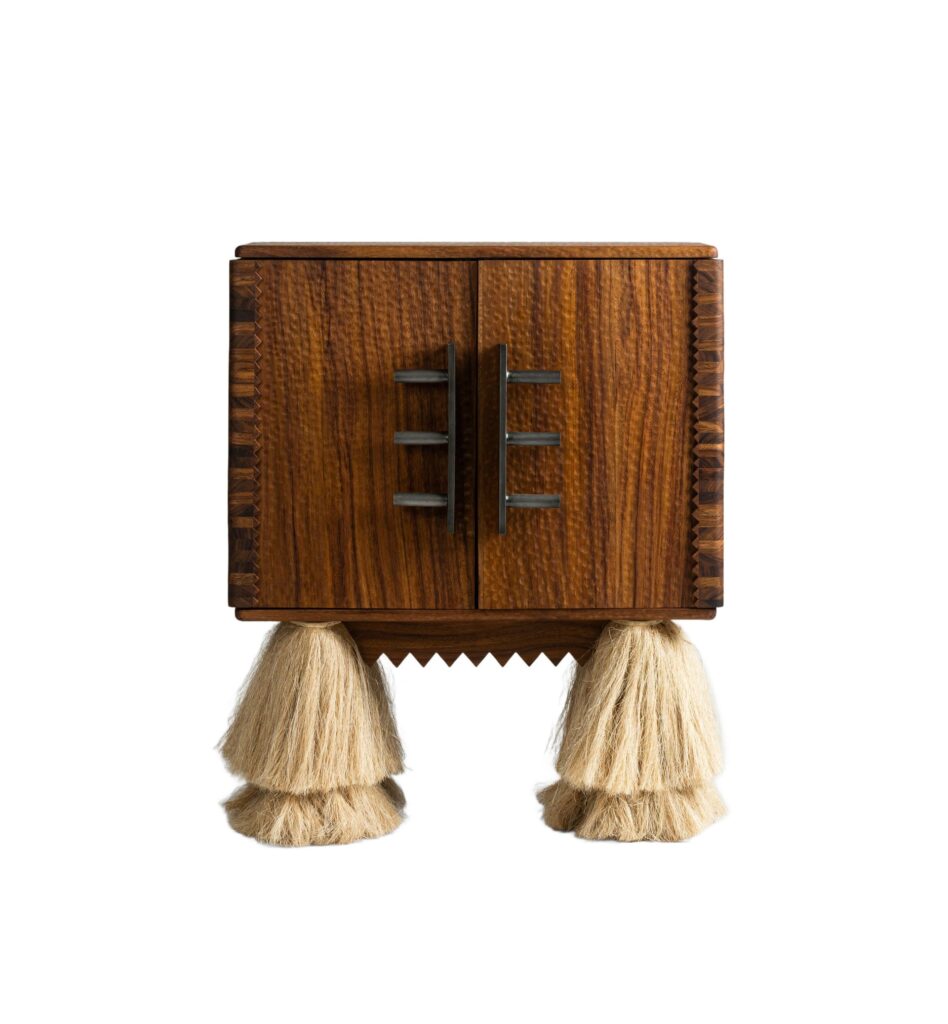
Bar Cabinet Carmen by Comité De Proyectos
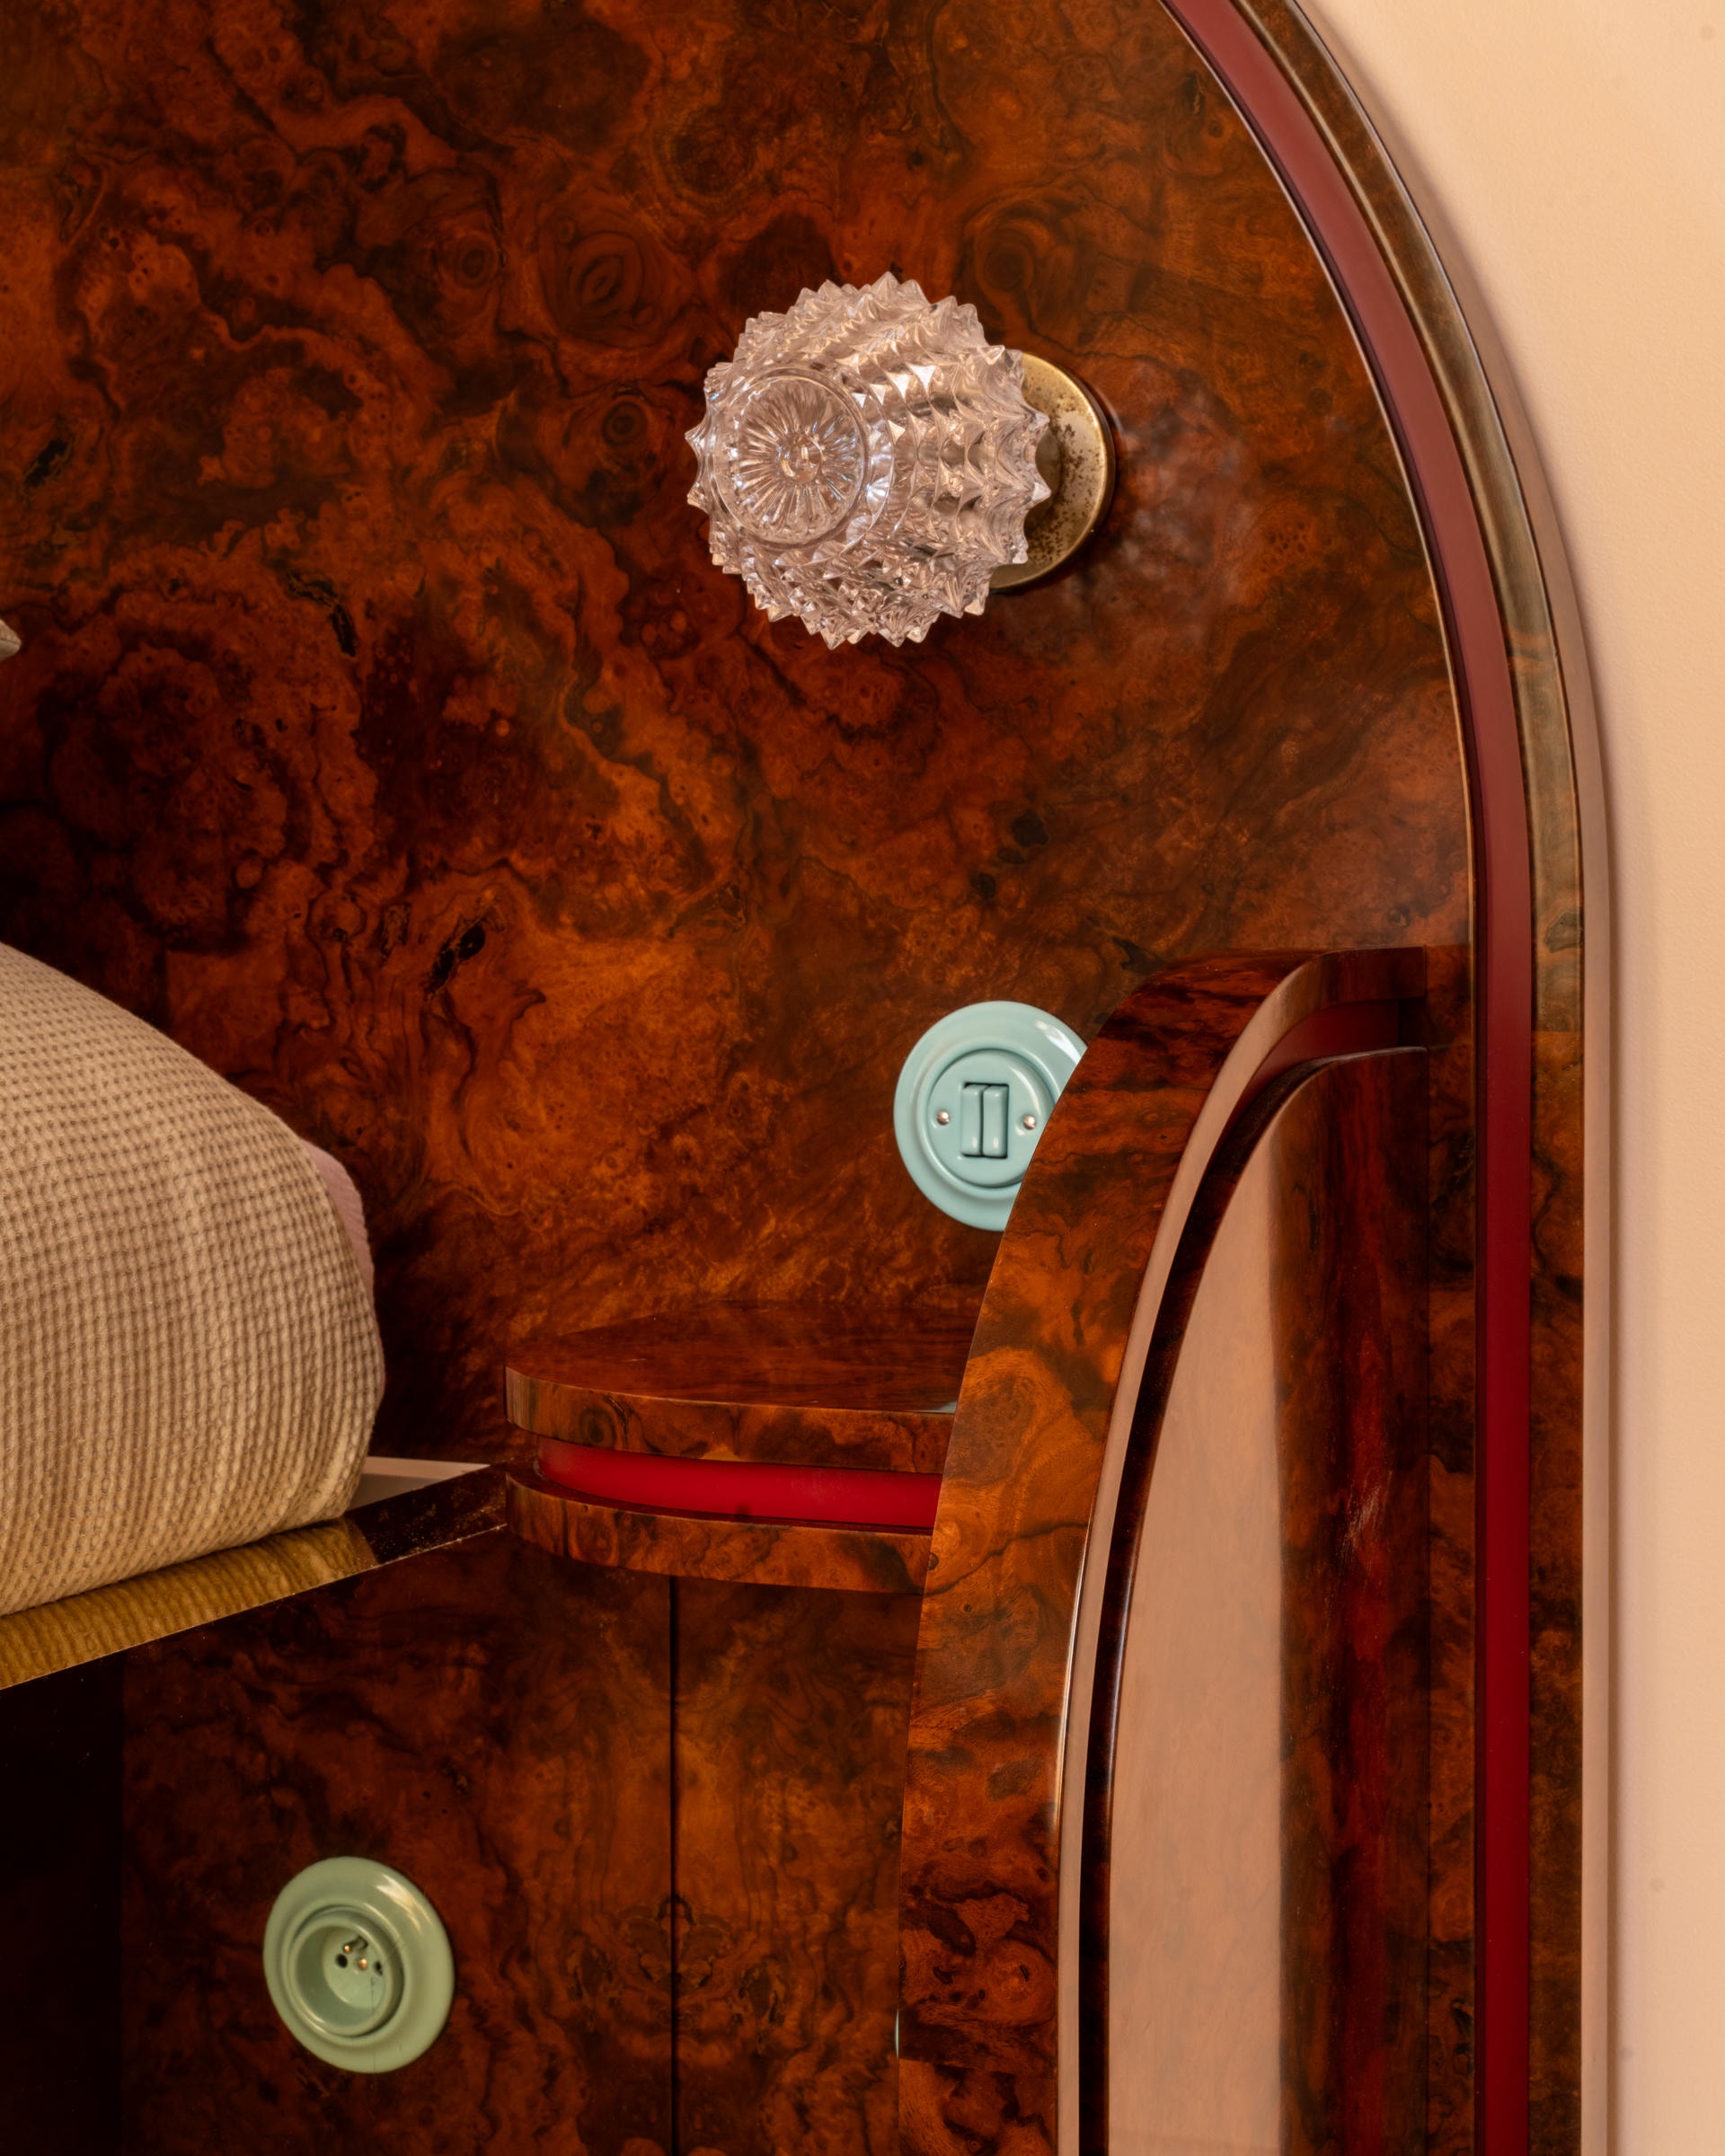
The Bar Carmen by Comité de Proyectos is a piece we find especially interesting in its relationship to use. It has an almost scenographic dimension, with a strong materiality and a very assertive geometry. It is an object that structures the space as much as it furnishes it, while also playing with the idea of domestic ritual.
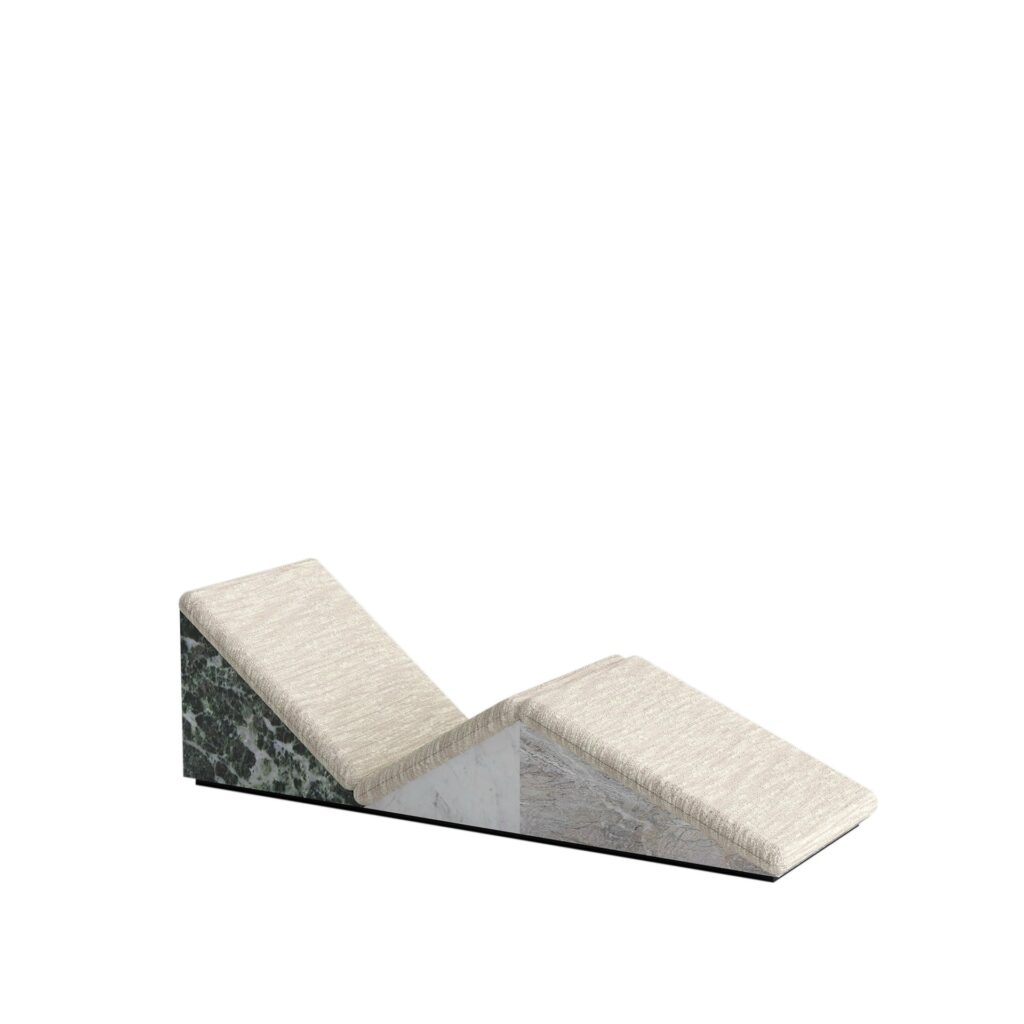
Marmini I Chaise Longue, Hannes Peer
The Marmini Chair by Hannes Peer appeals to us for its highly expressive, almost hybrid character. It oscillates between functional object and manifesto piece, with a very free approach to form and proportion. It is exactly the kind of piece that introduces an interesting tension within an interior.
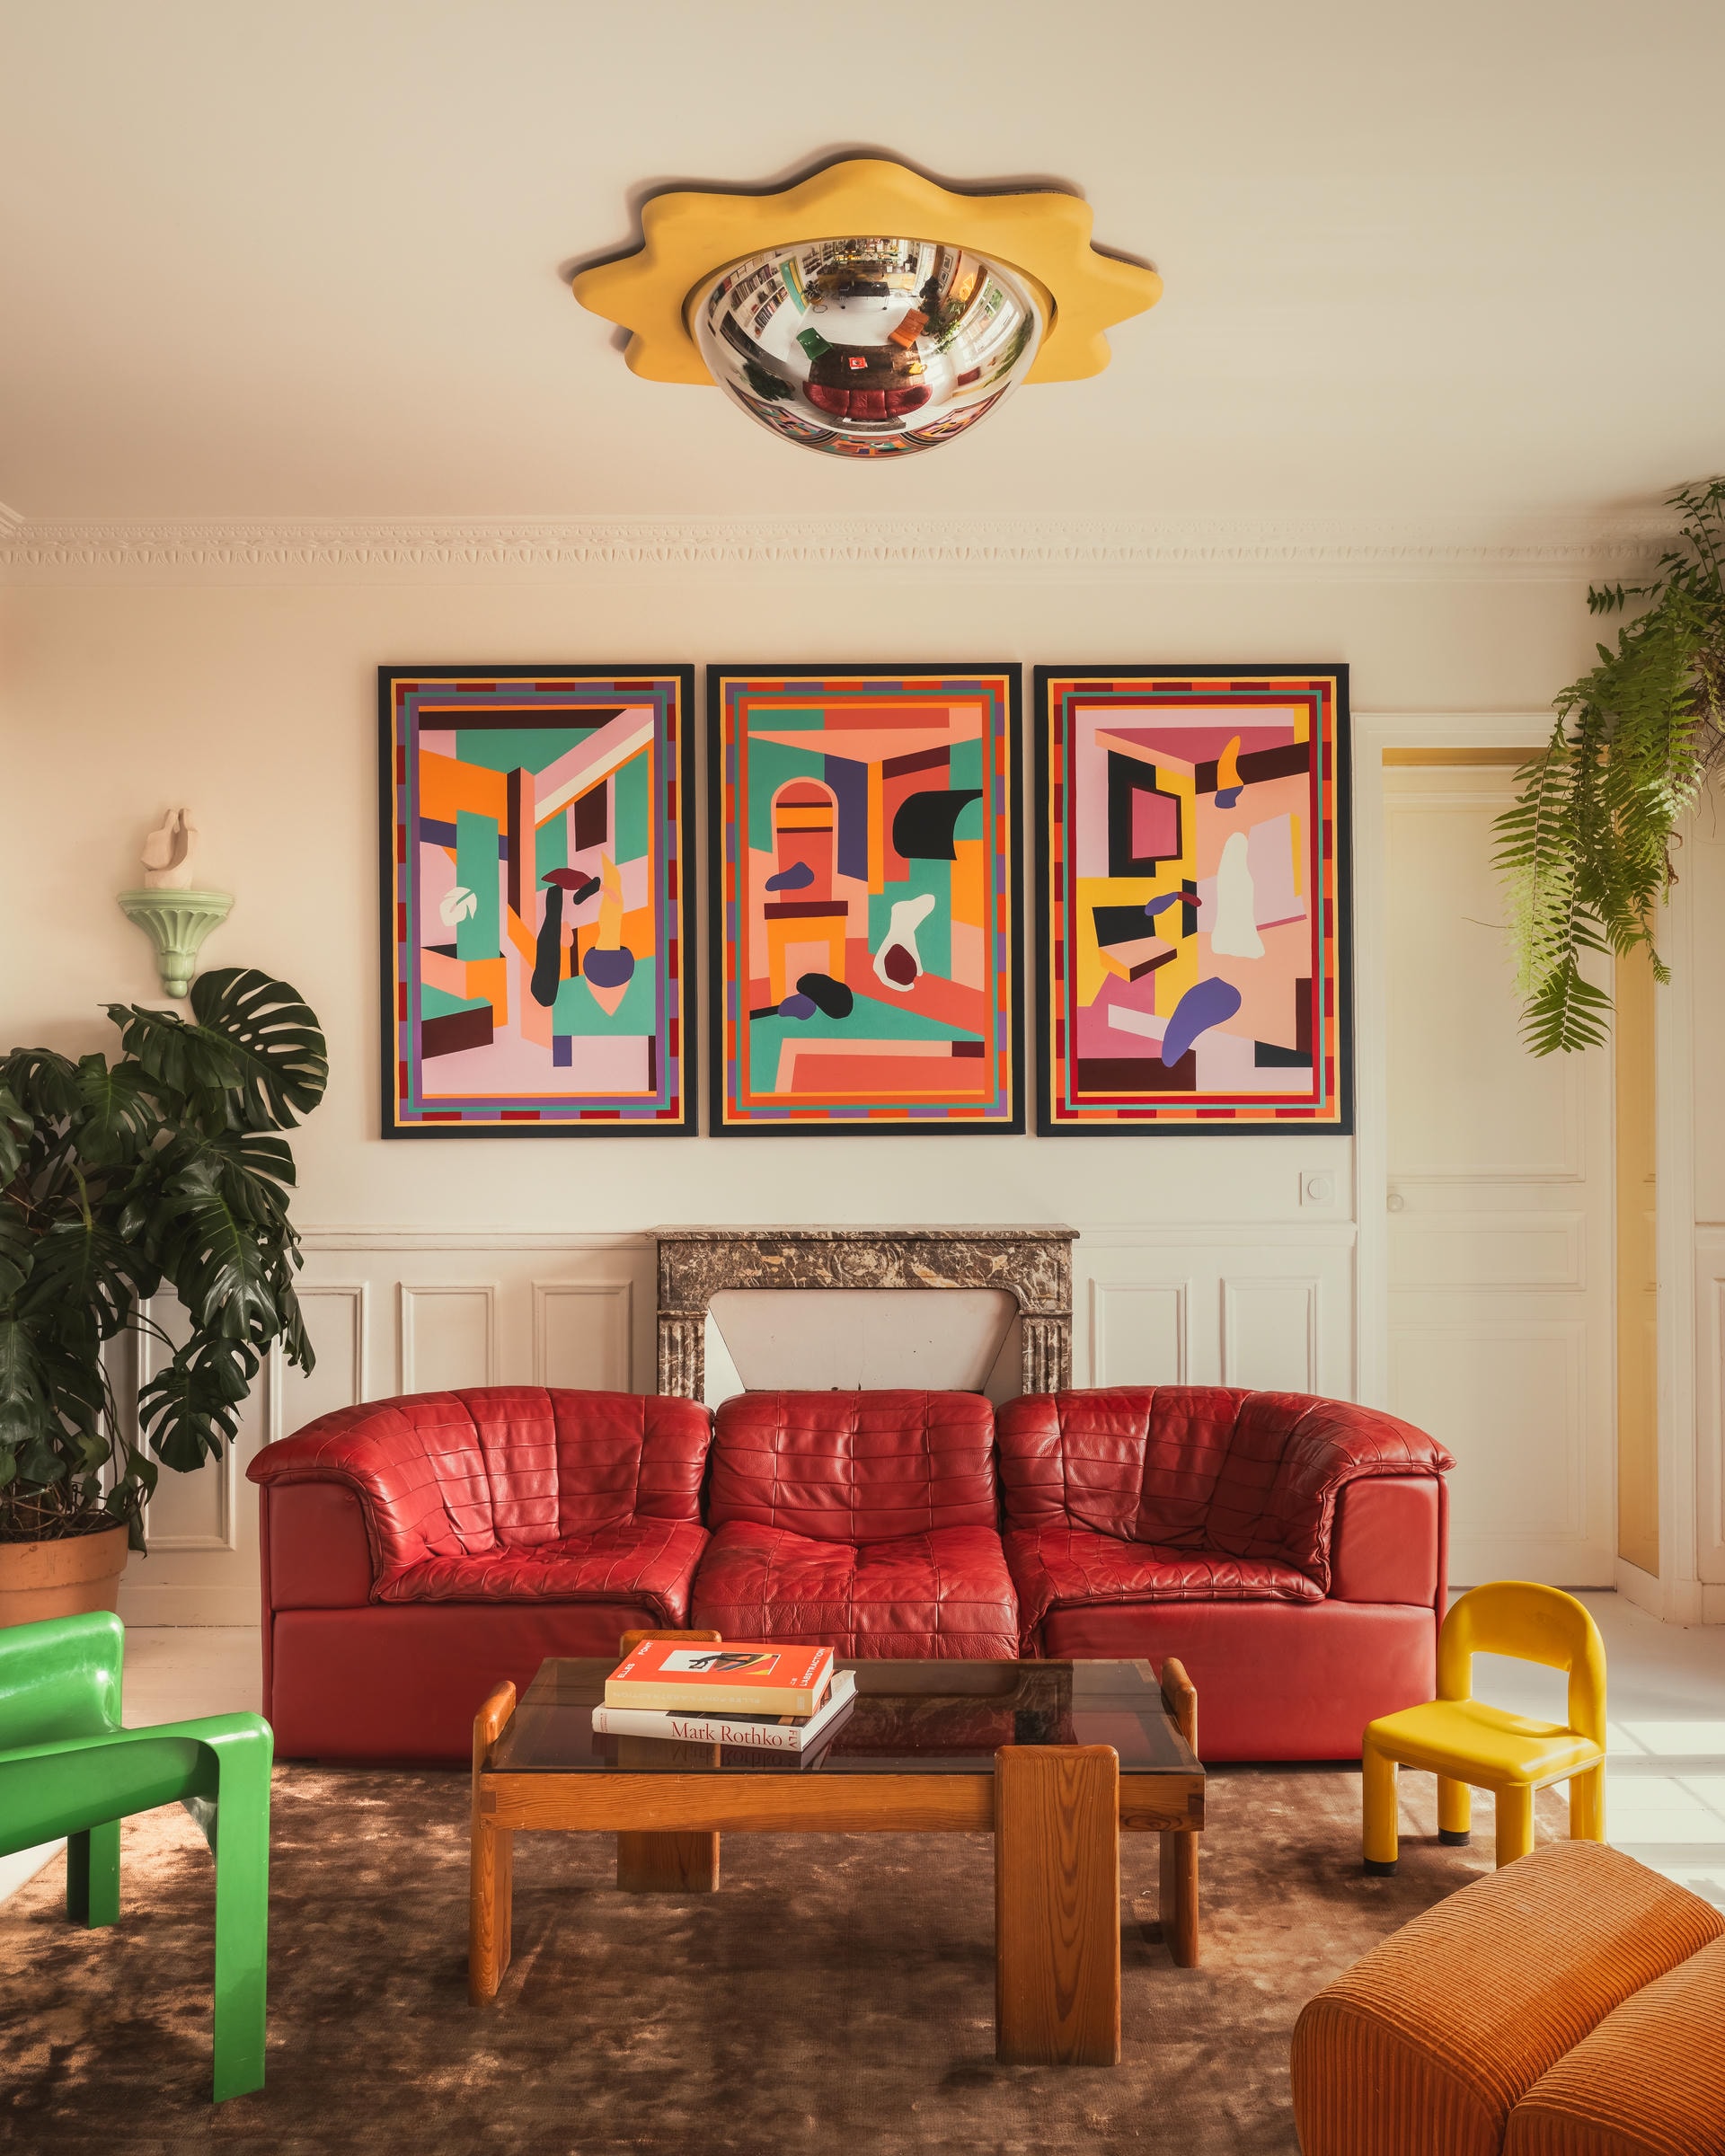
Among our recent projects, Pigalle and Saint-Ouen hold a special place for us because they allowed us to explore very distinctive worlds, particularly through color and through the treatment of the kitchen as a central element of the space.
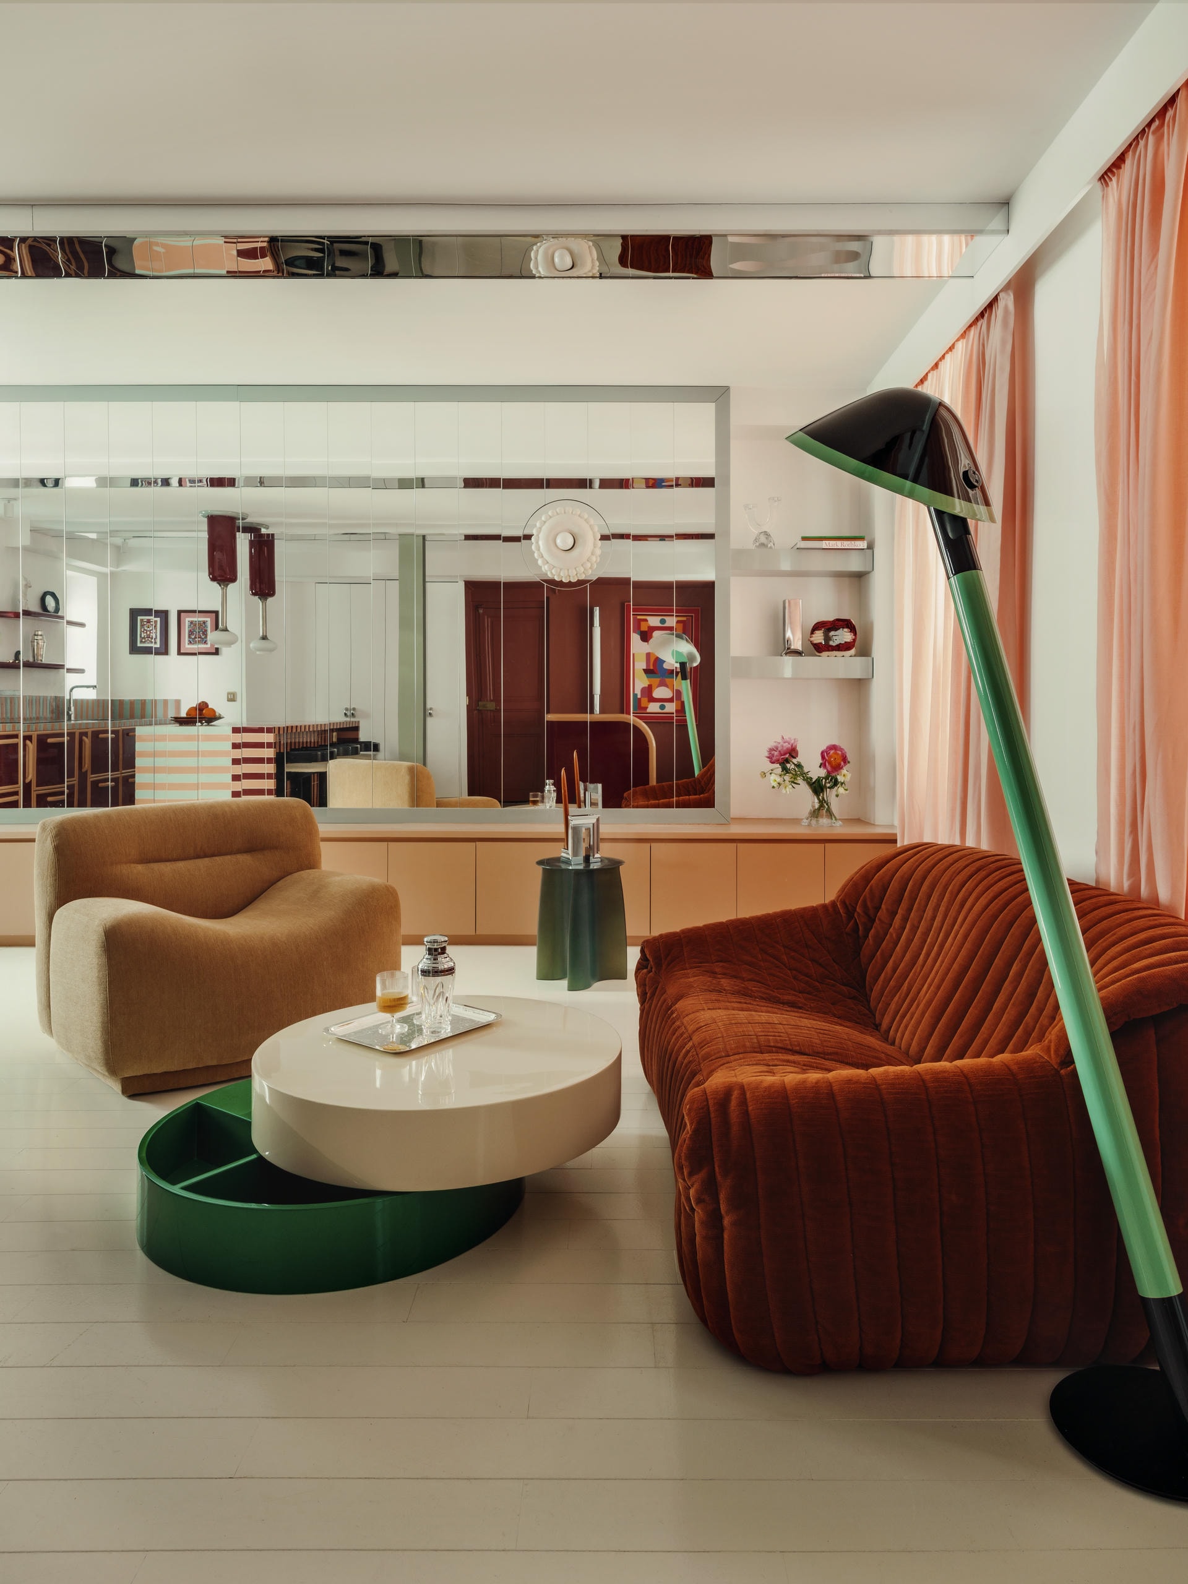
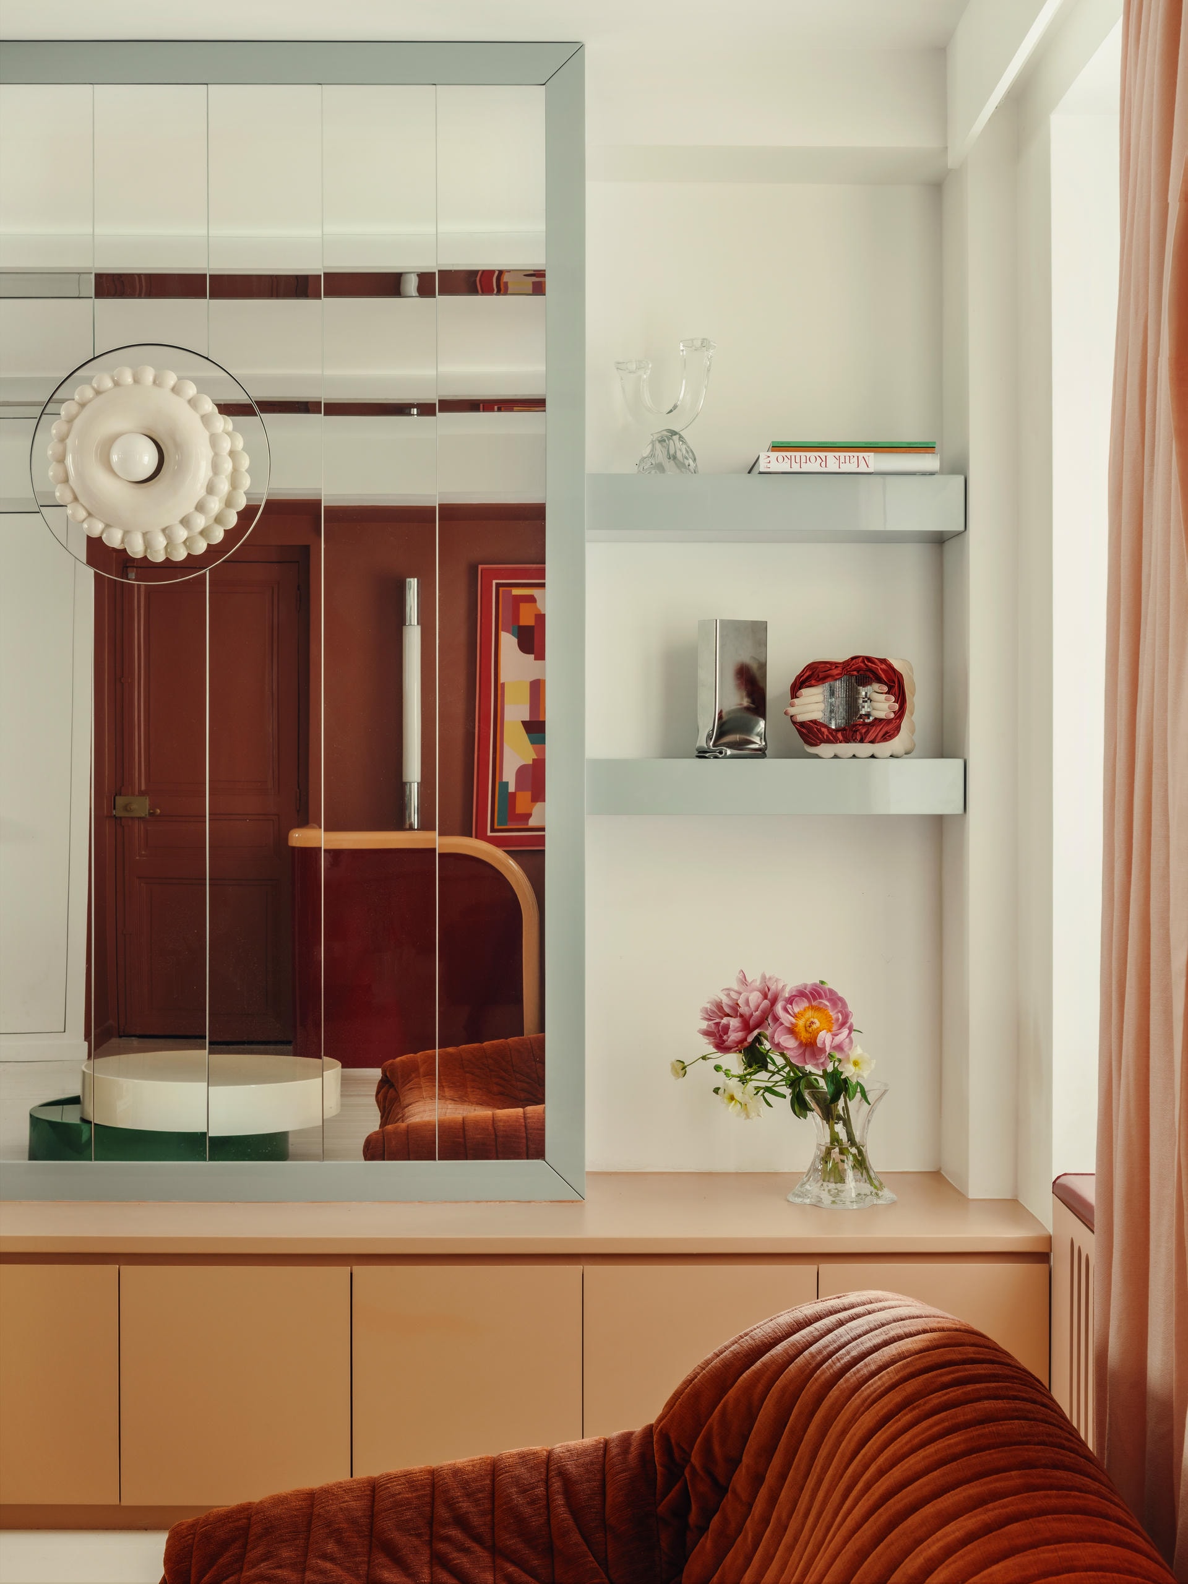
In the Pigalle project, we chose to fully embrace the apartment’s constraints – limited natural light and strong overlooking conditions – by turning them into a deliberate design statement. Rather than opening up the space at all costs, we created a cocoon-like atmosphere with a large pink linen curtain enveloping the room and filtering the relationship with the outside. The lighting atmosphere was carefully designed to compensate for the lack of natural light and create a softer, more controlled ambiance.
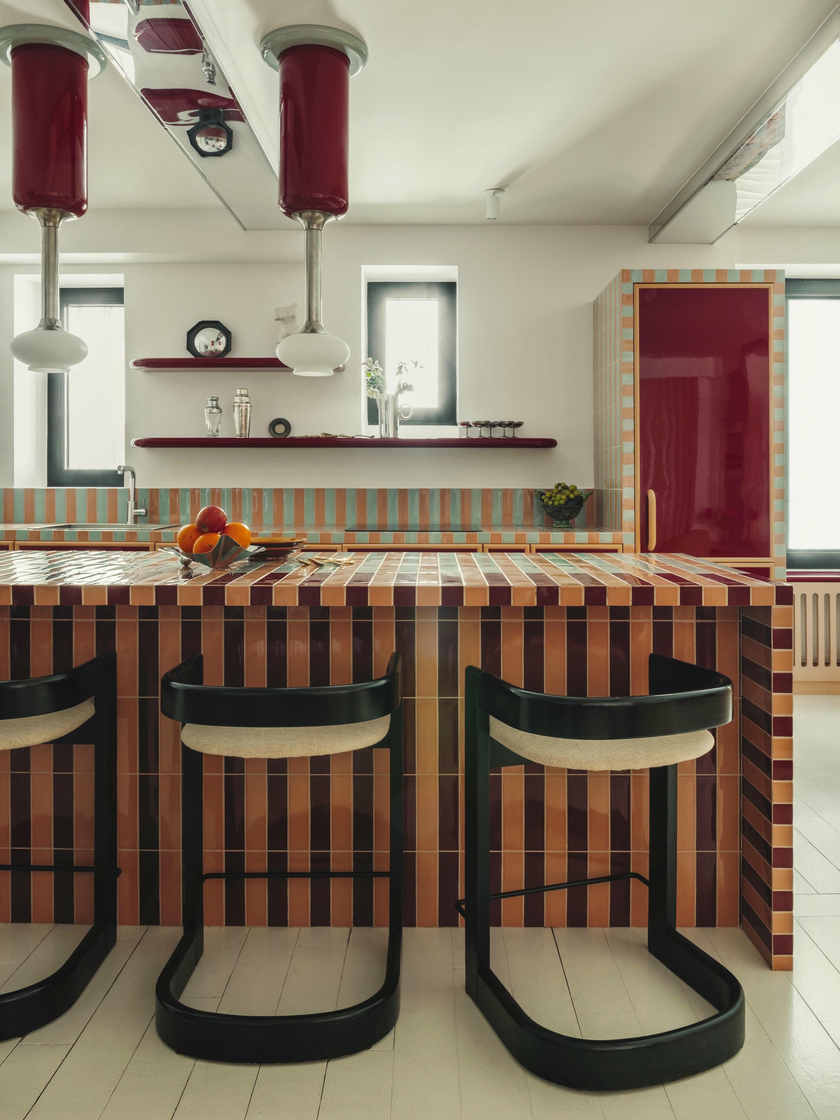
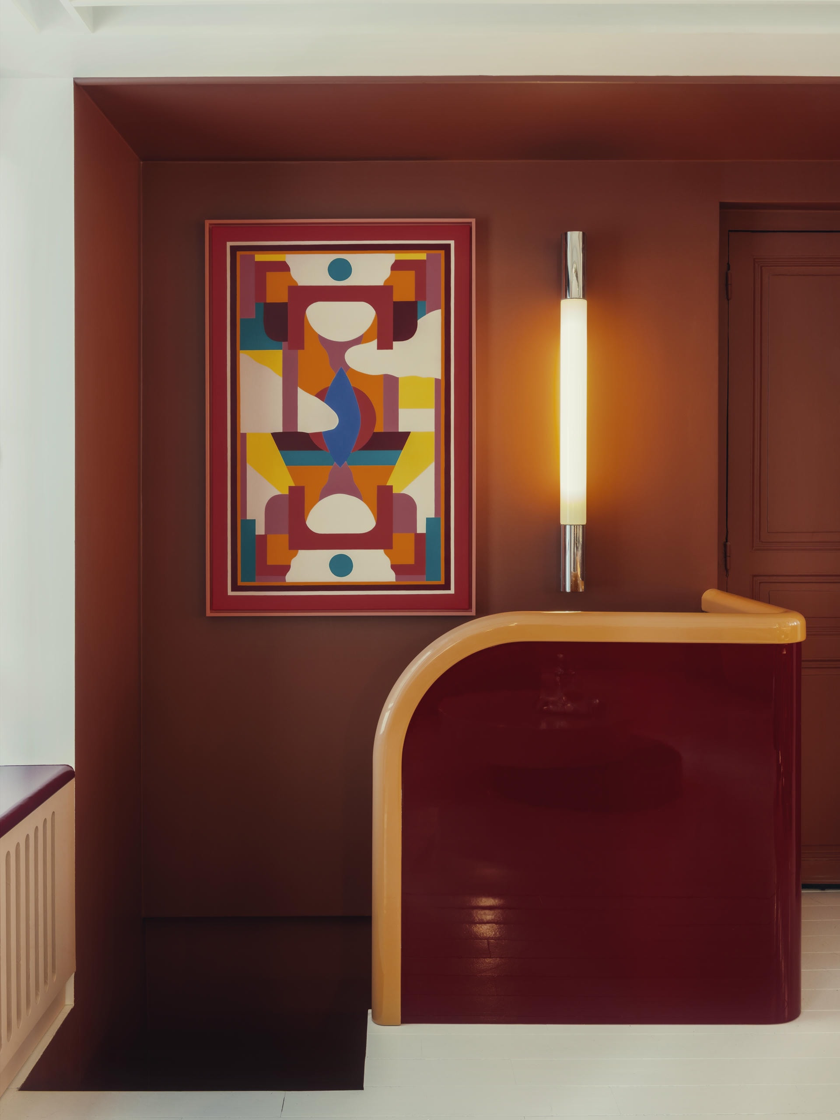
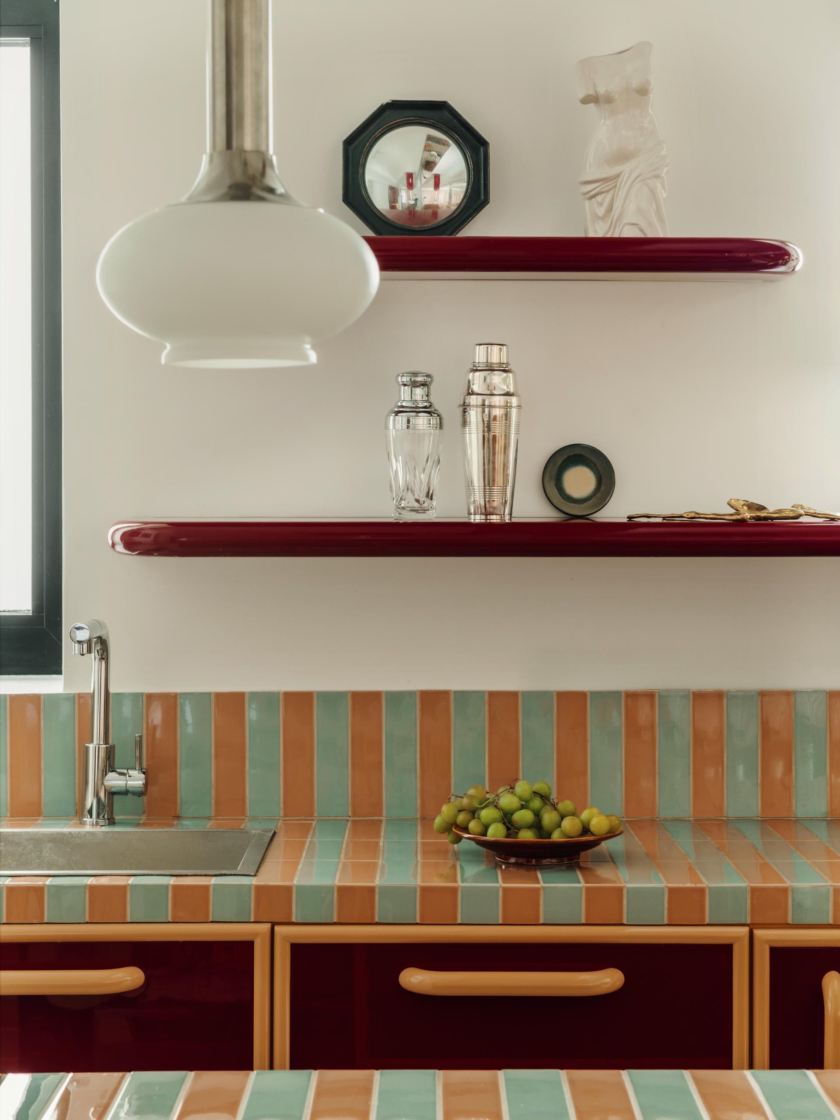
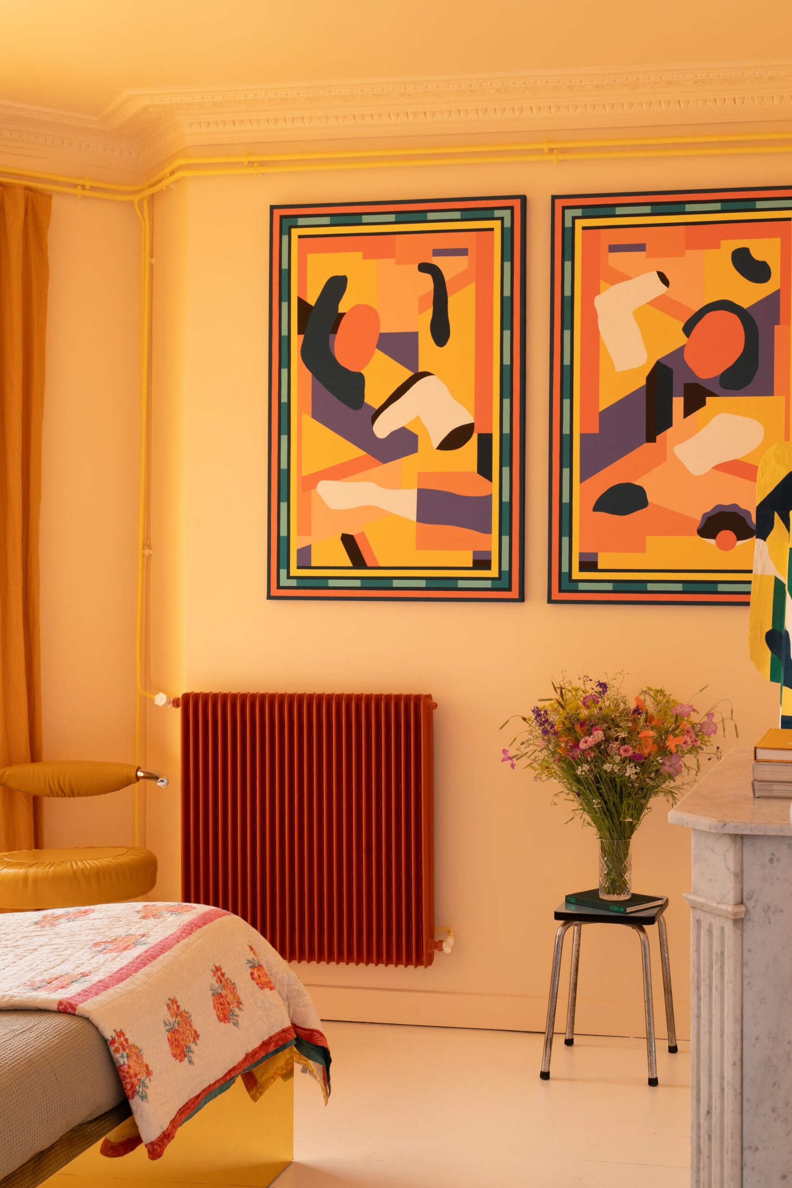
In Saint-Ouen, the approach is different but equally radical. We developed a highly colorful, almost pop-inspired palette, playing with lacquered surfaces and reflective effects. The kitchen becomes a structuring element, both functional and visual, fully contributing to the identity of the space.
In both projects, what interests us is the ability to transform very different constraints and contexts into coherent and fully embraced environments.
Probably accepting that total control does not exist.
A project is always the result of multiple constraints: technical, budgetary, and human, rather than a pure vision. The challenge was learning to integrate these constraints not as limitations, but as integral elements of the project itself.
That is often where things become more meaningful and accurate.

Pigalle, 2025 @ Yannick Labrousse
One piece of advice that deeply stayed with us was to consider constraints as a material rather than a limitation.
At first, you endure them. Then you learn to integrate them into the project and use them to structure an intention. That is often when projects become more compelling.

Pigalle, 2025 @ Yannick Labrousse
We are currently working on several very different projects, which reflect the diversity of our practice.
In 2026, we notably completed a loft project in Saint-Cloud, as well as several hospitality projects, including one in Paris and an upcoming opening in Singapore. These are very different contexts, but each of them allows us to work on specific atmospheres and ways of living.
In the longer term, we are also working on a barge project involving both an extension and an additional upper level, scheduled for 2027. It is a particularly interesting project because it involves spatial reflection within a rare and highly stimulating maritime context.
More generally, we aim to develop increasingly diverse projects while maintaining a strong attention to materials, contrasts, and the way spaces are ultimately experienced.
Develop an eye before developing projects.
Observe, analyze, and understand why a space works – or doesn’t. This critical perspective is essential, and it takes time to build. It is what ultimately allows you to make strong and meaningful decisions.
We often return to publications and books from the 1970s and 1980s, particularly around Italian design, with figures such as Ettore Sottsass and Joe Colombo. There is a freedom in the way these projects rethink space and ways of living that resonates deeply with us.
Alongside that, we also draw inspiration from references that are not directly related to architecture. Cinema, for example, is very important to us. Films such as Only Lovers Left Alive inspire us through their ability to create dense, almost tactile atmospheres, where objects, textures, and light fully contribute to the mood.
More generally, it is these broader, cross-disciplinary references that nourish our work, because they allow us to think about spaces differently, without remaining confined to purely design-oriented codes.
Turn constraints into strengths.
In our practice, constraints – whether technical, structural, or spatial – are often the starting point rather than an obstacle. They are what allow strong elements to emerge, elements that later feel almost obvious once realized.
For example, in the Jules Joffrin project, a major constraint linked to the integration of air conditioning, combined with an existing timber roof structure, led us to design rounded ceiling volumes. What initially appeared to be a technical difficulty ultimately became a central architectural feature of the project.
In an apartment in Pigalle, a reduced surface area and lack of natural light pushed us to work with mirrors in order to amplify perceptions and visually open up the space.
Finally, in Saint-Ouen, a strong structural constraint directly informed the design of the kitchen, which was conceived in response to the existing conditions rather than against them.
These situations constantly remind us that the most meaningful projects are often born from constrained frameworks – provided that you accept and work with them instead of trying to conceal them.
Thank you so much Hugo and Adèle, for this lovely interview!
Share article :
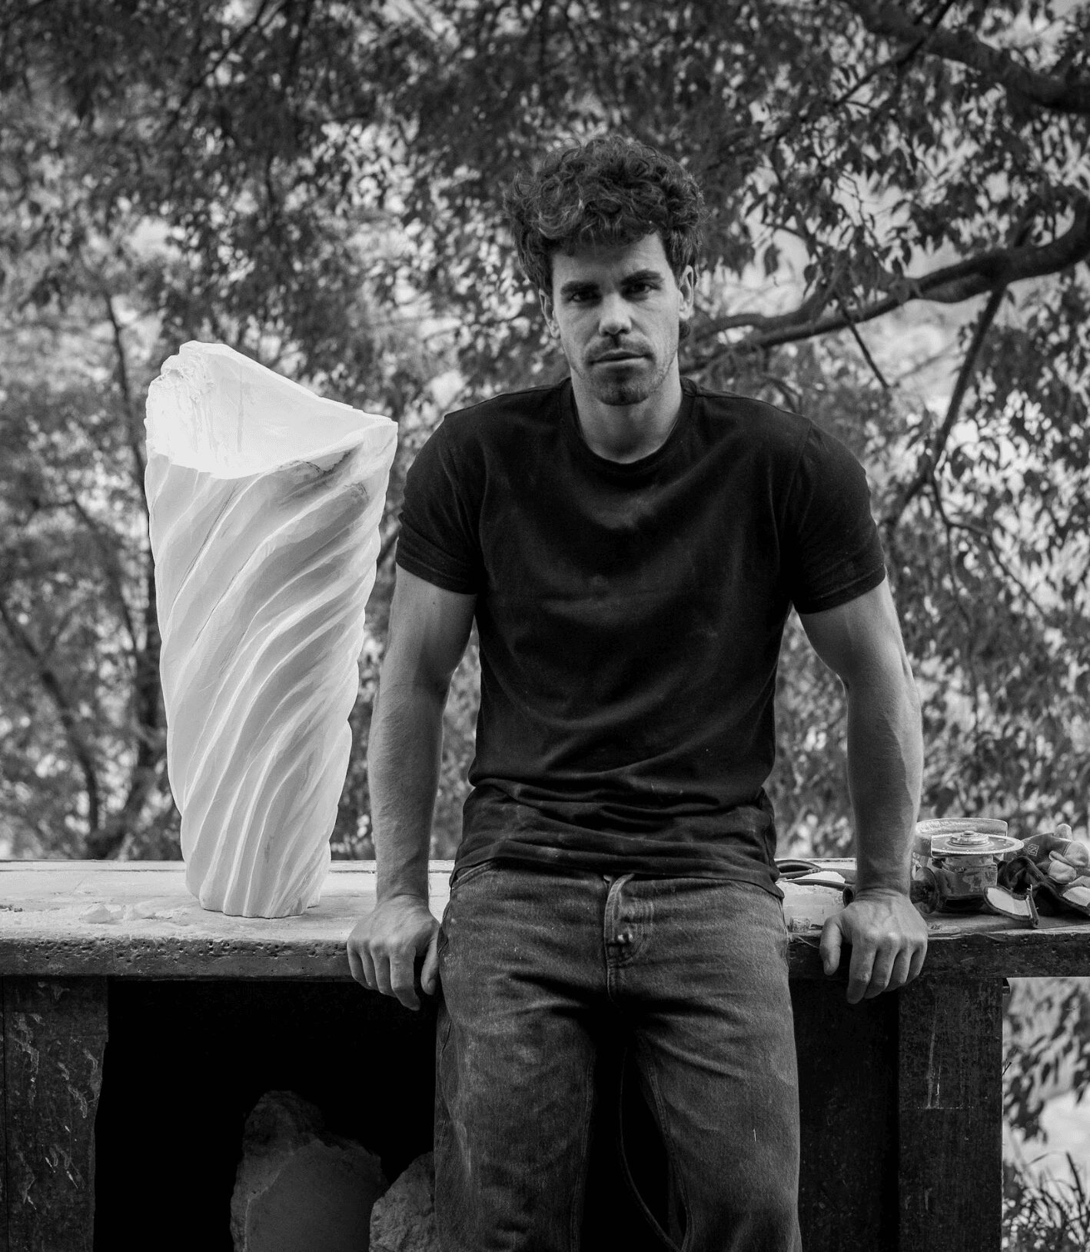
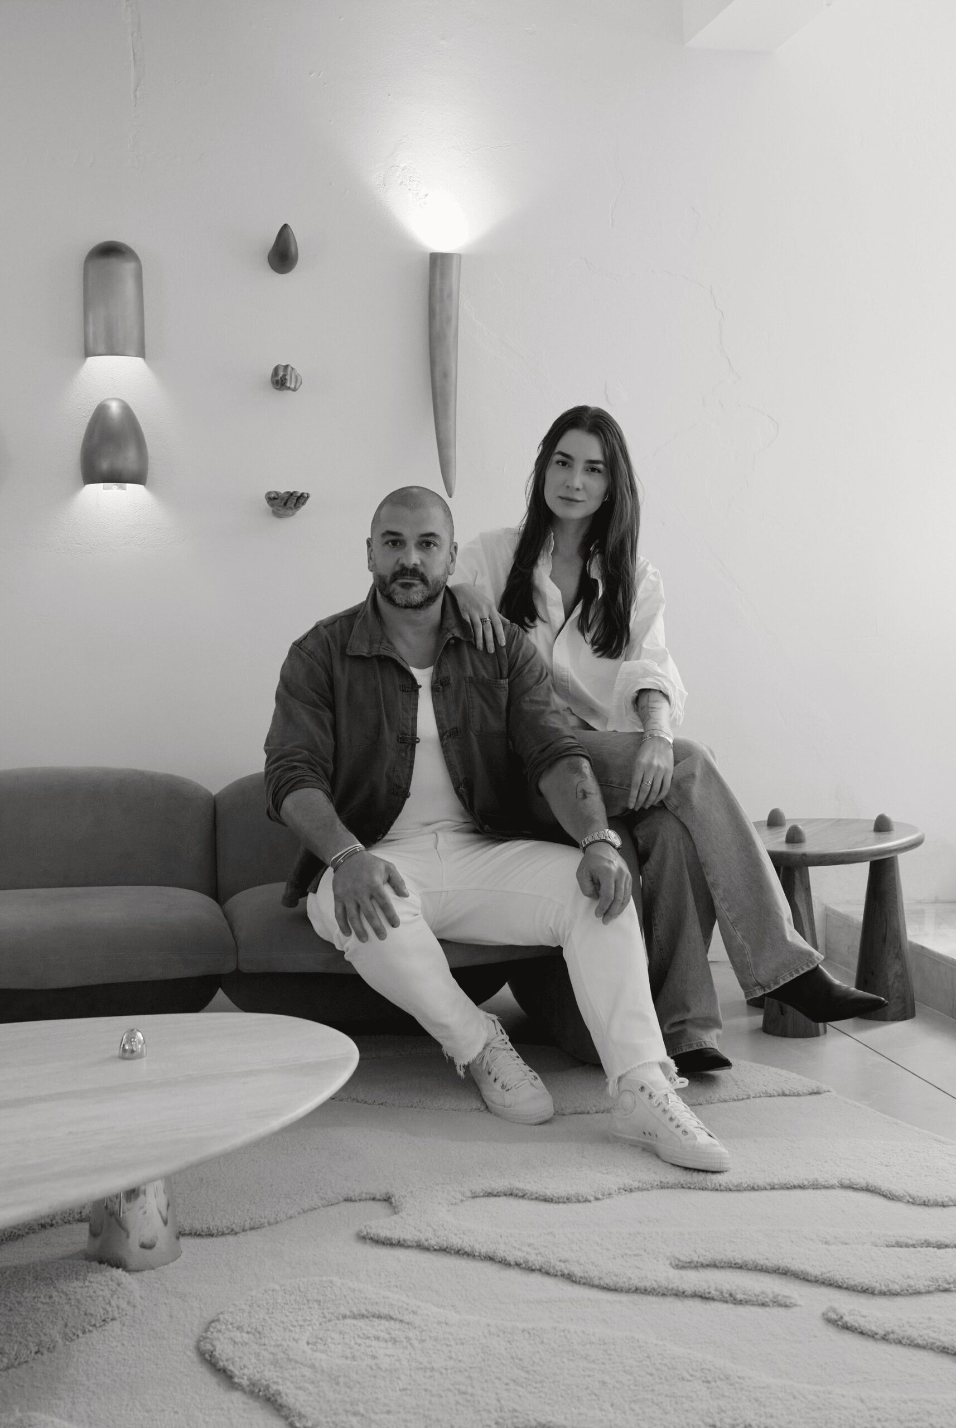
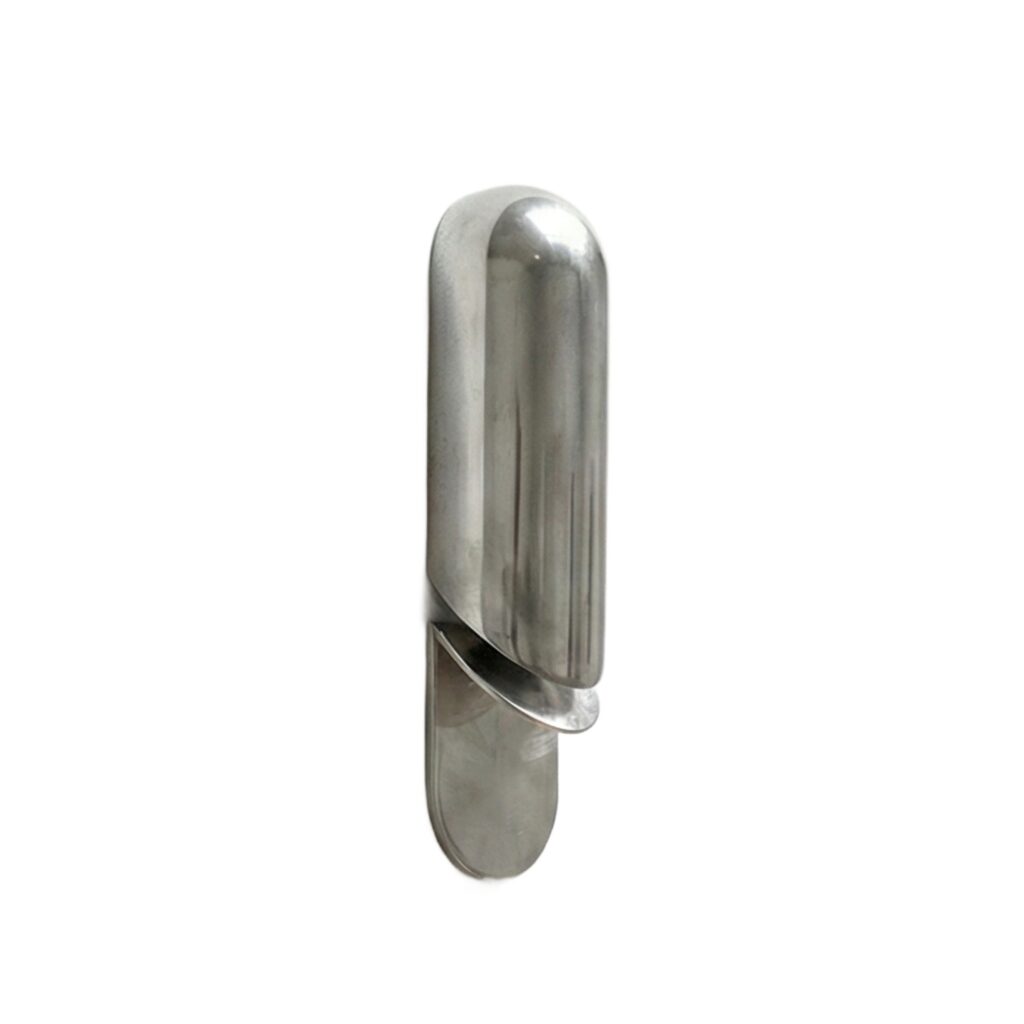
The George Wall Sconce by Pietro Franceschini interests us for its almost sculptural quality. It is not simply a lighting fixture, but an object that interacts with the wall, with a highly controlled form and a quiet presence. There is something very precise in the way it integrates light as an architectural element rather than a decorative one.