Philia
Magazine
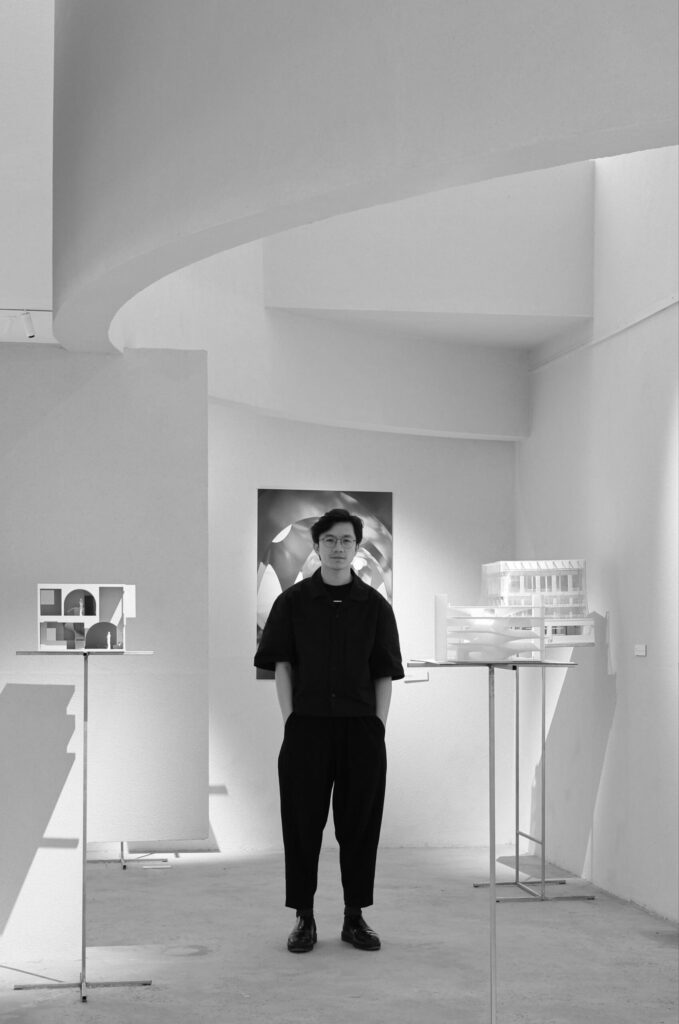
Khoa Vu
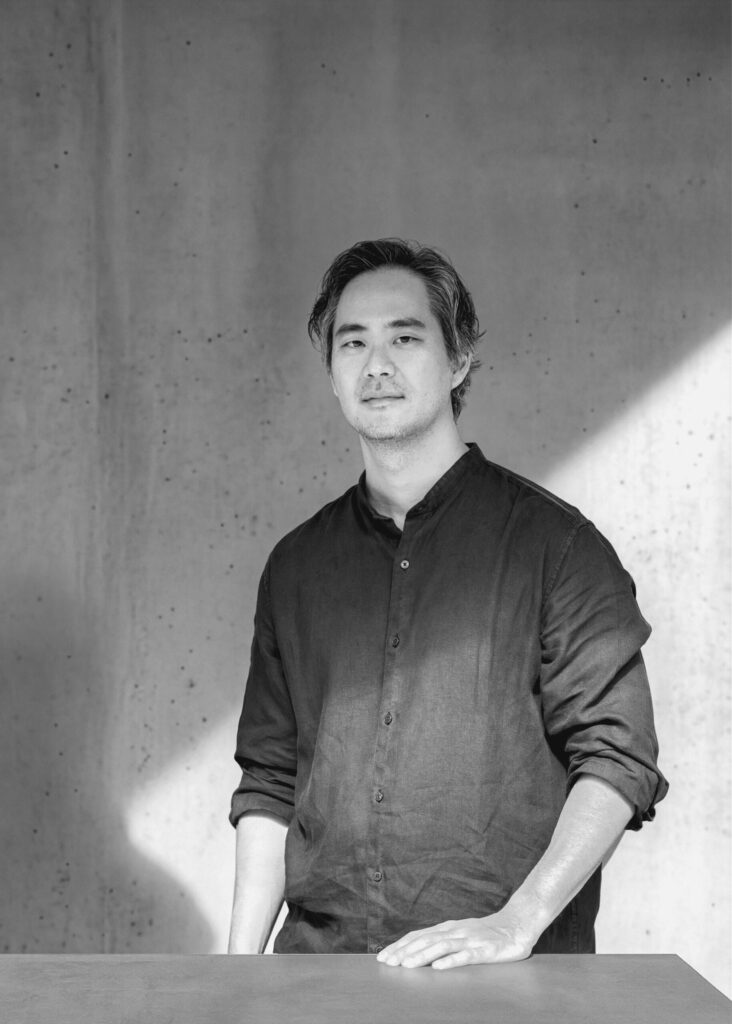
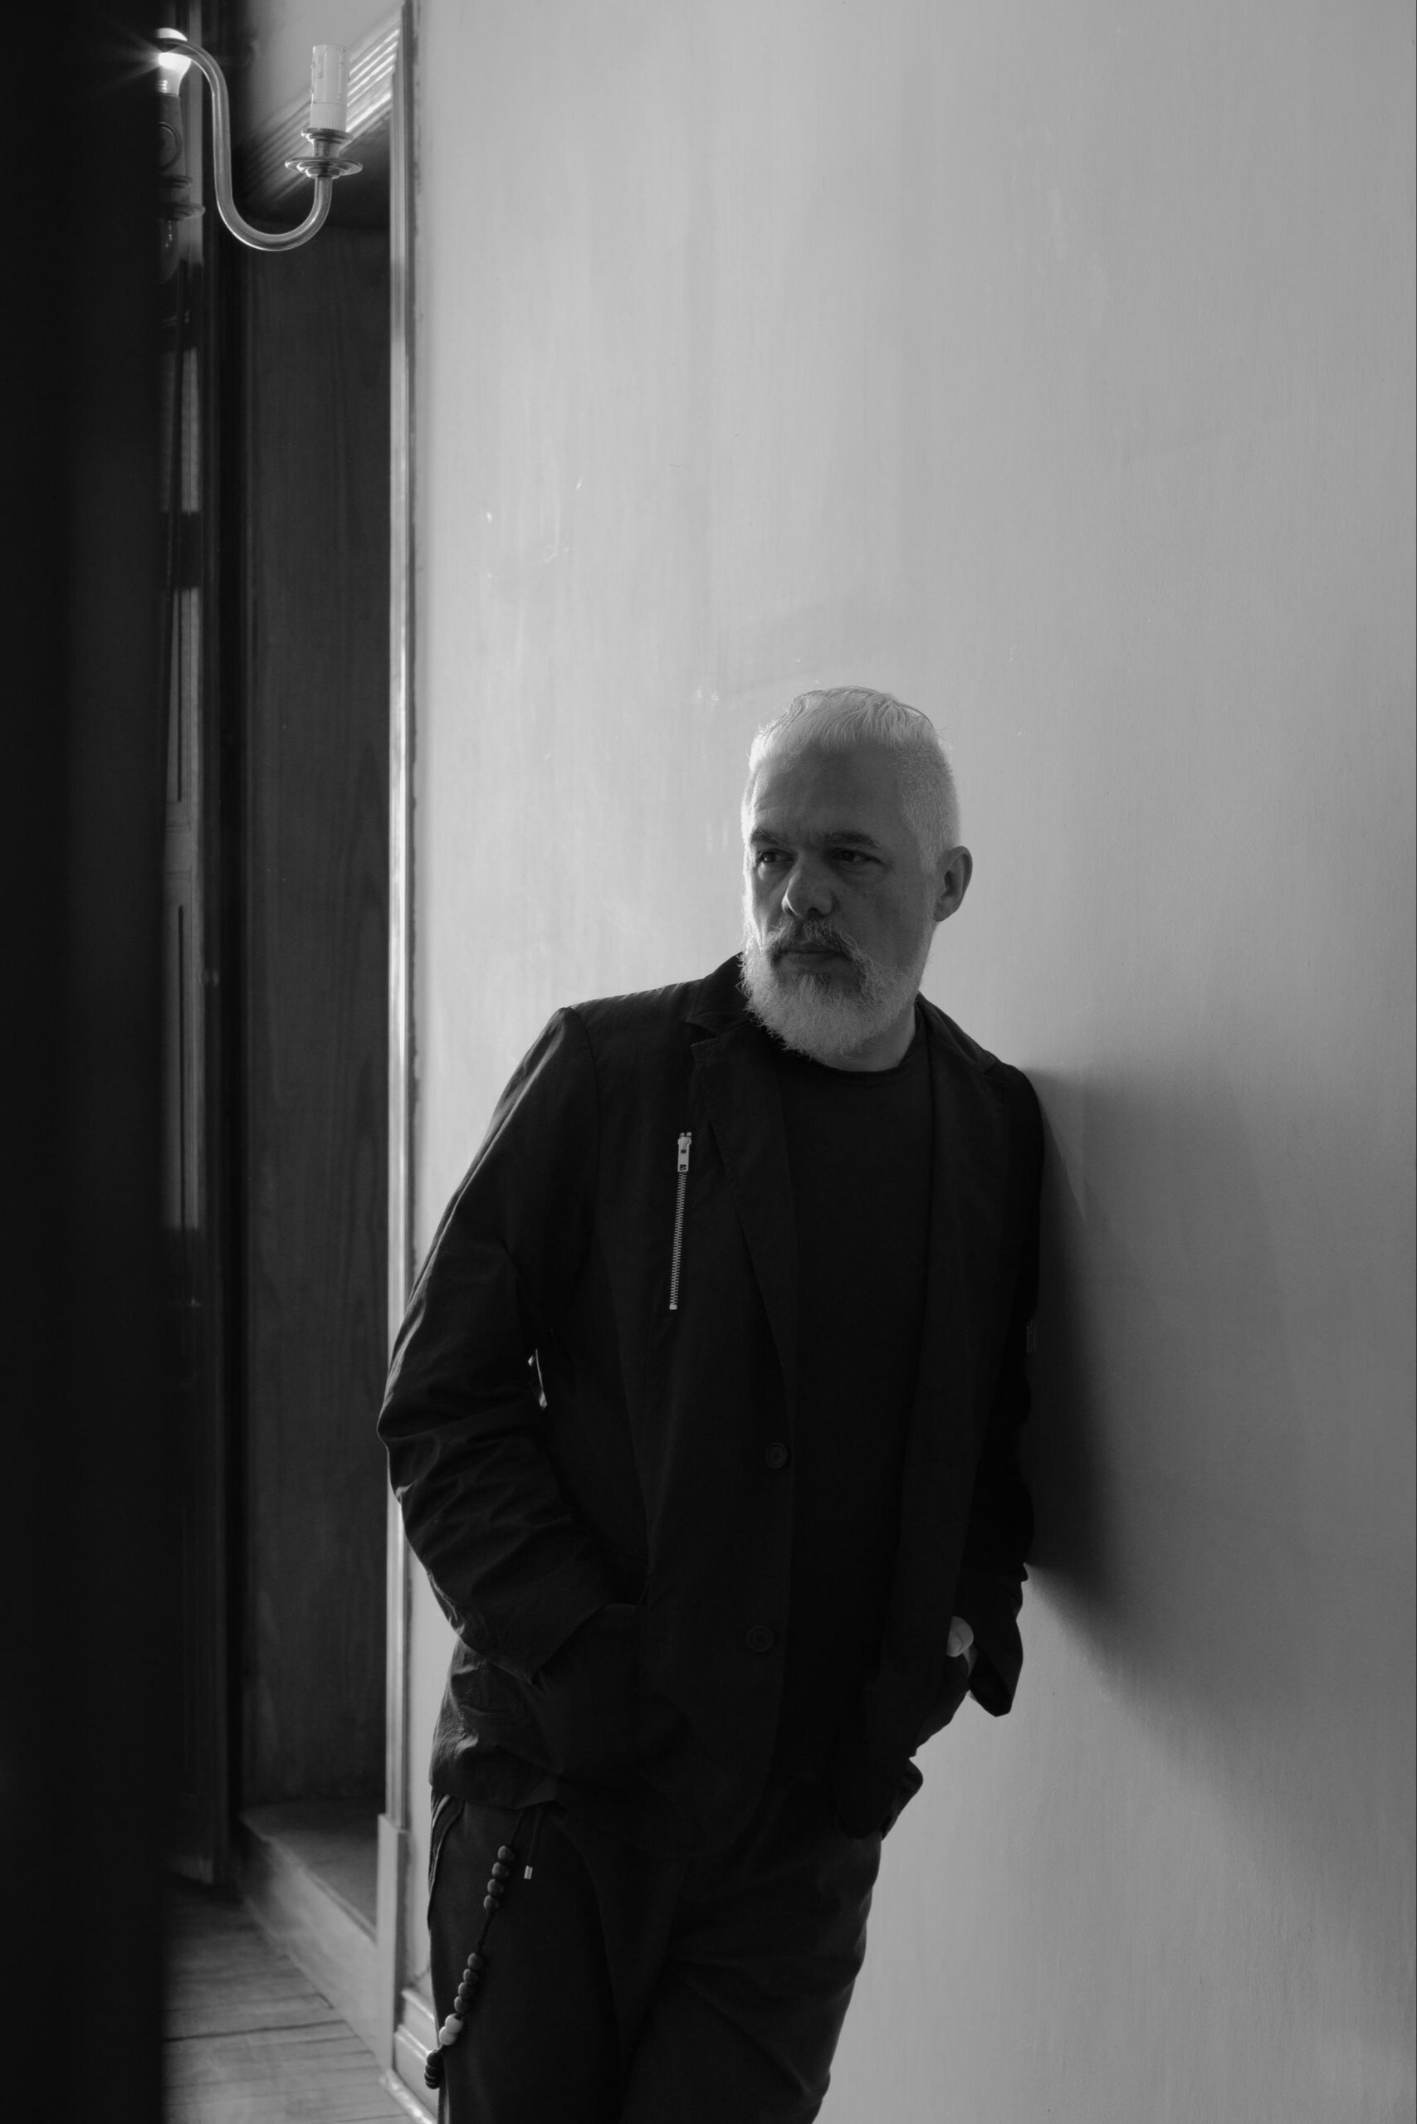
Rogerio Shinagawa
Rogerio Shinagawa is a Brazilian architect and founder of Shinagawa Arquitetura, a São Paulo–based studio specializing in contemporary residential architecture and interiors. After graduating in Architecture and Urbanism from PUC Campinas and completing part of his academic training at the Faculty of Architecture of the University of Porto, he established his own practice in 2015. His background, combined with an early exposure to architecture through his family home, shaped a design approach grounded in careful observation and sensitivity to the experience of living.
Each project is conceived as a response to its context and the people who inhabit it, balancing spatial clarity, natural light, and material expression to create environments that feel both timeless and deeply personal. Through a process that prioritizes dialogue over stylistic formulas, Shinagawa develops architecture distinguished by quiet sophistication, precision, and lasting functionality. His work has been featured in ArchDaily, Casa Vogue, and Casa e Jardim, and has received international recognition through the DNA Paris Design Awards, INT Interior Design Awards, LOOP Design Awards, and BLT Built Design Awards.
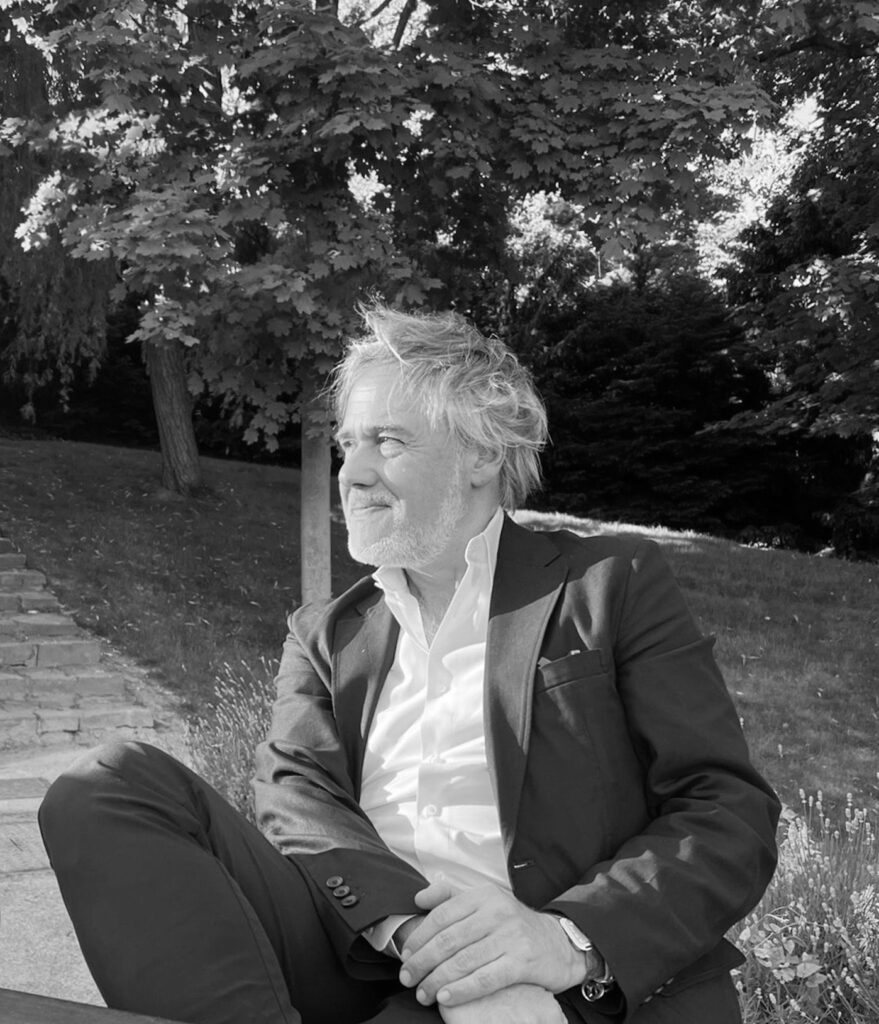
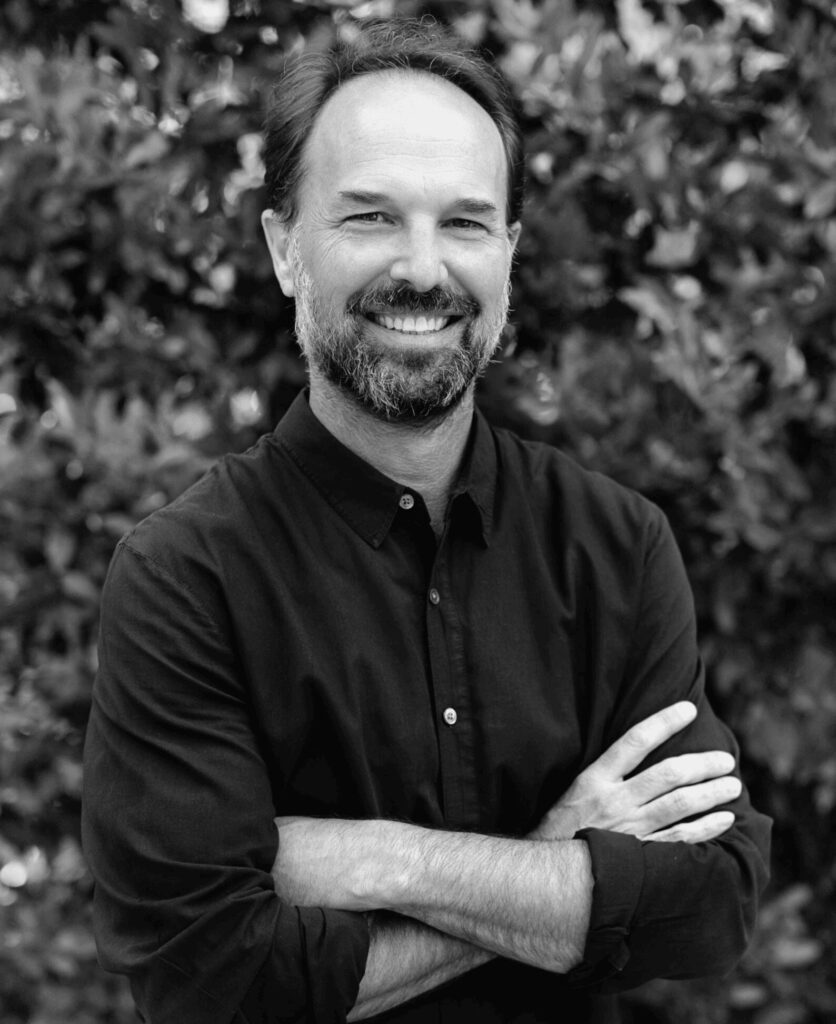
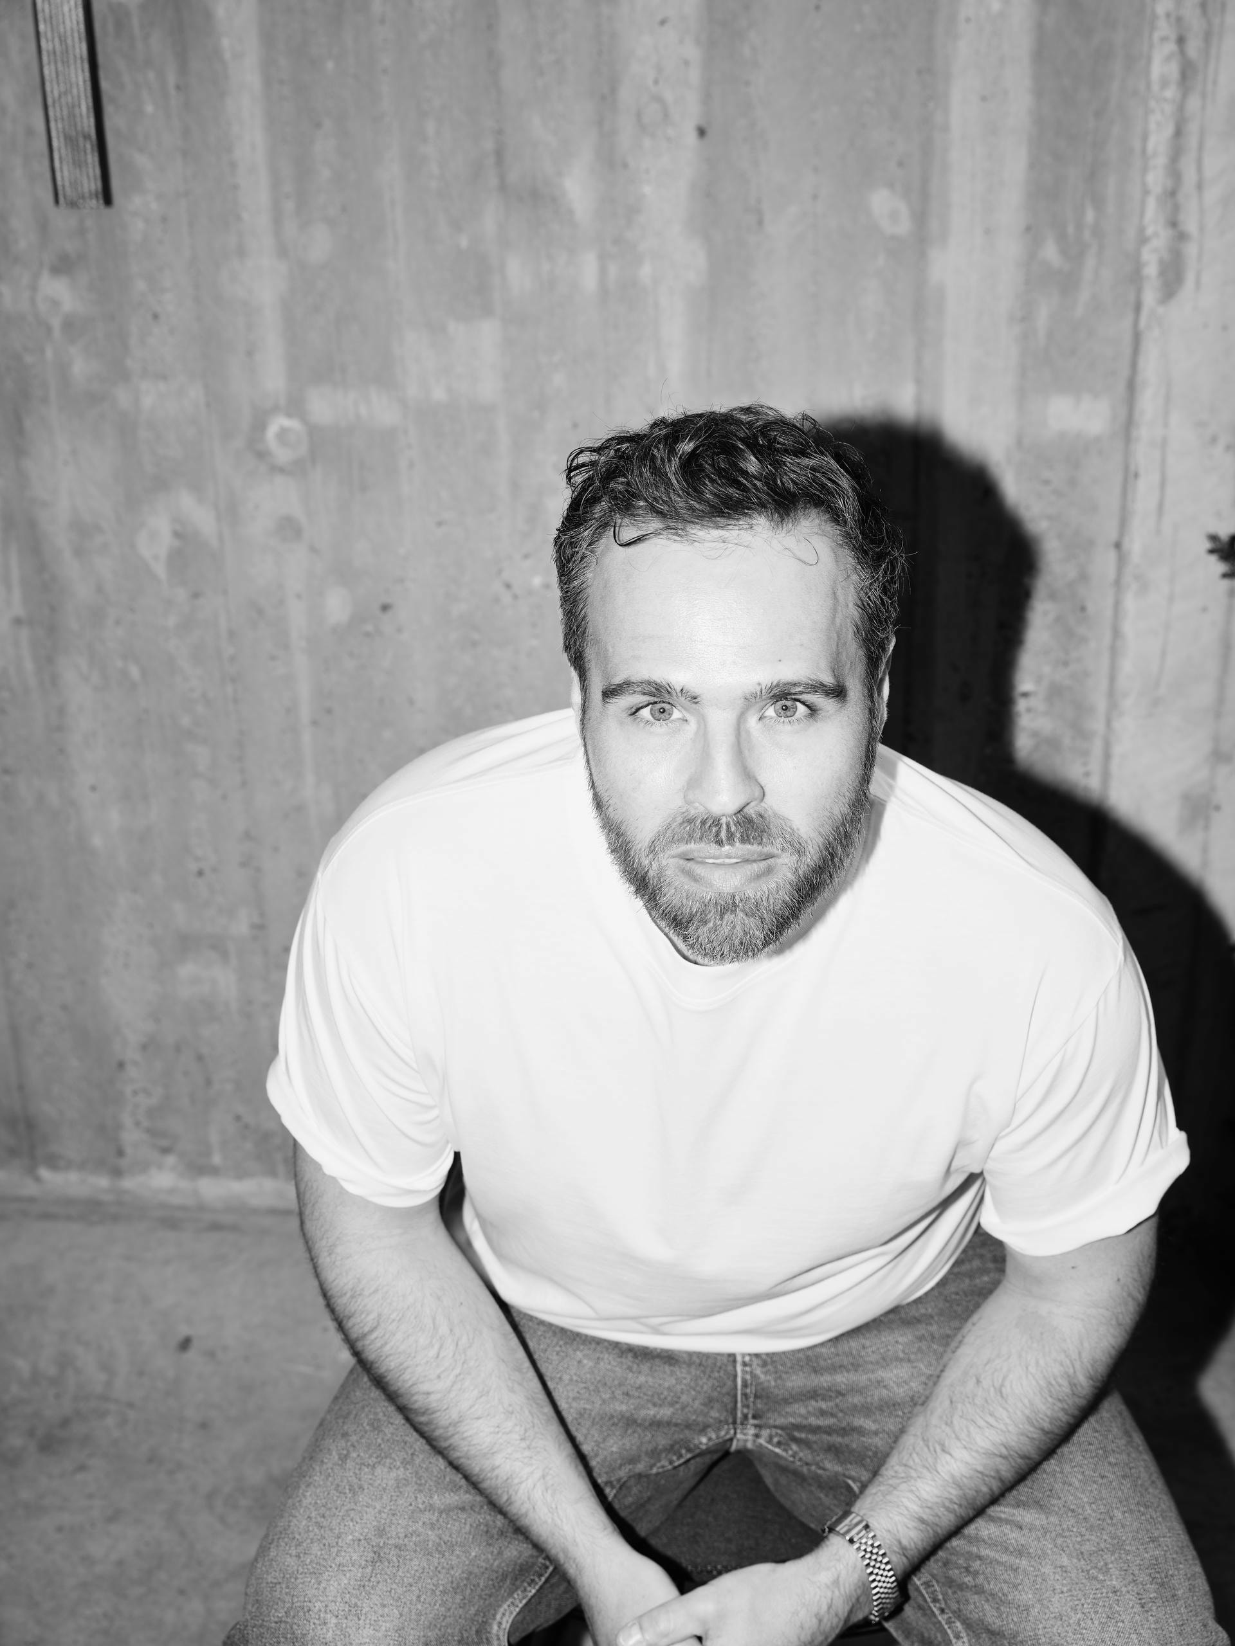
Ryan Street
Ryan Street is an American architect and the founder of Ryan Street Architects, an Austin-based practice recognized for its thoughtful residential and commercial architecture. Since establishing the studio in 2001, he has developed a design approach rooted in a deep understanding of place, creating buildings that respond to their landscape, climate, and the people who inhabit them. His work is guided by a belief that architecture should foster a lasting connection between nature, craftsmanship, and everyday life.
Through Ryan Street Architects, Street explores the relationship between tradition and contemporary living, creating spaces distinguished by natural materials, refined detailing, and a timeless sense of permanence. Each project is shaped through a close dialogue with its site and clients, resulting in architecture that balances contextual sensitivity with enduring simplicity and warmth.
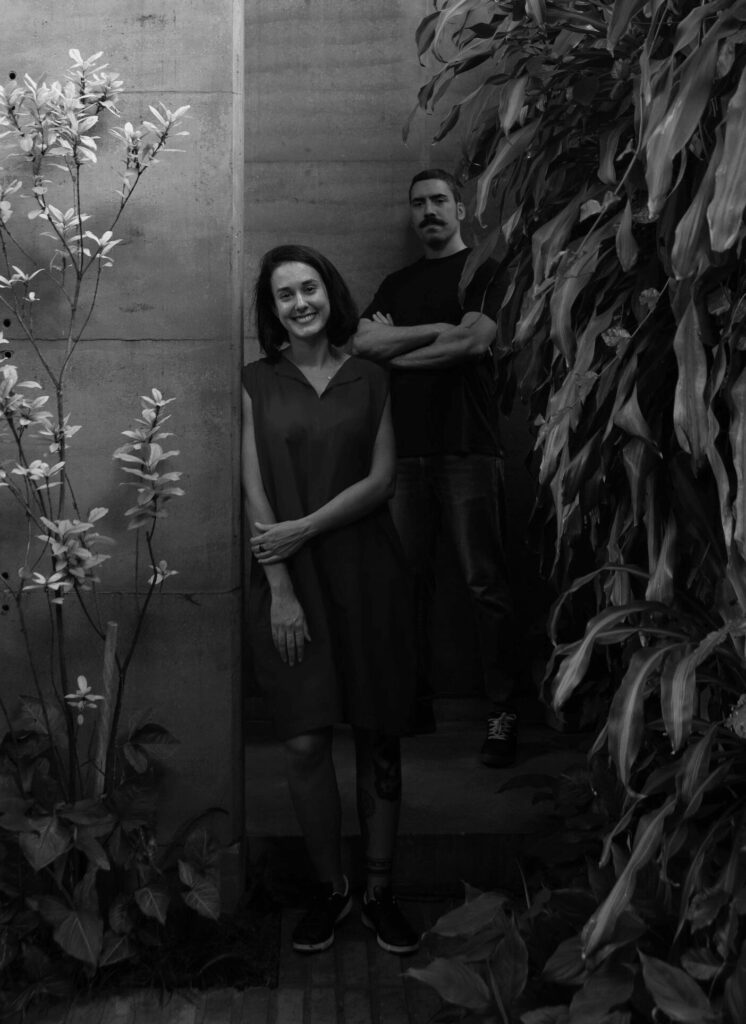
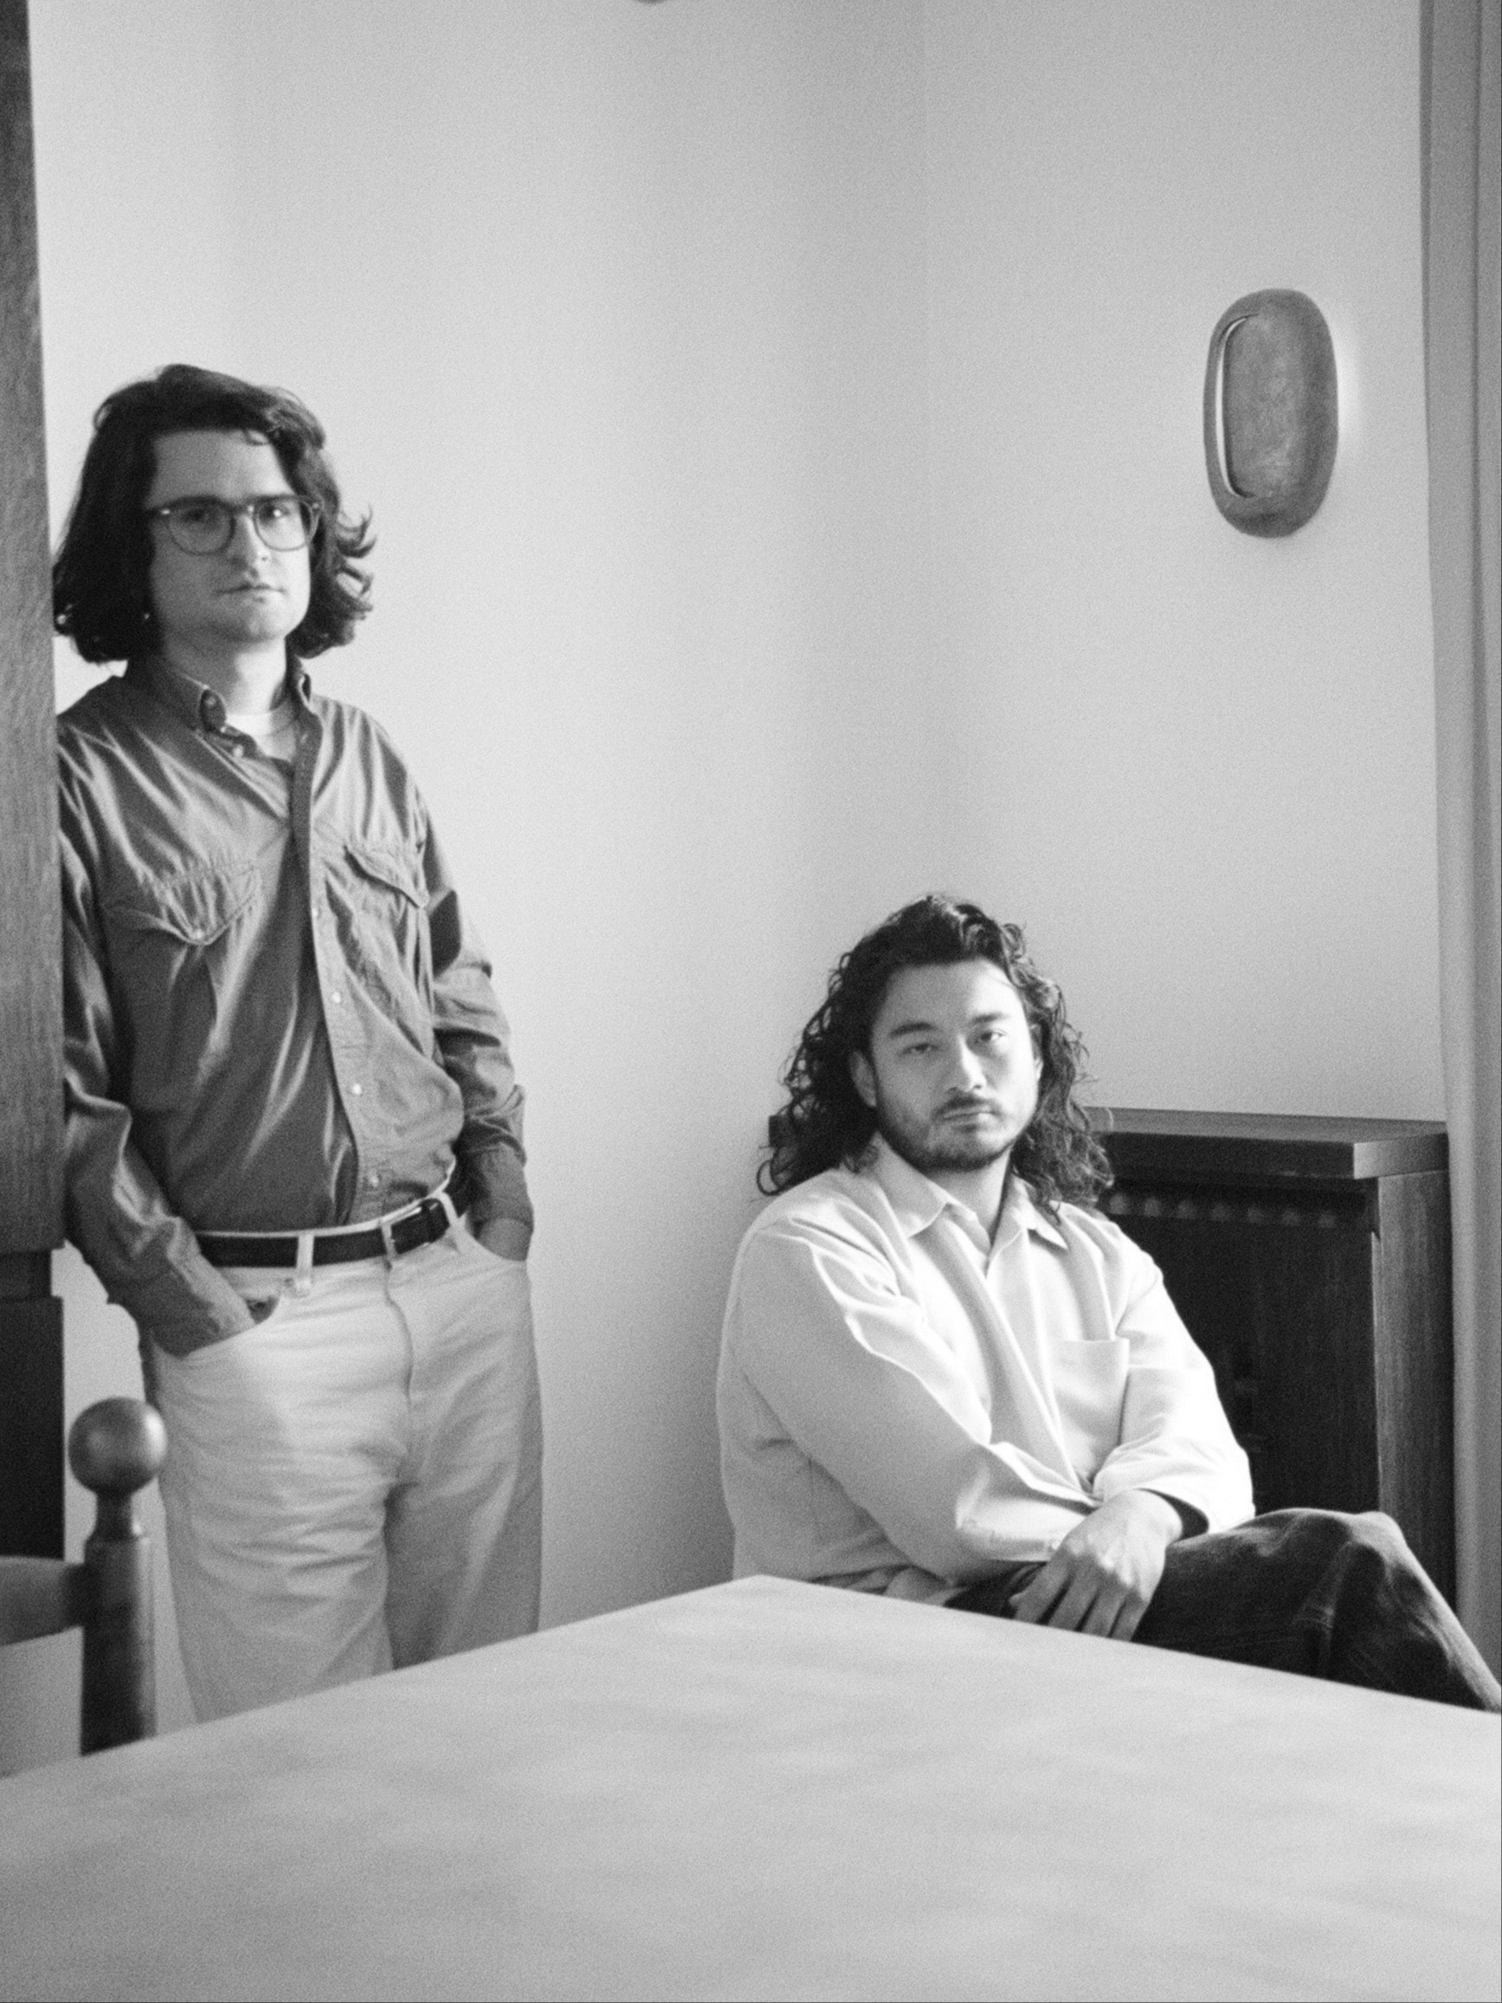
Equipo de Arquitectura
Equipo de Arquitectura is an architecture practice based in Asunción, Paraguay, founded in 2017 by Horacio Cherniavsky and Viviana Pozzoli. Working across a wide range of scales and programs, the studio approaches architecture through the fundamental elements of matter, space, light, and time, creating projects that respond sensitively to both their physical and cultural contexts.
Guided by a philosophy rooted in material sincerity and spatial clarity, Equipo de Arquitectura seeks to establish a dialogue between the built environment and the natural world. Their work is characterized by a careful consideration of construction, light, and landscape, resulting in architecture that is both rigorous and deeply connected to place. Alongside their professional practice, Cherniavsky and Pozzoli are actively engaged in teaching and research, viewing architecture as a continuous process of learning, experimentation, and exchange. The studio has received international recognition through numerous awards, exhibitions, and publications, and has been named among the leading emerging architecture practices in Latin America.
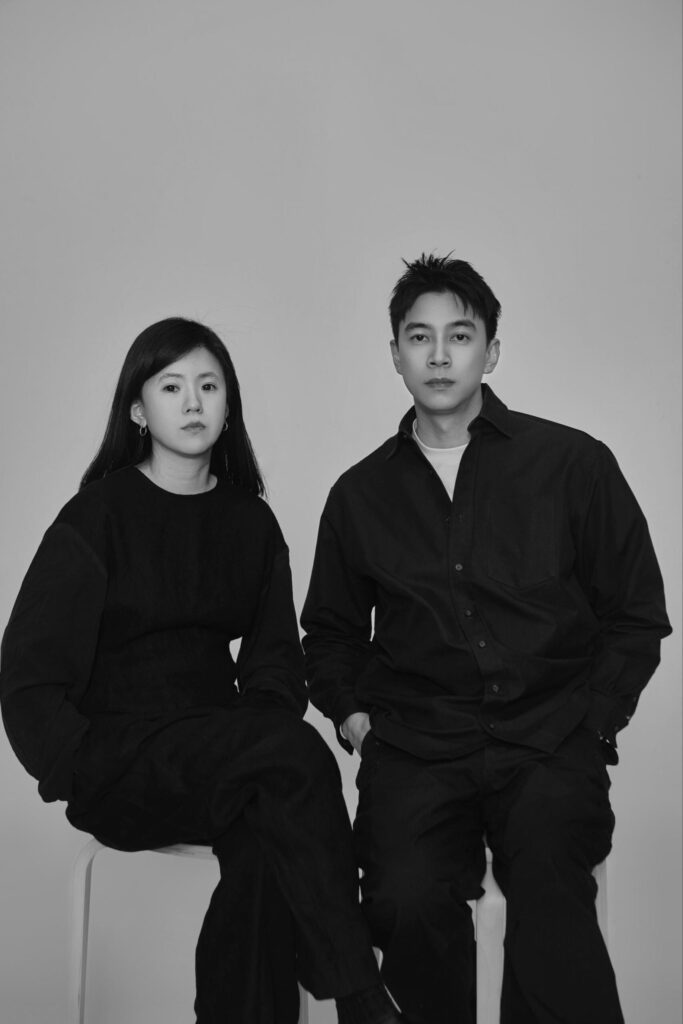
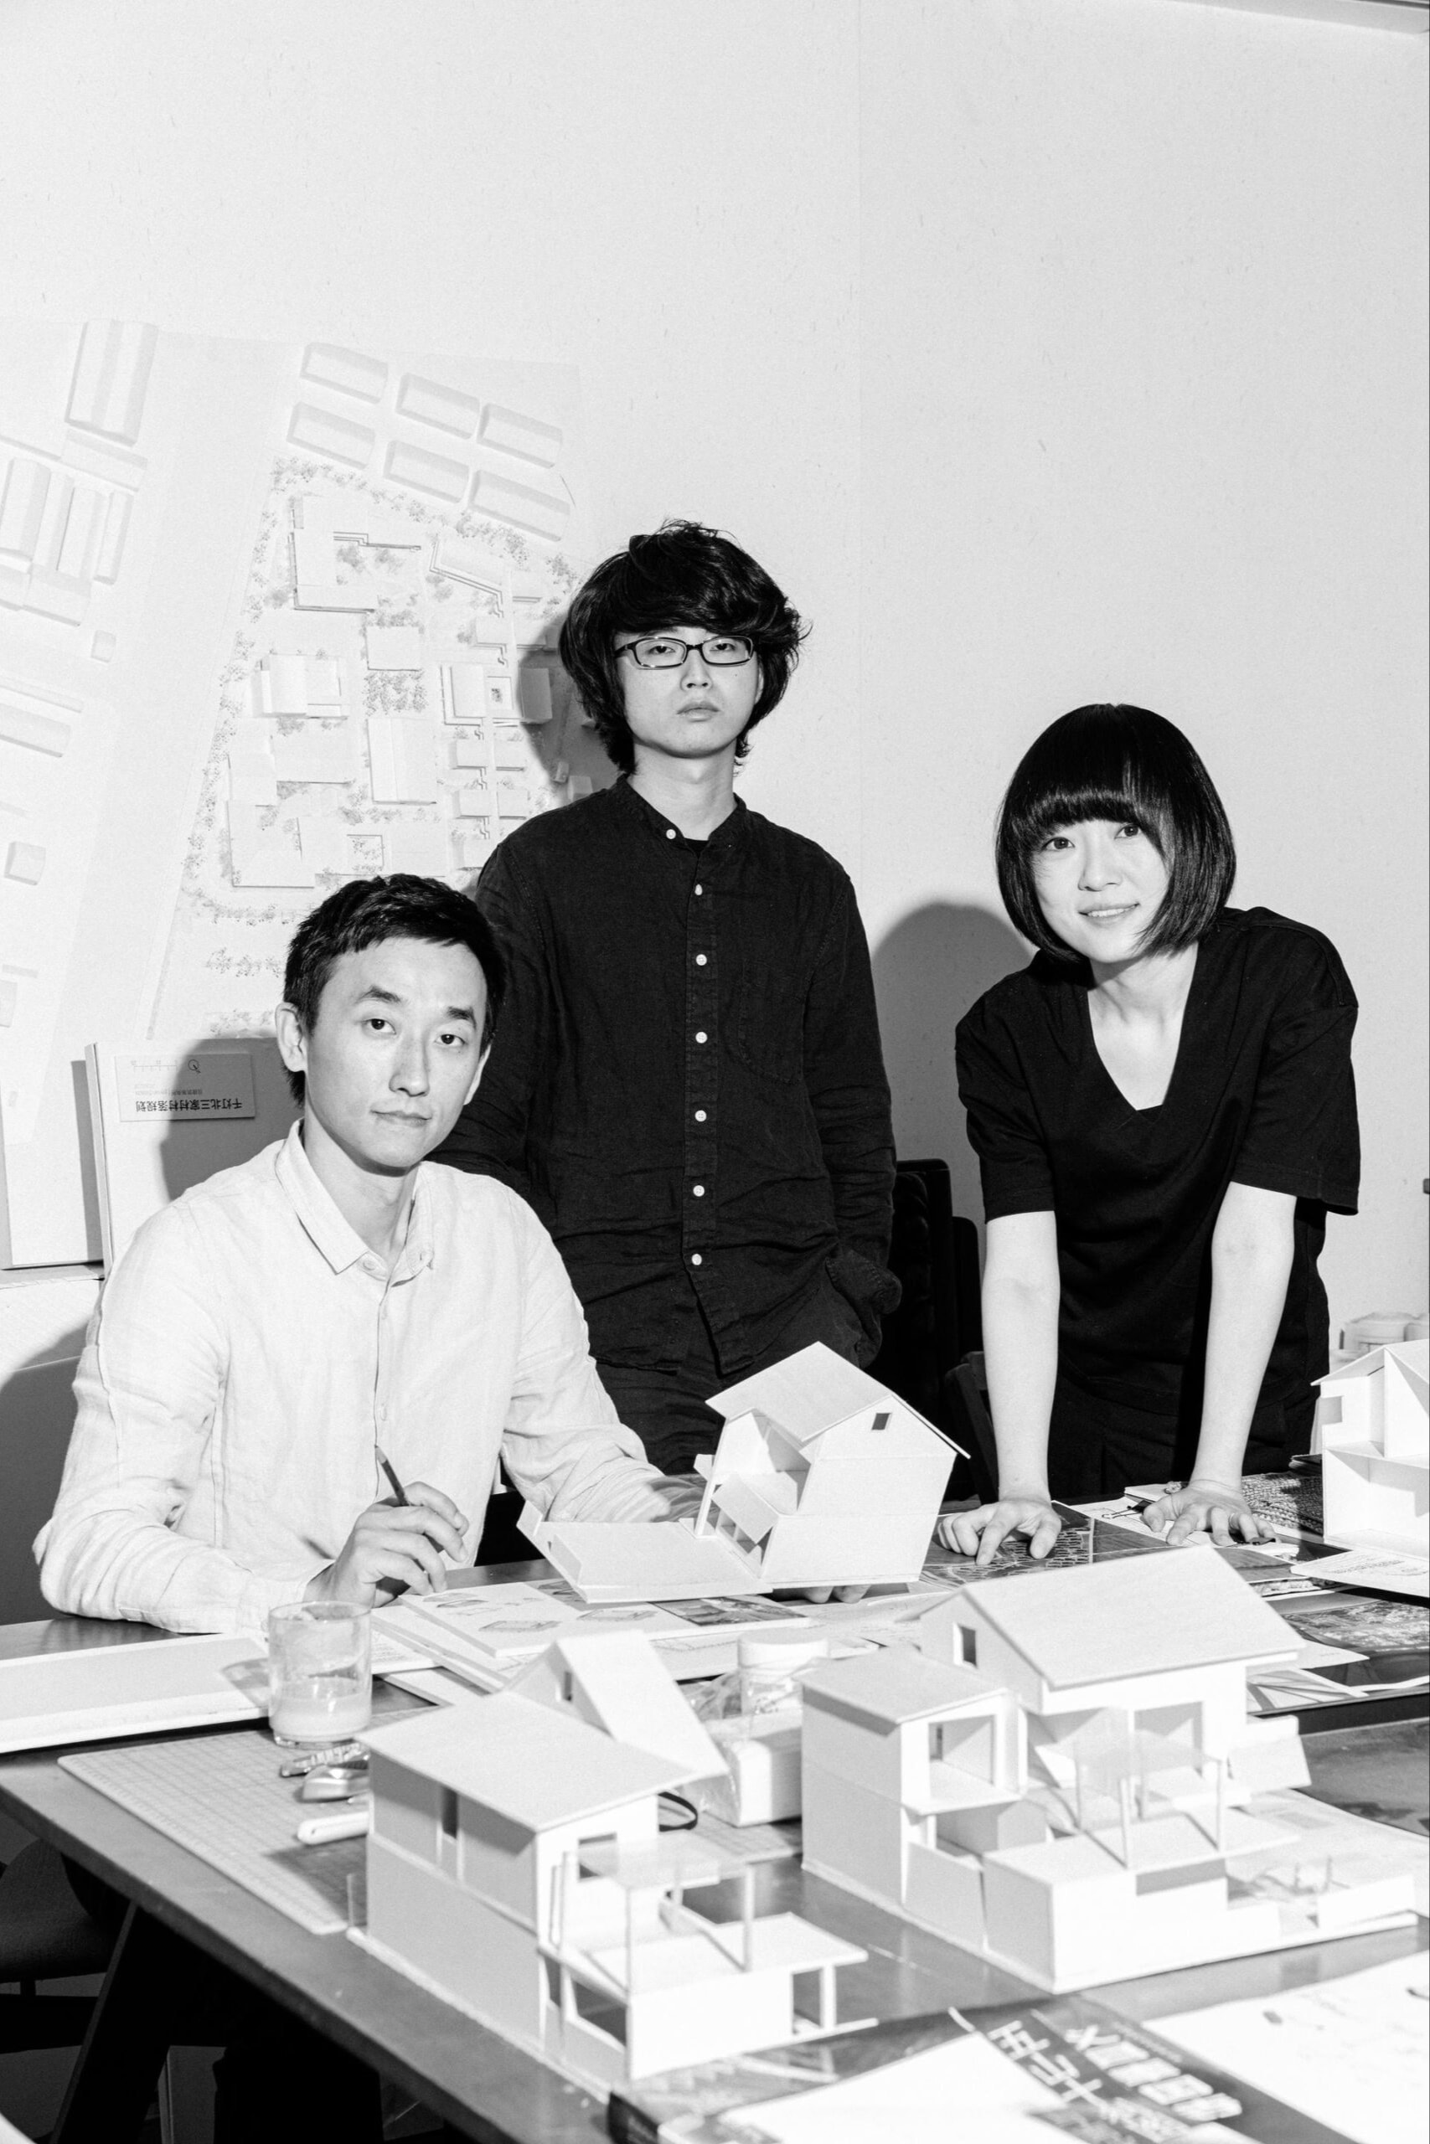
ONOAA STUDIO
ONOAA STUDIO is a Shanghai-based architecture and interior design practice founded in 2020 by Gao Ya and Chen Peng. Working across residential, hospitality, commercial, and cultural projects, the studio approaches design as an ongoing dialogue between conceptual exploration and practical reality, seeking to create spaces that are both thoughtful and deeply connected to everyday experience.
Guided by a sensitivity to space, material, and human interaction, ONOAA explores how familiar conditions can be reinterpreted through new perspectives. Their work balances spatial experimentation with clarity and restraint, embracing the unexpected questions that emerge throughout the design process. Through architecture and interiors, the studio develops environments that foster curiosity, emotional resonance, and a nuanced relationship between people and place.

Xu Tiantian
Xu Tiantian is a Chinese architect, educator, and founding principal of DnA_Design and Architecture, a Beijing-based practice known for its context-driven and socially engaged work. She earned her Bachelor of Architecture from Tsinghua University and a Master of Architecture in Urban Design from Harvard University’s Graduate School of Design.
Her work explores the relationship between architecture, culture, and rural development through a strategy she describes as “architectural acupuncture”—small-scale interventions that support local communities while preserving cultural identity. Alongside her practice, she serves as a professor at Tsinghua University.
Xu’s work has received numerous international distinctions, including the Swiss Architectural Award, the Holcim Gold Award for Asia-Pacific, and the Wolf Prize in Architecture.