Philia
Magazine
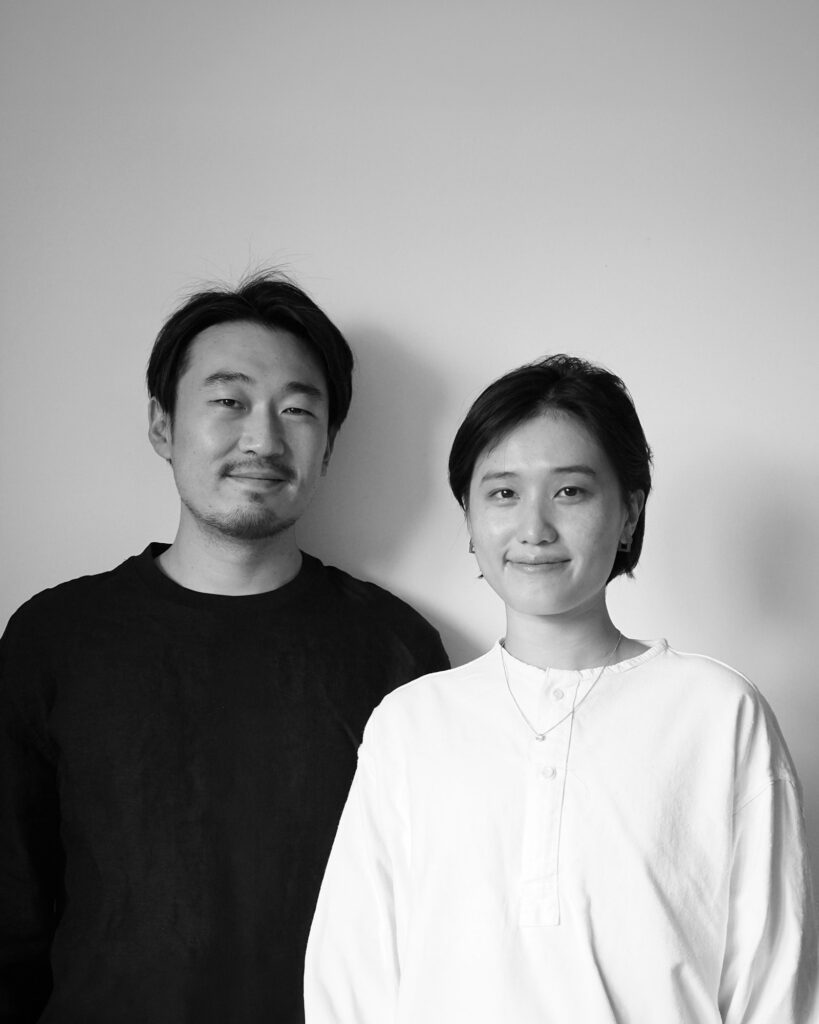
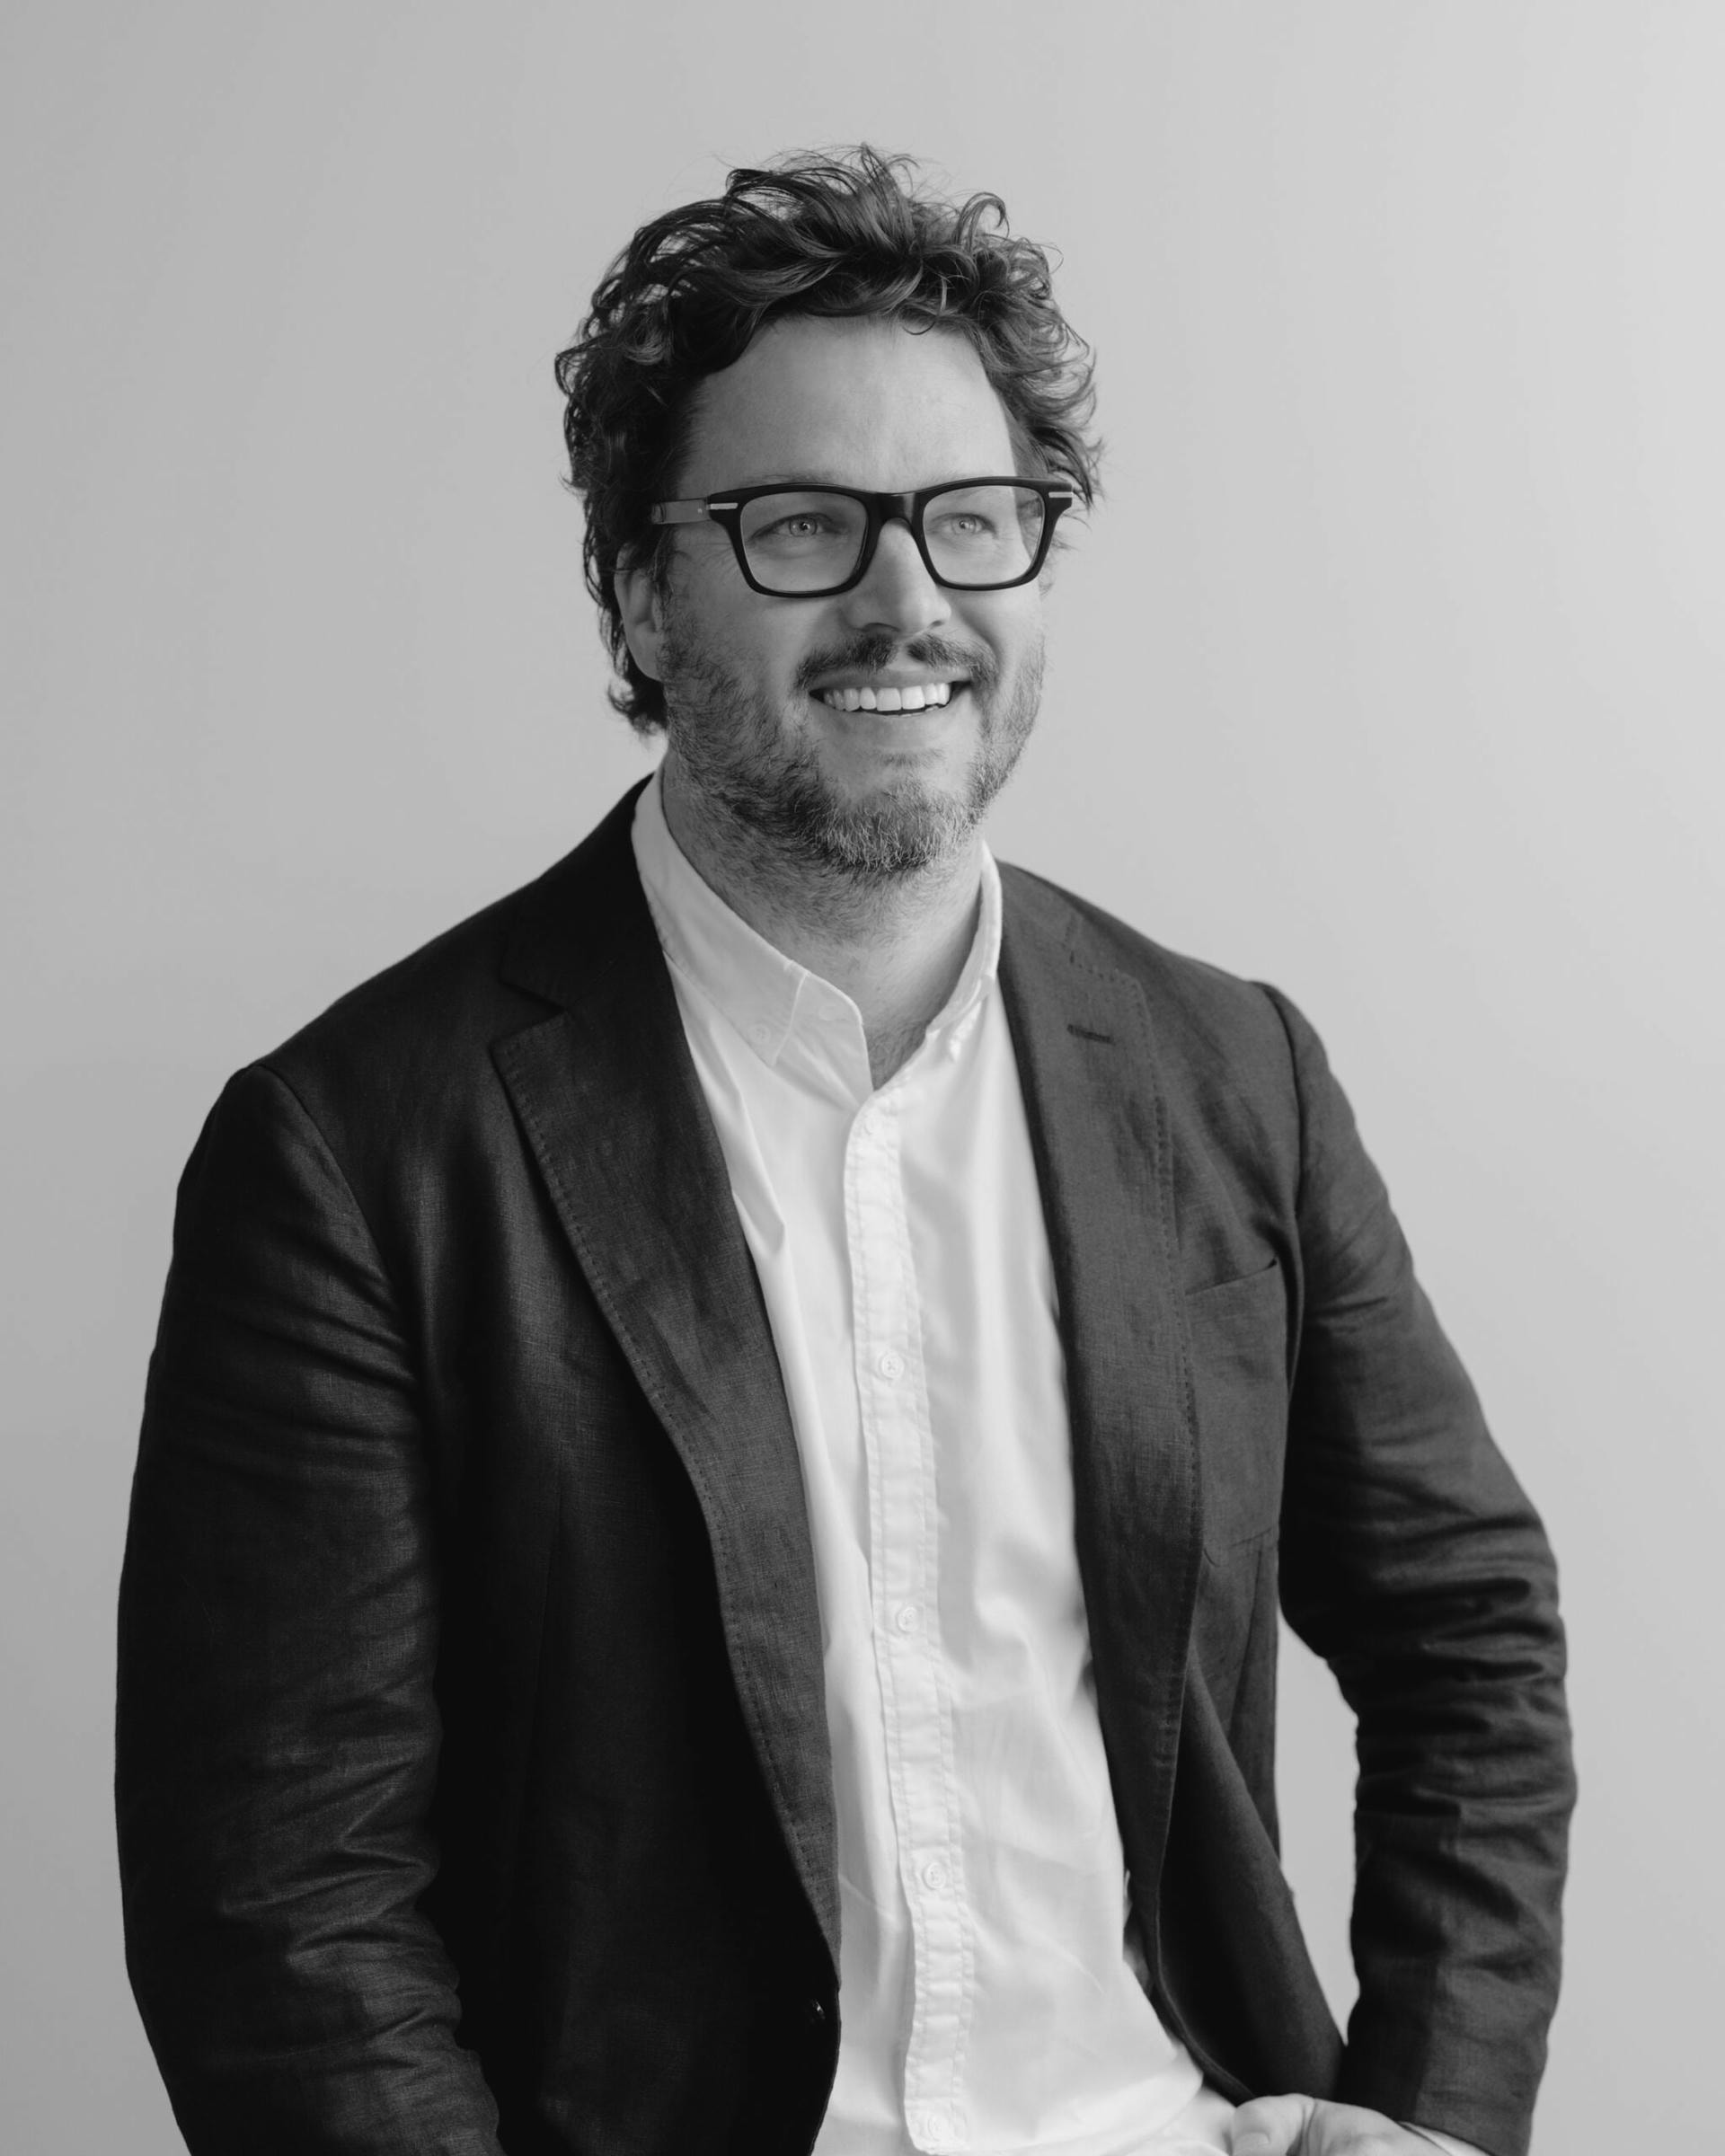
Increments Studio
Increments Studio is a Melbourne-based architecture practice founded by Naomi Ng and Liang Hu, whose work explores the intersection of architecture, interiors, and spatial experience. Guided by a philosophy that architecture should resonate rather than demand attention, the studio creates spaces defined by quiet restraint, material sensitivity, and a profound connection to their surroundings.
Approaching each project as a unique response to its context and users, Increments Studio places particular emphasis on light, materiality, proportion, and atmosphere, crafting environments that are both grounded and poetic. Their practice spans residential, hospitality, cultural, and installation projects, united by a commitment to resource-conscious design and meaningful human experience. Recognised internationally, the studio’s work has received accolades including the Dezeen Awards and Architizer A+Awards, reflecting an approach where architecture becomes a vehicle for reflection, belonging, and enduring emotional resonance.
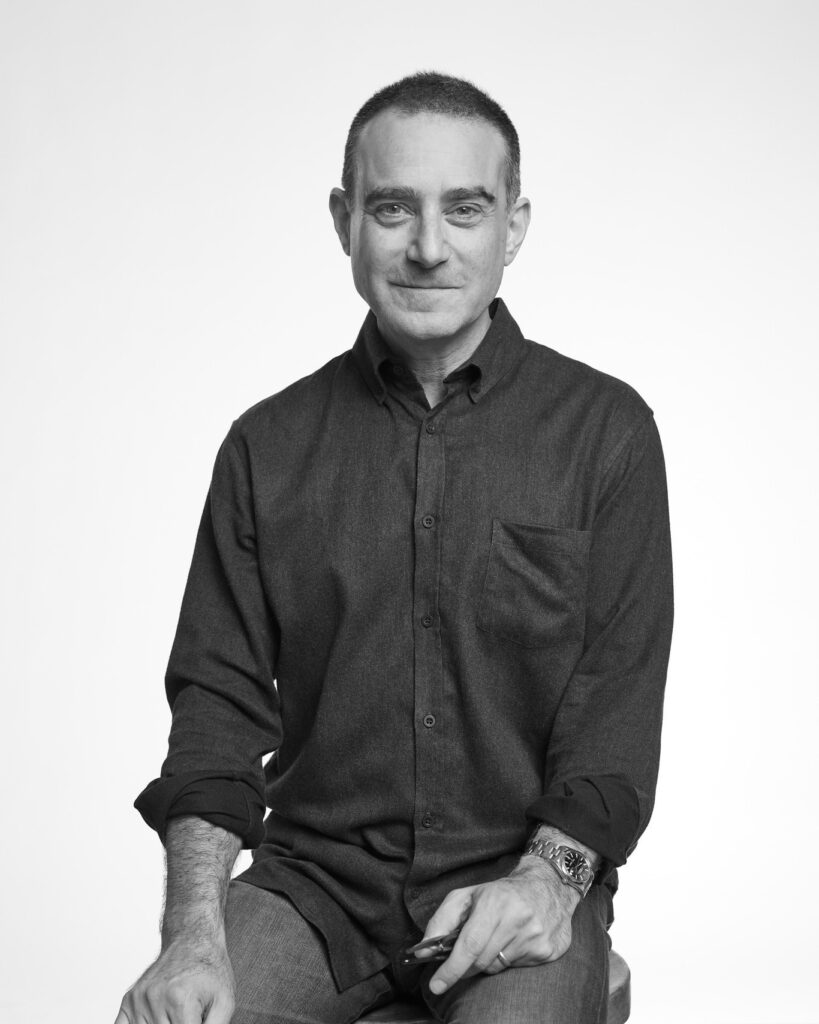
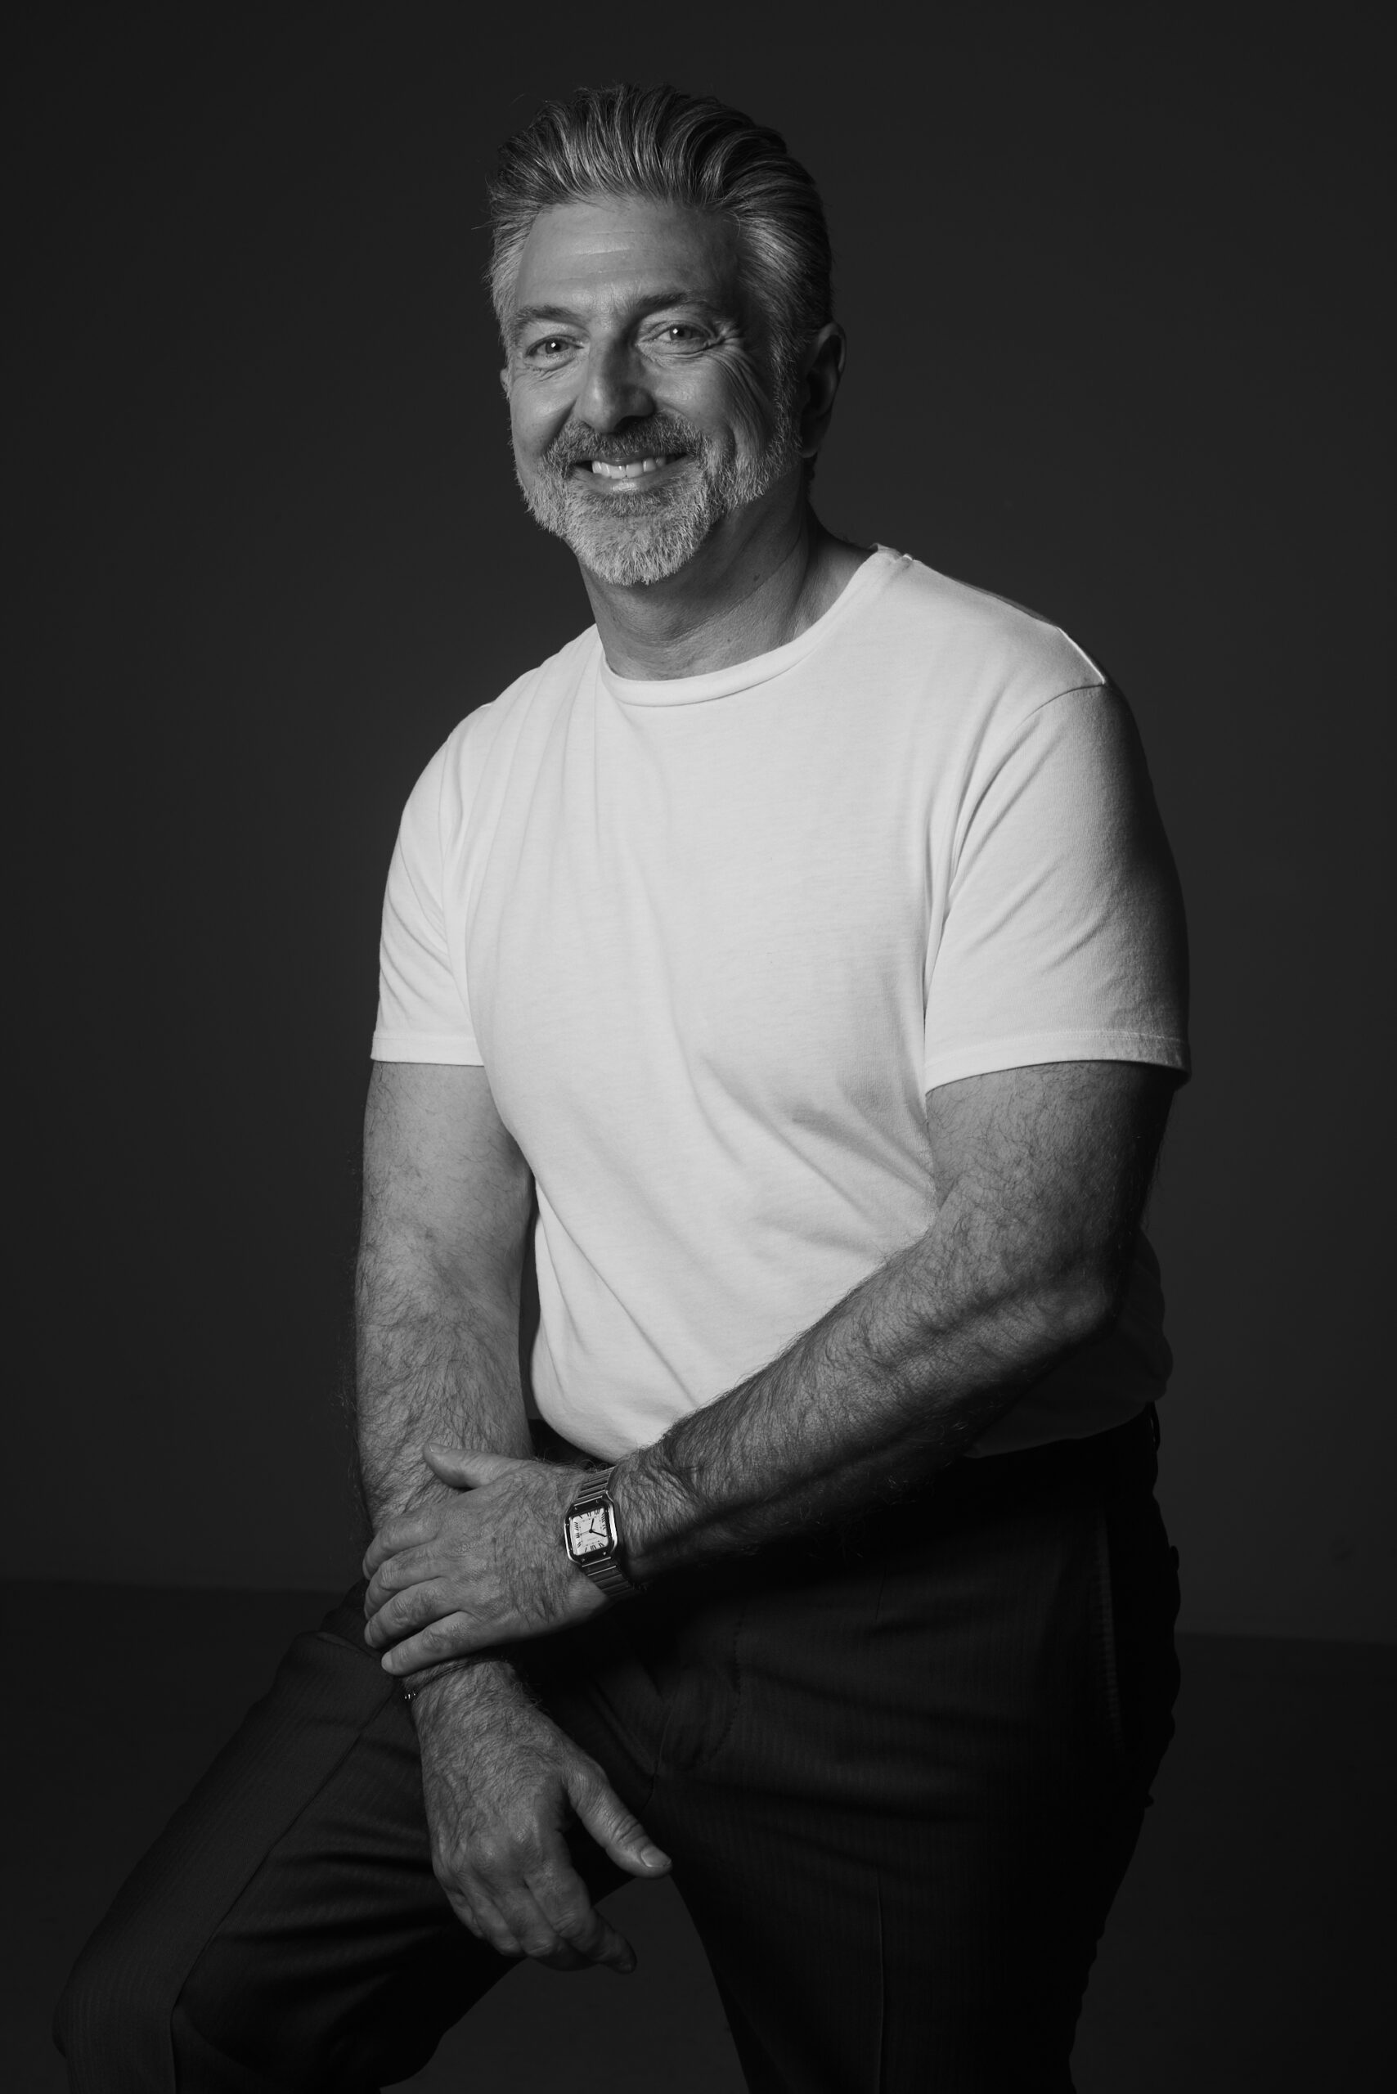
Drew Lang
Drew Lang is the founding principal of Lang Architecture, a New York–based practice recognized for its thoughtful approach to spatial design and material expression. He holds a Master of Architecture from Yale University and is a licensed architect in New York, New Jersey, Pennsylvania, and Louisiana.
At the helm of the studio, Lang defines the conceptual direction of each project, working closely with collaborators and clients to create spaces that are both grounded and enduring. His work reflects a sensitivity to context, where architecture becomes a medium to shape lived experience through light, material, and form.
Born in New Orleans, Lang’s early connection to place continues to inform his practice, particularly in the way natural and built environments intersect in everyday life. Beyond his architectural work, he founded the Faubourg St. Roch Project, a non-profit initiative dedicated to the revitalization of one of New Orleans’ historic neighborhoods, reinforcing his ongoing engagement with community and cultural continuity.
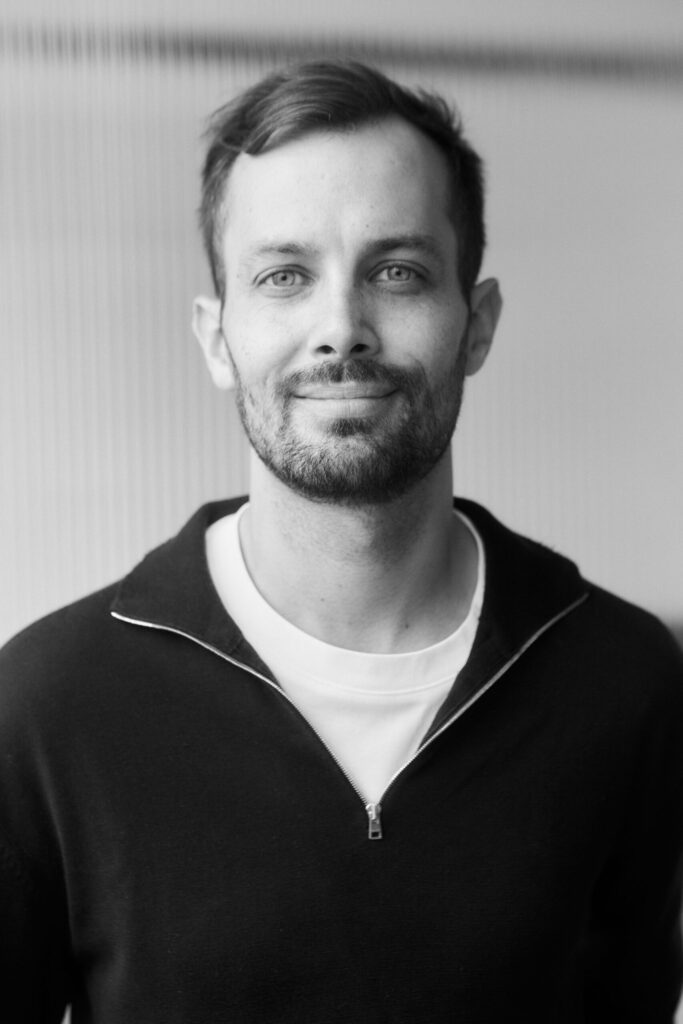
Nicolas Bossard
Nicolas Bossard is a Paris-based architect (HMONP) and founder of Nicolas Bossard Architecture, established in 2018 following his experience with LVMH and Studio Vincent Eschalier. His practice is rooted in transformation, engaging with projects that present both structural and contextual complexity, where existing conditions are reinterpreted through a precise and contemporary architectural language.
Working across a wide range of scales and typologies, the studio develops projects that span compact living environments, large-scale refurbishments, rooftop extensions, heritage interventions, and mixed-use programs. Each intervention is approached as a dialogue between constraints and possibilities, with a particular attention to spatial clarity, material expression, and the relationship between architecture and its environment.
In 2024, the studio was selected for the Bpifrance Accelerator Architecture & Design – France 2030, further supporting its development within the contemporary architectural landscape. Operating through an agile network of independent experts, Nicolas Bossard Architecture adopts a flexible and collaborative structure, enabling each project to be shaped by a tailored combination of skills and perspectives.
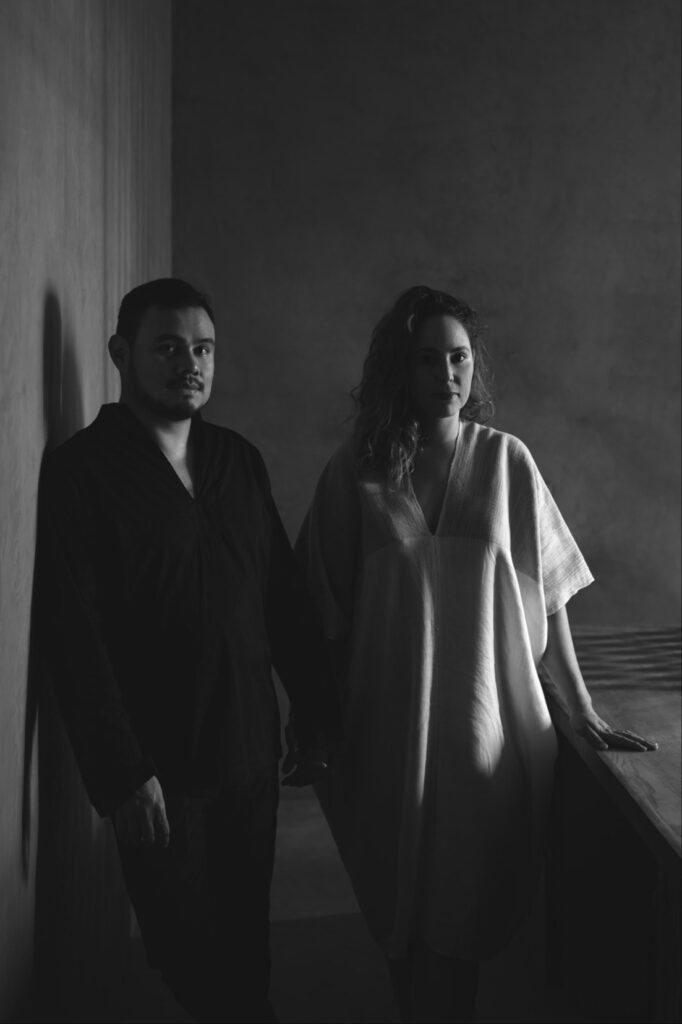
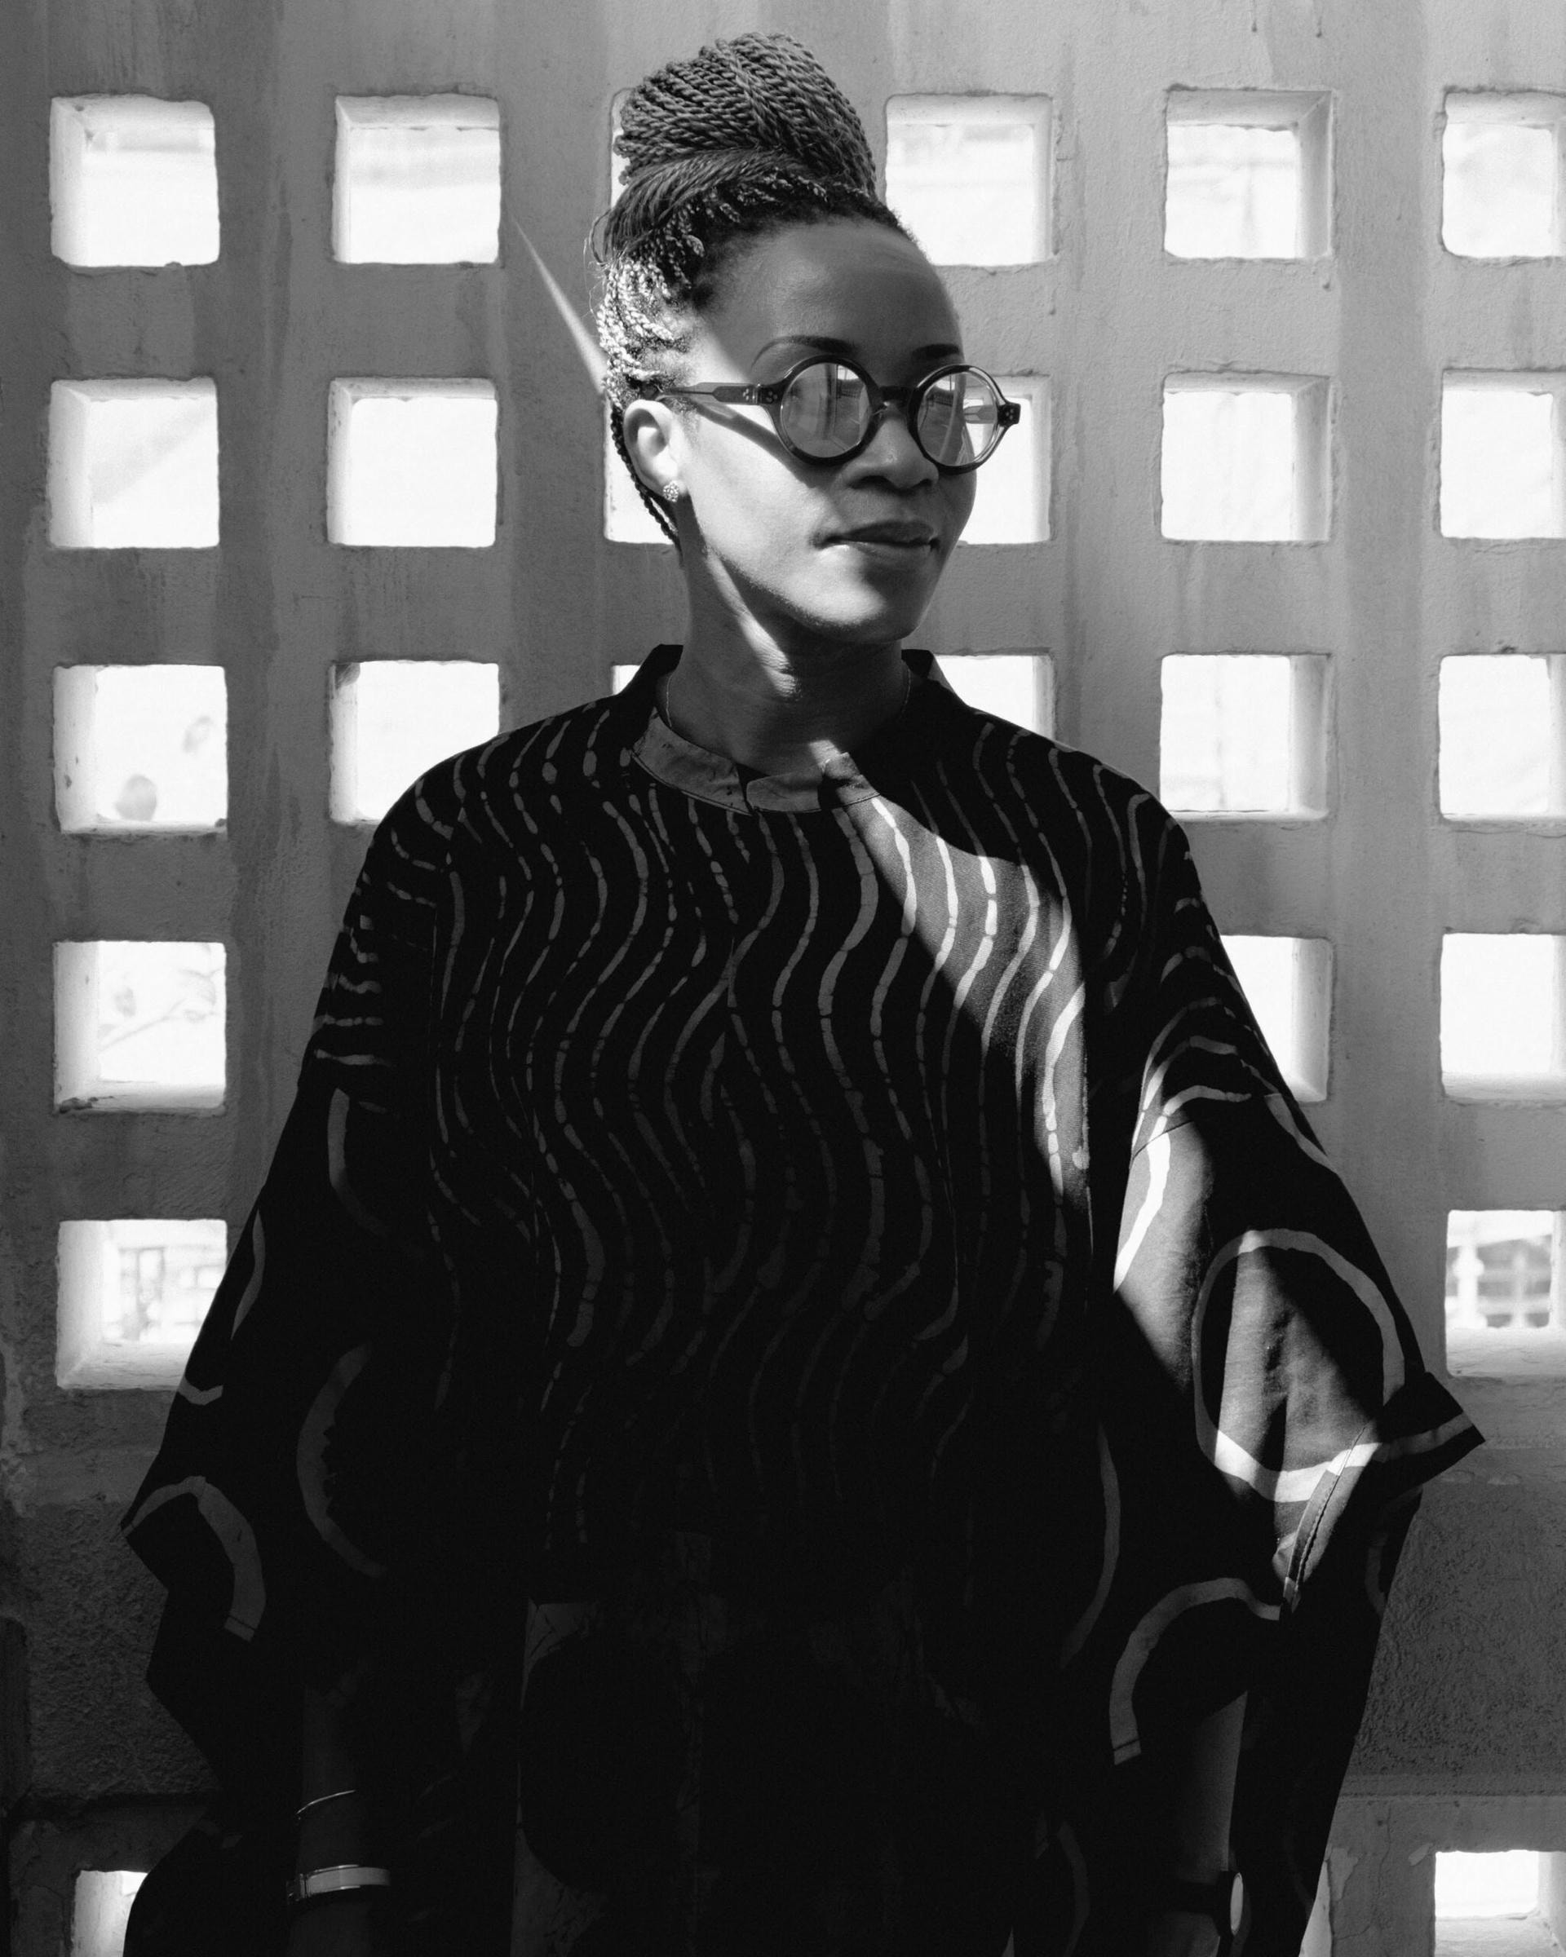
Espacio 18 Arquitectura
Espacio 18 Arquitectura is a Mexico-based architecture studio founded by Carla and Mario Avila. Working across residential, hospitality, and mixed-use projects, the studio develops a sculptural approach to architecture rooted in geometry, light, and landscape.
Their practice is guided by a process of reduction, seeking clarity of concept, precision in proportion, and a sensitive response to context. Through a restrained and materially honest language, Espacio 18 Arquitectura creates spaces that feel both timeless and grounded.
Balancing structure and atmosphere, their work reflects a careful orchestration of form and material, where each element contributes to a cohesive and enduring whole.
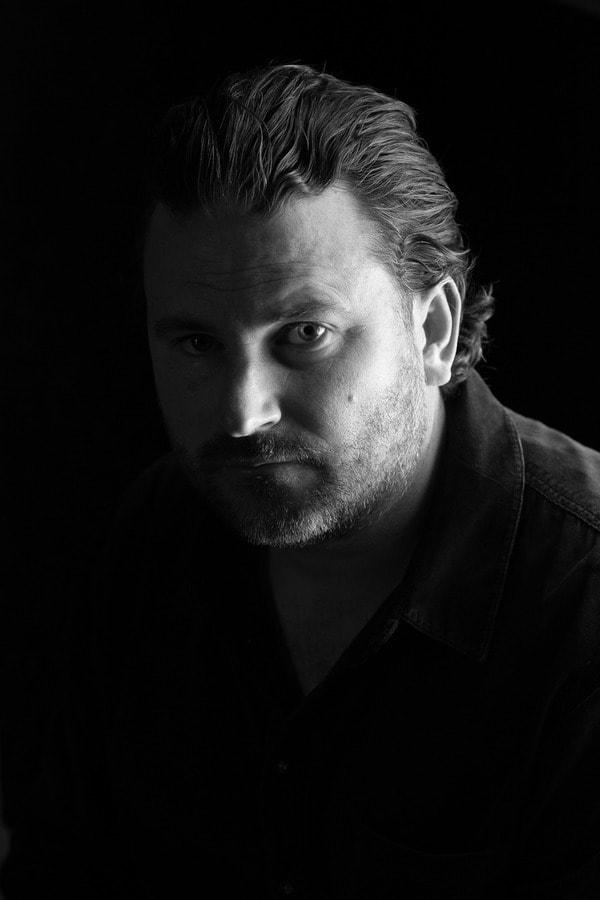
Tom Robertson
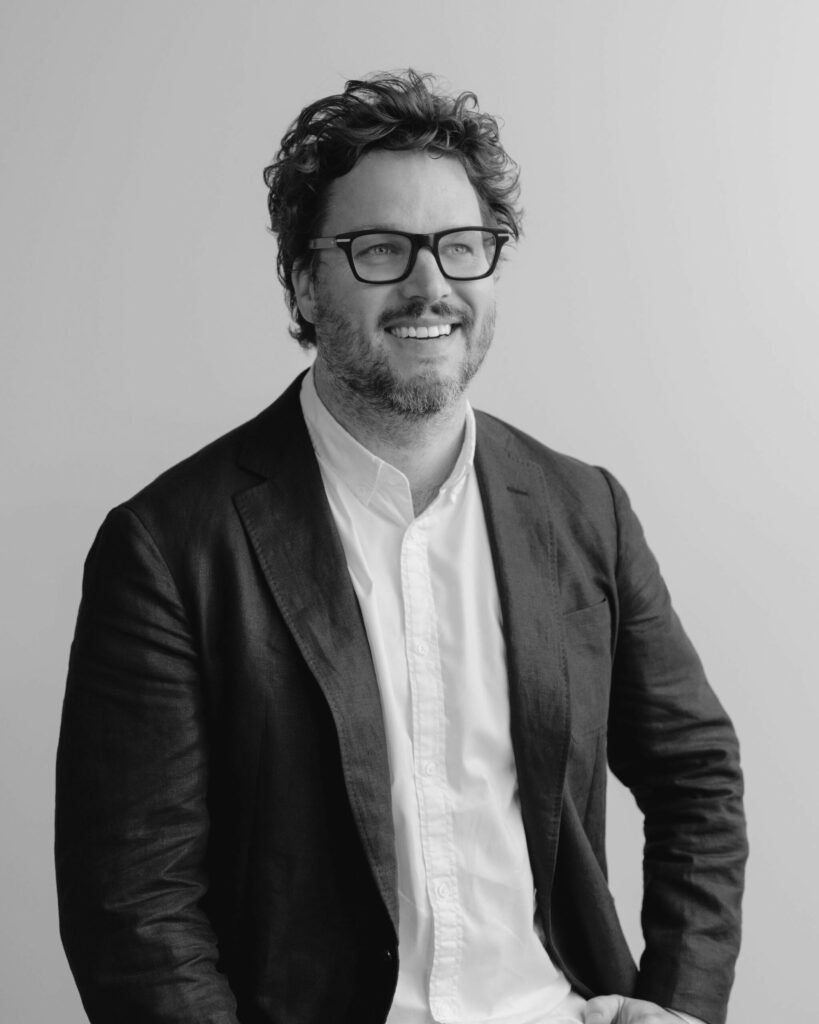
Tom Robertson is an Australian architect and the founder of Tom Robertson Architects, a Melbourne-based practice dedicated to residential design. His work is defined by a quiet clarity and a sensitivity to material, light, and context, with a focus on creating spaces that feel both timeless and deeply personal.
Established in 2013, his studio has developed a collaborative and client-focused approach, where each project evolves through careful dialogue and a considered design process. Robertson’s architecture reflects a balance between function and atmosphere, often expressed through a restrained material palette and a strong connection to place.
Through his practice, he continues to explore how architecture can shape everyday life, creating environments that are thoughtful, enduring, and attuned to the people who inhabit them.
Andre Kikoski
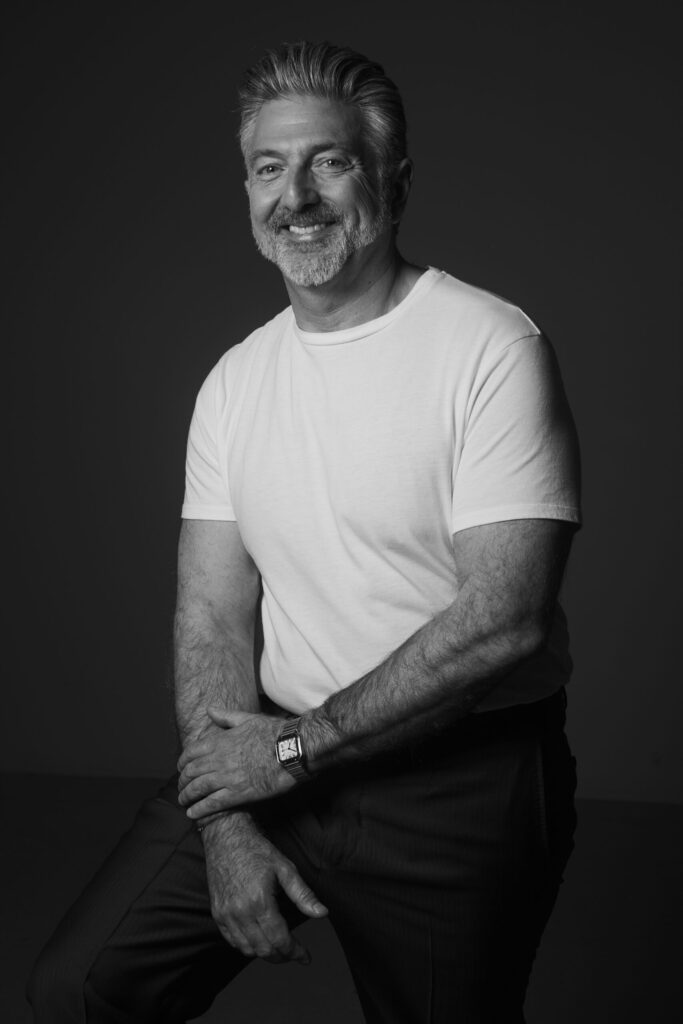
Andre Kikoski, AIA, LEED AP, is the Founding Principal of Andre Kikoski Architecture. A commitment to creating transformative architecture runs through all of the firm’s work, shaping projects that balance innovation, materiality, and experience.
Andre received his Master’s degree in Architecture from Harvard University, where he earned distinctions for innovation in design and technology. Prior to founding his practice, he trained with leading figures and firms including I.M. Pei, Peter Eisenman, Skidmore, Owings & Merrill, and William McDonough.
He currently serves on the board of the Barnsdall Art Park Foundation in Los Angeles, which oversees the Hollyhock House and supports a mission to foster a vibrant and inclusive space for creativity, cultural expression, civic dialogue, and social empowerment. Andre is also a former Trustee of the Van Alen Institute and a member of the Alumni Council Emeritus at Harvard University’s Graduate School of Design.
Andre speaks internationally across the United States, Europe, Asia, and Latin America. His engagements include ArtHamptons, Harvard University, the Architectural Digest Home Design Show, New York University, Savannah College of Art and Design, Parsons School of Design, and Pratt Institute, among others.