Philia
Magazine

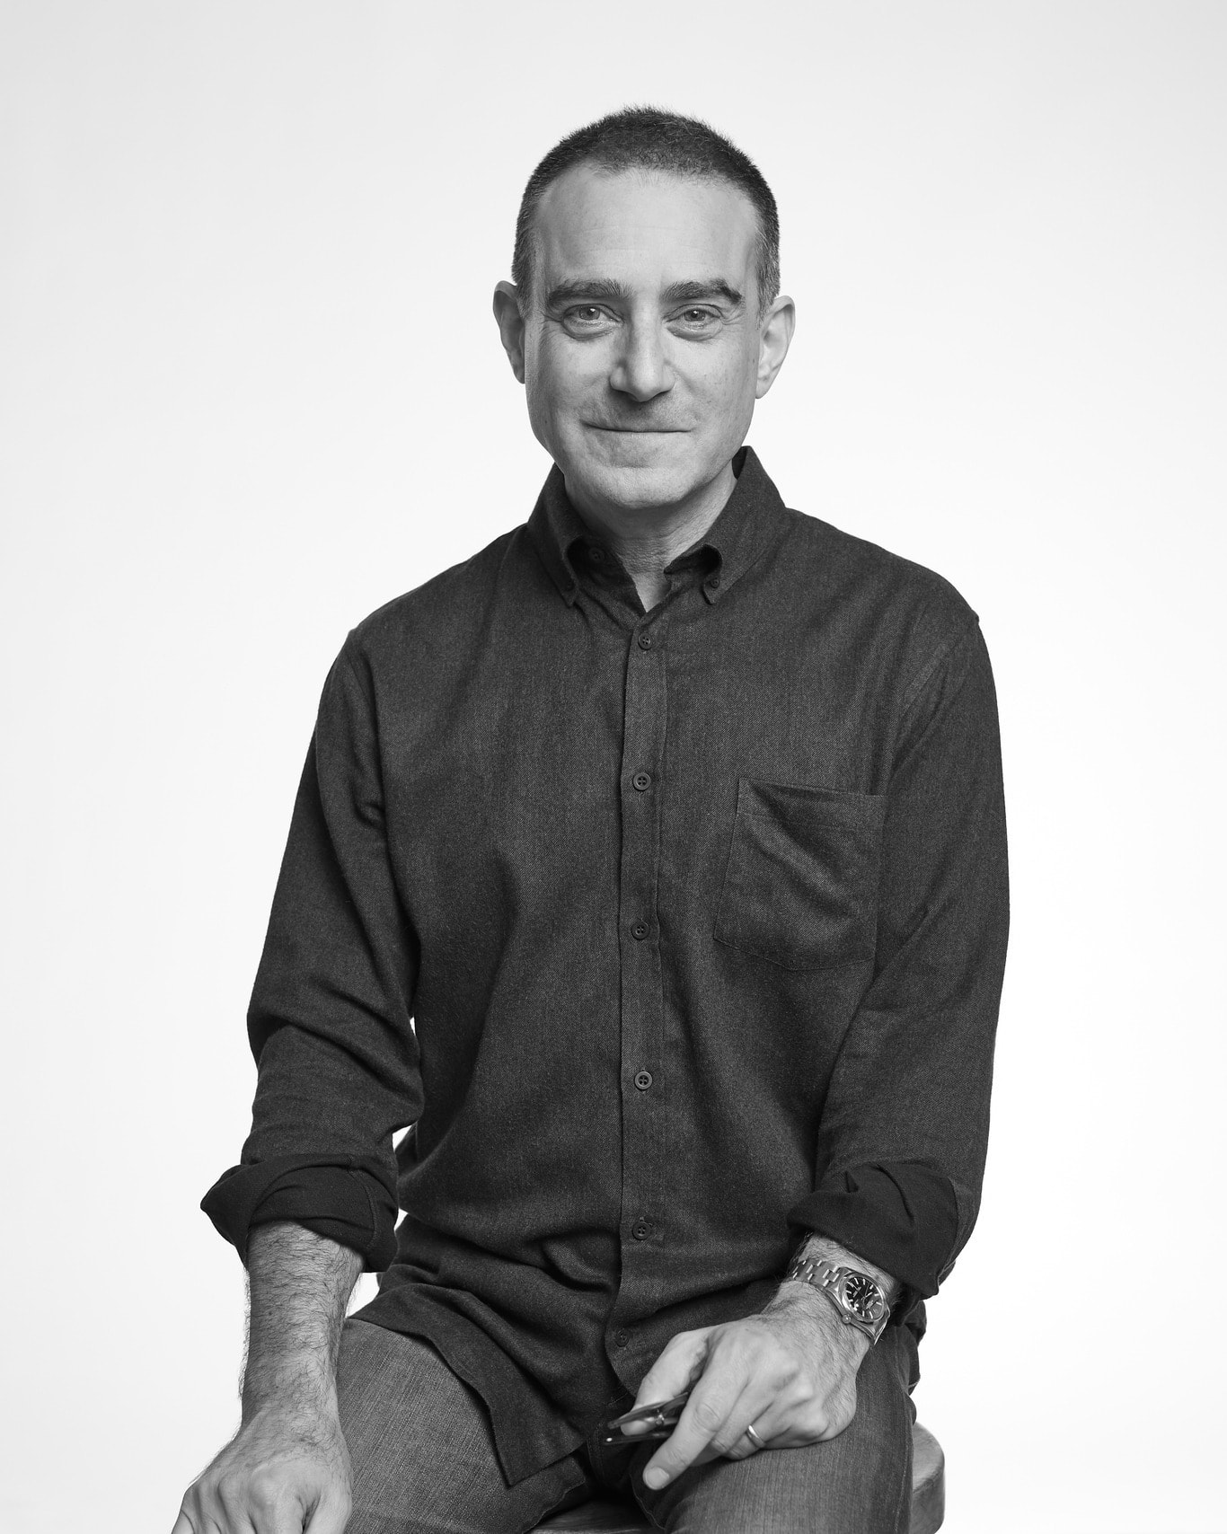
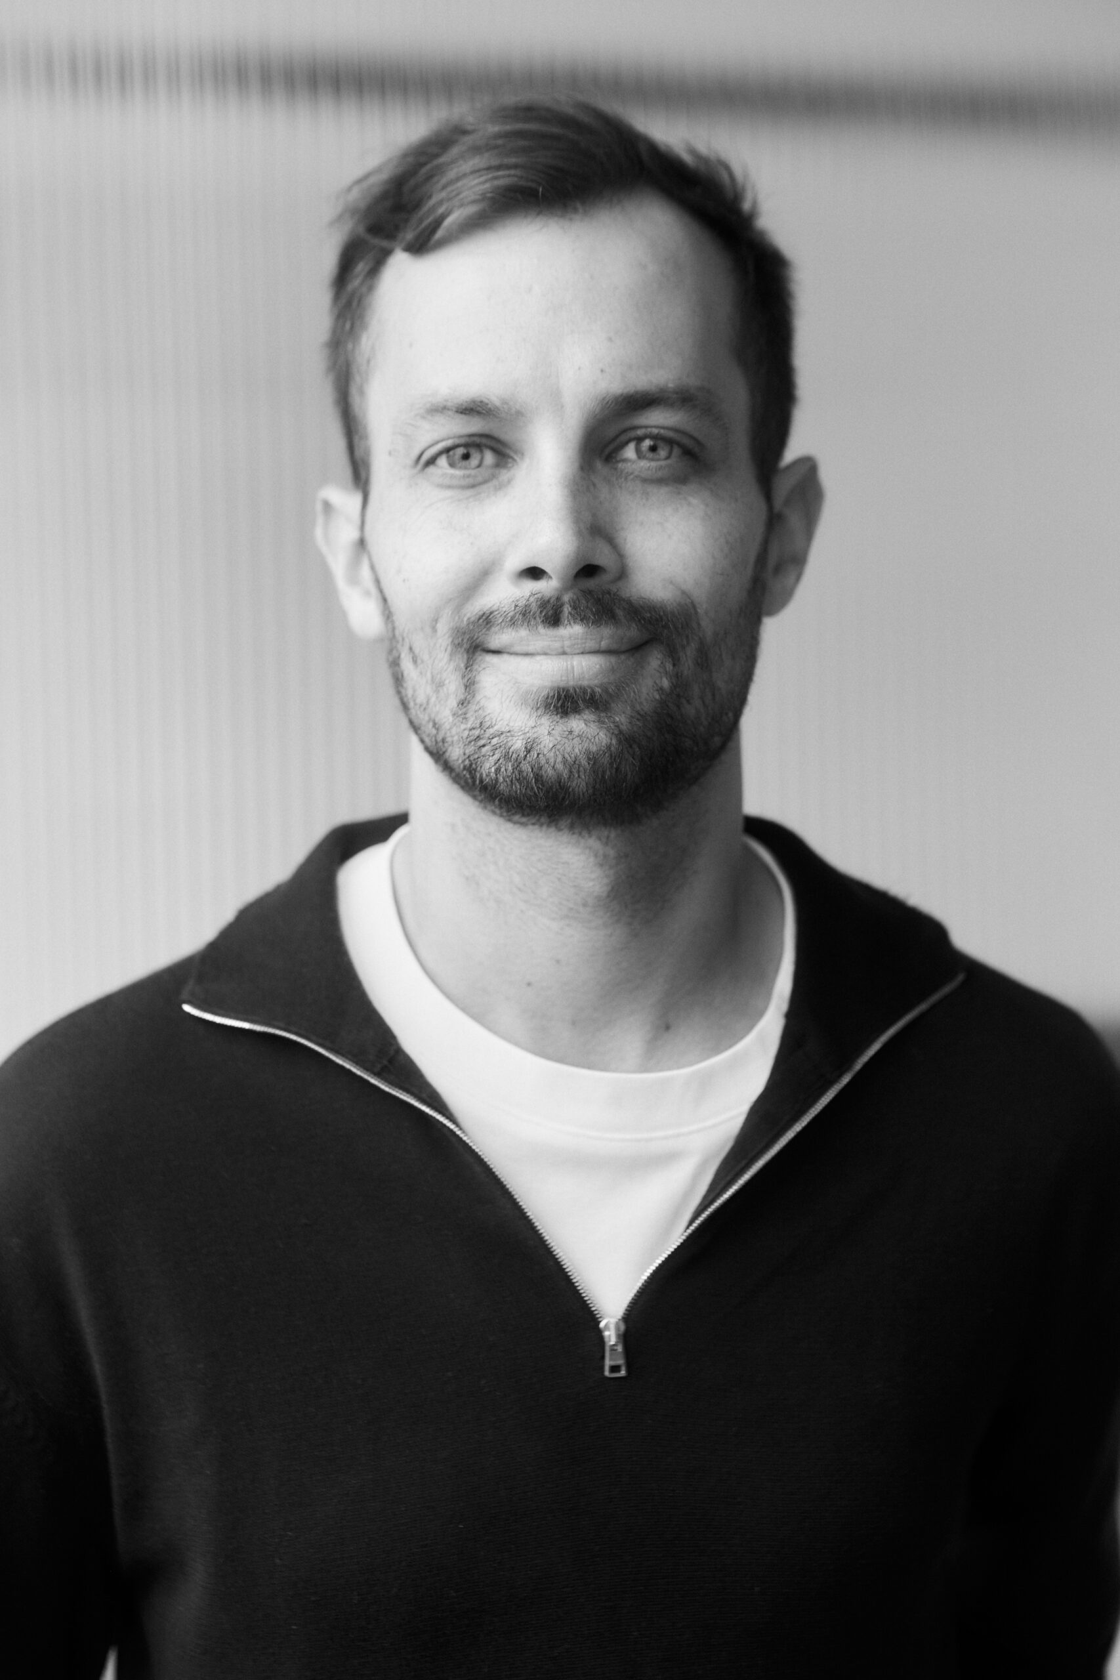
Matteo Ferrari
Matteo Ferrari is an Italian architect based in Madrid and founder of Matteo Ferrari Studio. Since establishing the practice in 2015, he has worked internationally across retail, hospitality and residential projects, collaborating with both global brands and independent clients. His experience across different contexts and scales has shaped an approach grounded in sensitivity to place, material and the particular requirements of each project.
His work is defined by a continuous dialogue between international perspectives and local craftsmanship, rather than by a fixed or recognisable aesthetic. For Ferrari, architecture begins with an attentive reading of its context and brief, allowing each project to develop its own identity in response to its surroundings, purpose and circumstances.
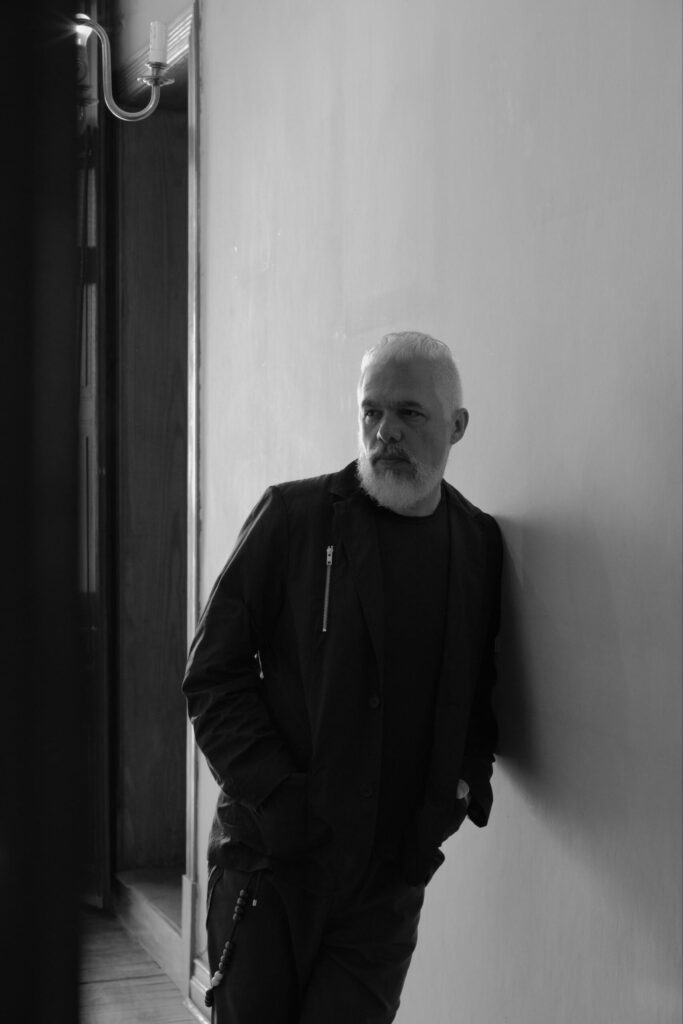
Héctor Esrawe
Héctor Esrawe is a Mexico City–based designer and the founder of Esrawe Studio, a multidisciplinary practice established in 2003. Working across architecture, interior design, furniture, and product design, the studio has developed a diverse portfolio of residential, hospitality, cultural, and commercial projects both in Mexico and internationally.
Guided by a deep understanding of the physical and emotional dimensions of space, Esrawe’s work is characterized by a thoughtful approach to materiality, craftsmanship, and context. Through a collaborative and interdisciplinary process, his practice brings together architects, designers, artists, and craftspeople to create environments that balance innovation, functionality, and human experience.
A leading figure in contemporary Mexican design, Esrawe has played a significant role in shaping the country’s creative landscape through both his studio practice and various collaborative initiatives. His work has received numerous international distinctions and has been exhibited globally, while his projects and designs form part of both private and institutional collections.
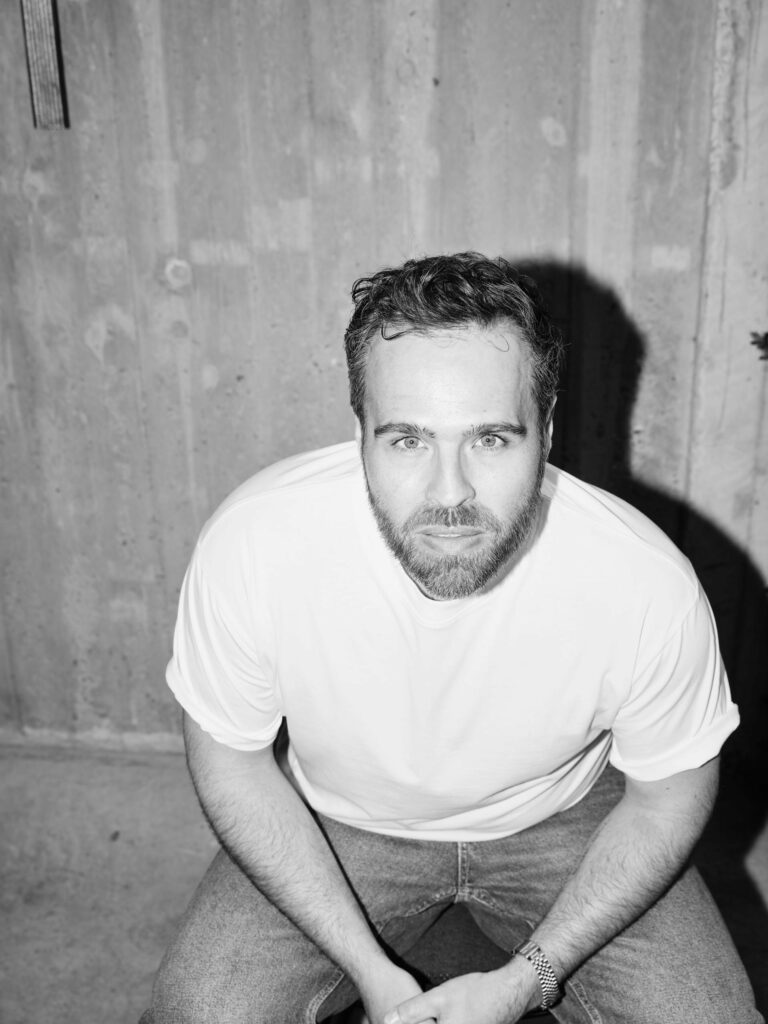
Merijn Degraeve
Merijn Degraeve is a Belgian interior architect based in Antwerp, known for creating highly atmospheric interiors defined by materiality, reflection, and spatial emotion. Educated at the Bijloke Academy in Ghent, his work balances bold architectural gestures with tactile softness, resulting in spaces that feel both dramatic and intimate.
Working across bespoke residential projects, Degraeve approaches each interior through a close dialogue with the client, shaping spaces that respond intuitively to lifestyle, light, and context. His aesthetic draws inspiration from 1970s architecture, contemporary art, travel, fashion, and nature, often combining raw structural elements with refined materials and layered atmospheres.
Rather than treating interiors as static compositions, Merijn Degraeve creates environments that evolve through reflection, texture, and lived experience. His projects are recognized for their quiet intensity, sculptural presence, and the seamless relationship between architecture, interiors, and landscape.
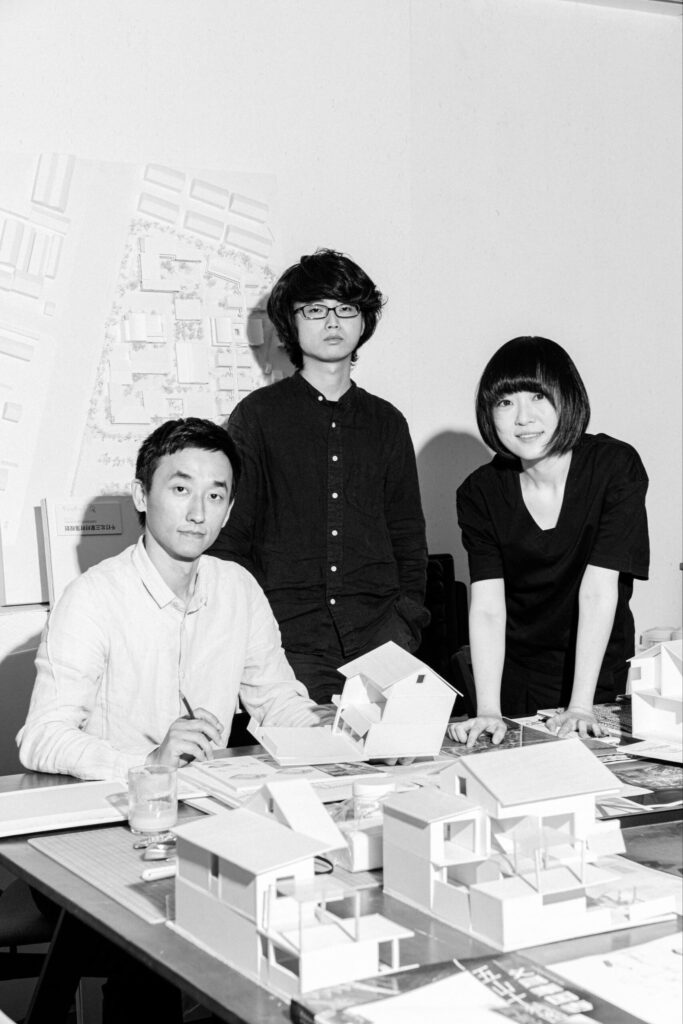
Fan Beilei – genarchitects
Fan Beilei is the founding partner and principal of genarchitects, a Shanghai-based architecture practice established in 2013. A China First Class Registered Architect, RIBA Chartered Architect, and International Associate of the AIA, she holds a Master of Urban Design from Technische Universität Berlin and a Master of Architecture from Tongji University. Her work explores architecture as a calm and thoughtful response to site, material, and contemporary living.
Led alongside KONG Rui and XUE Zhe, genarchitects works across educational, cultural, commercial, and residential projects. The practice has received numerous international distinctions, including the WA Chinese Architecture Award, the World Architecture Festival Award, the Brick in Architecture Awards, and THE PLAN Award. Their work has been exhibited internationally, including at the Venice Biennale of Architecture and Harvard University, and widely published in journals and monographs by publishers such as Thames & Hudson and Birkhäuser.
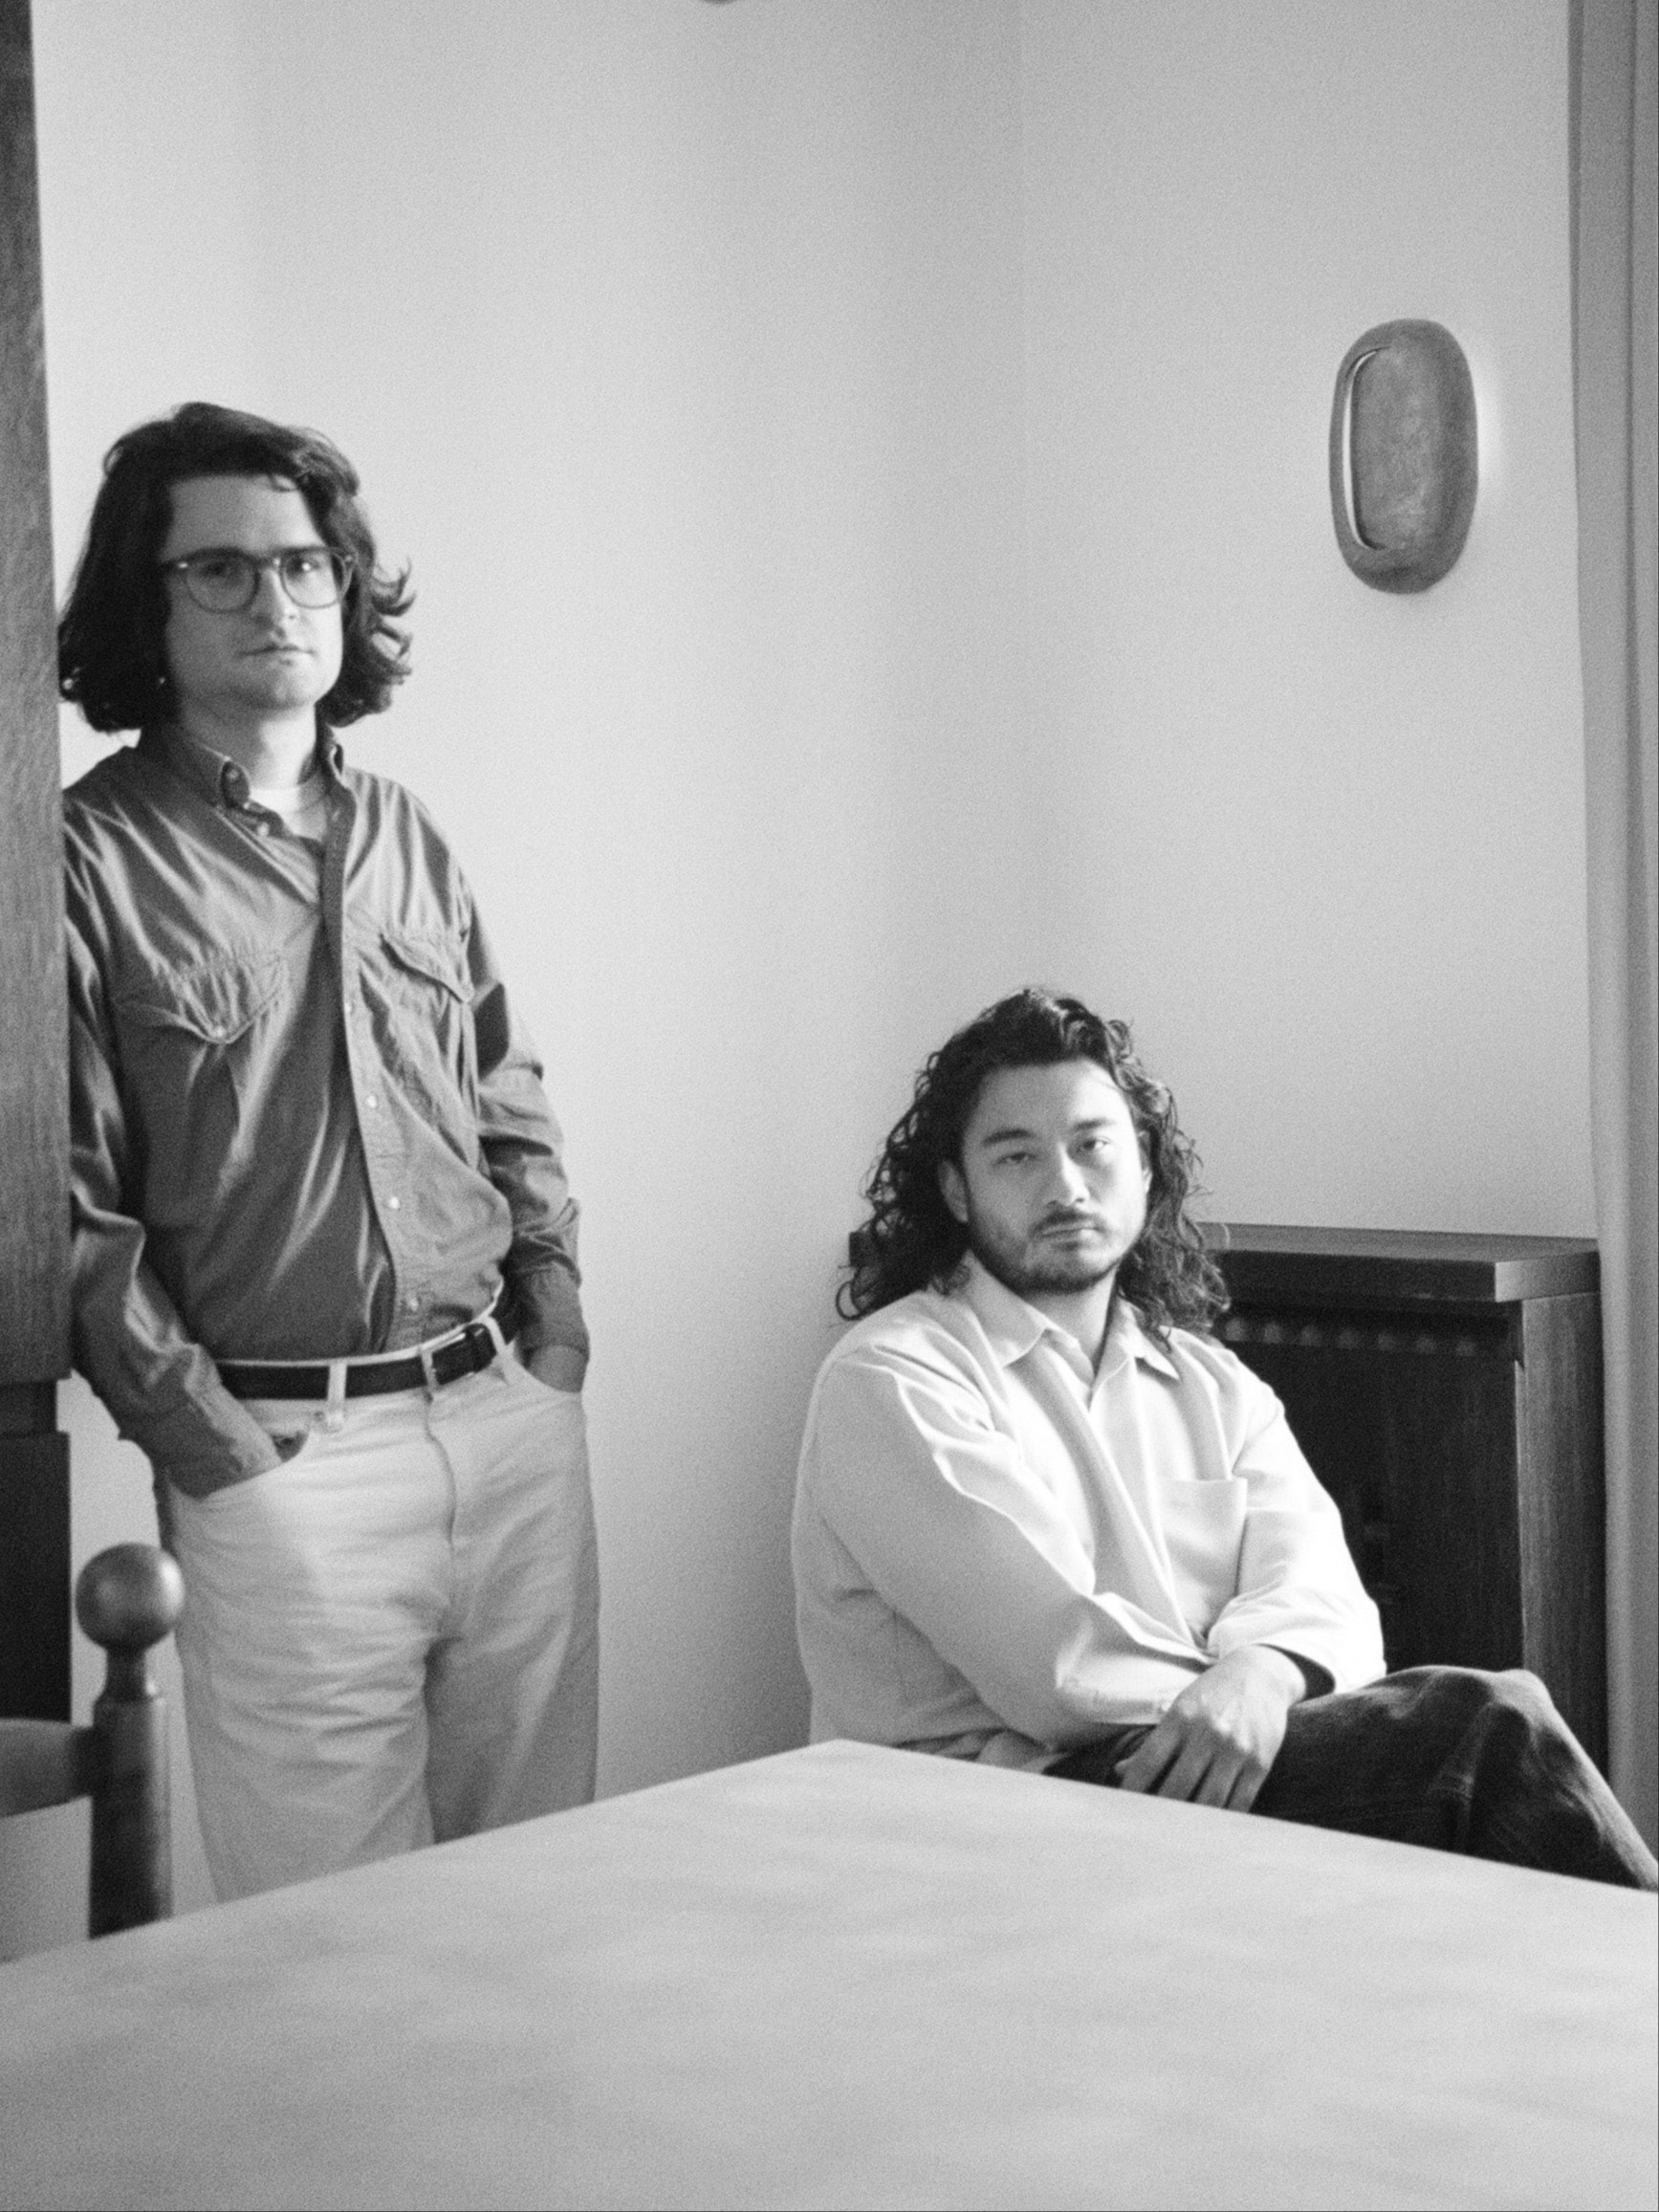
Sausset Leou
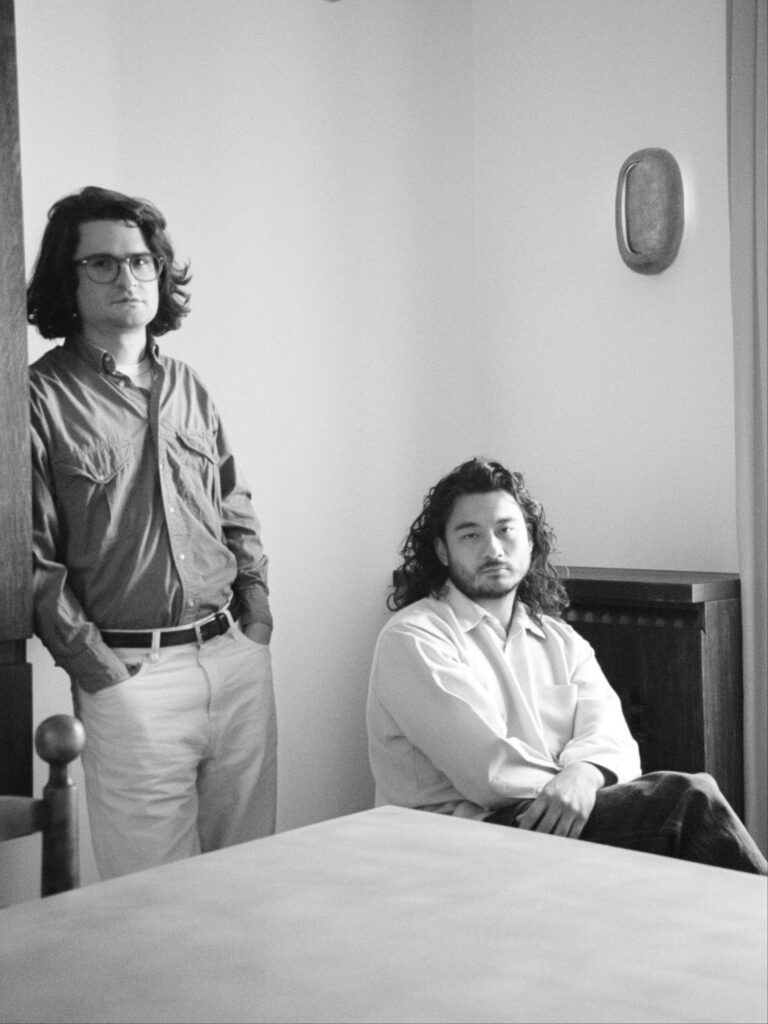
Sausset Leou is an architecture practice founded by Kim and Rémy, born from a shared affinity for a poetic, vernacular, and radical approach to spatial design. The duo first began collaborating during their architectural studies at ENSA Paris Val de Seine, developing alternative design projects through shared studio workshops.
Defined by a rigorous sensibility and a precise form of poetry, Sausset Leou combines formal discipline with narrative freedom, rejecting hierarchies between architectural typologies. Each project is conceived as a sensitive reinterpretation of the histories of places and people, with the ambition of making beauty accessible to all without distinction.
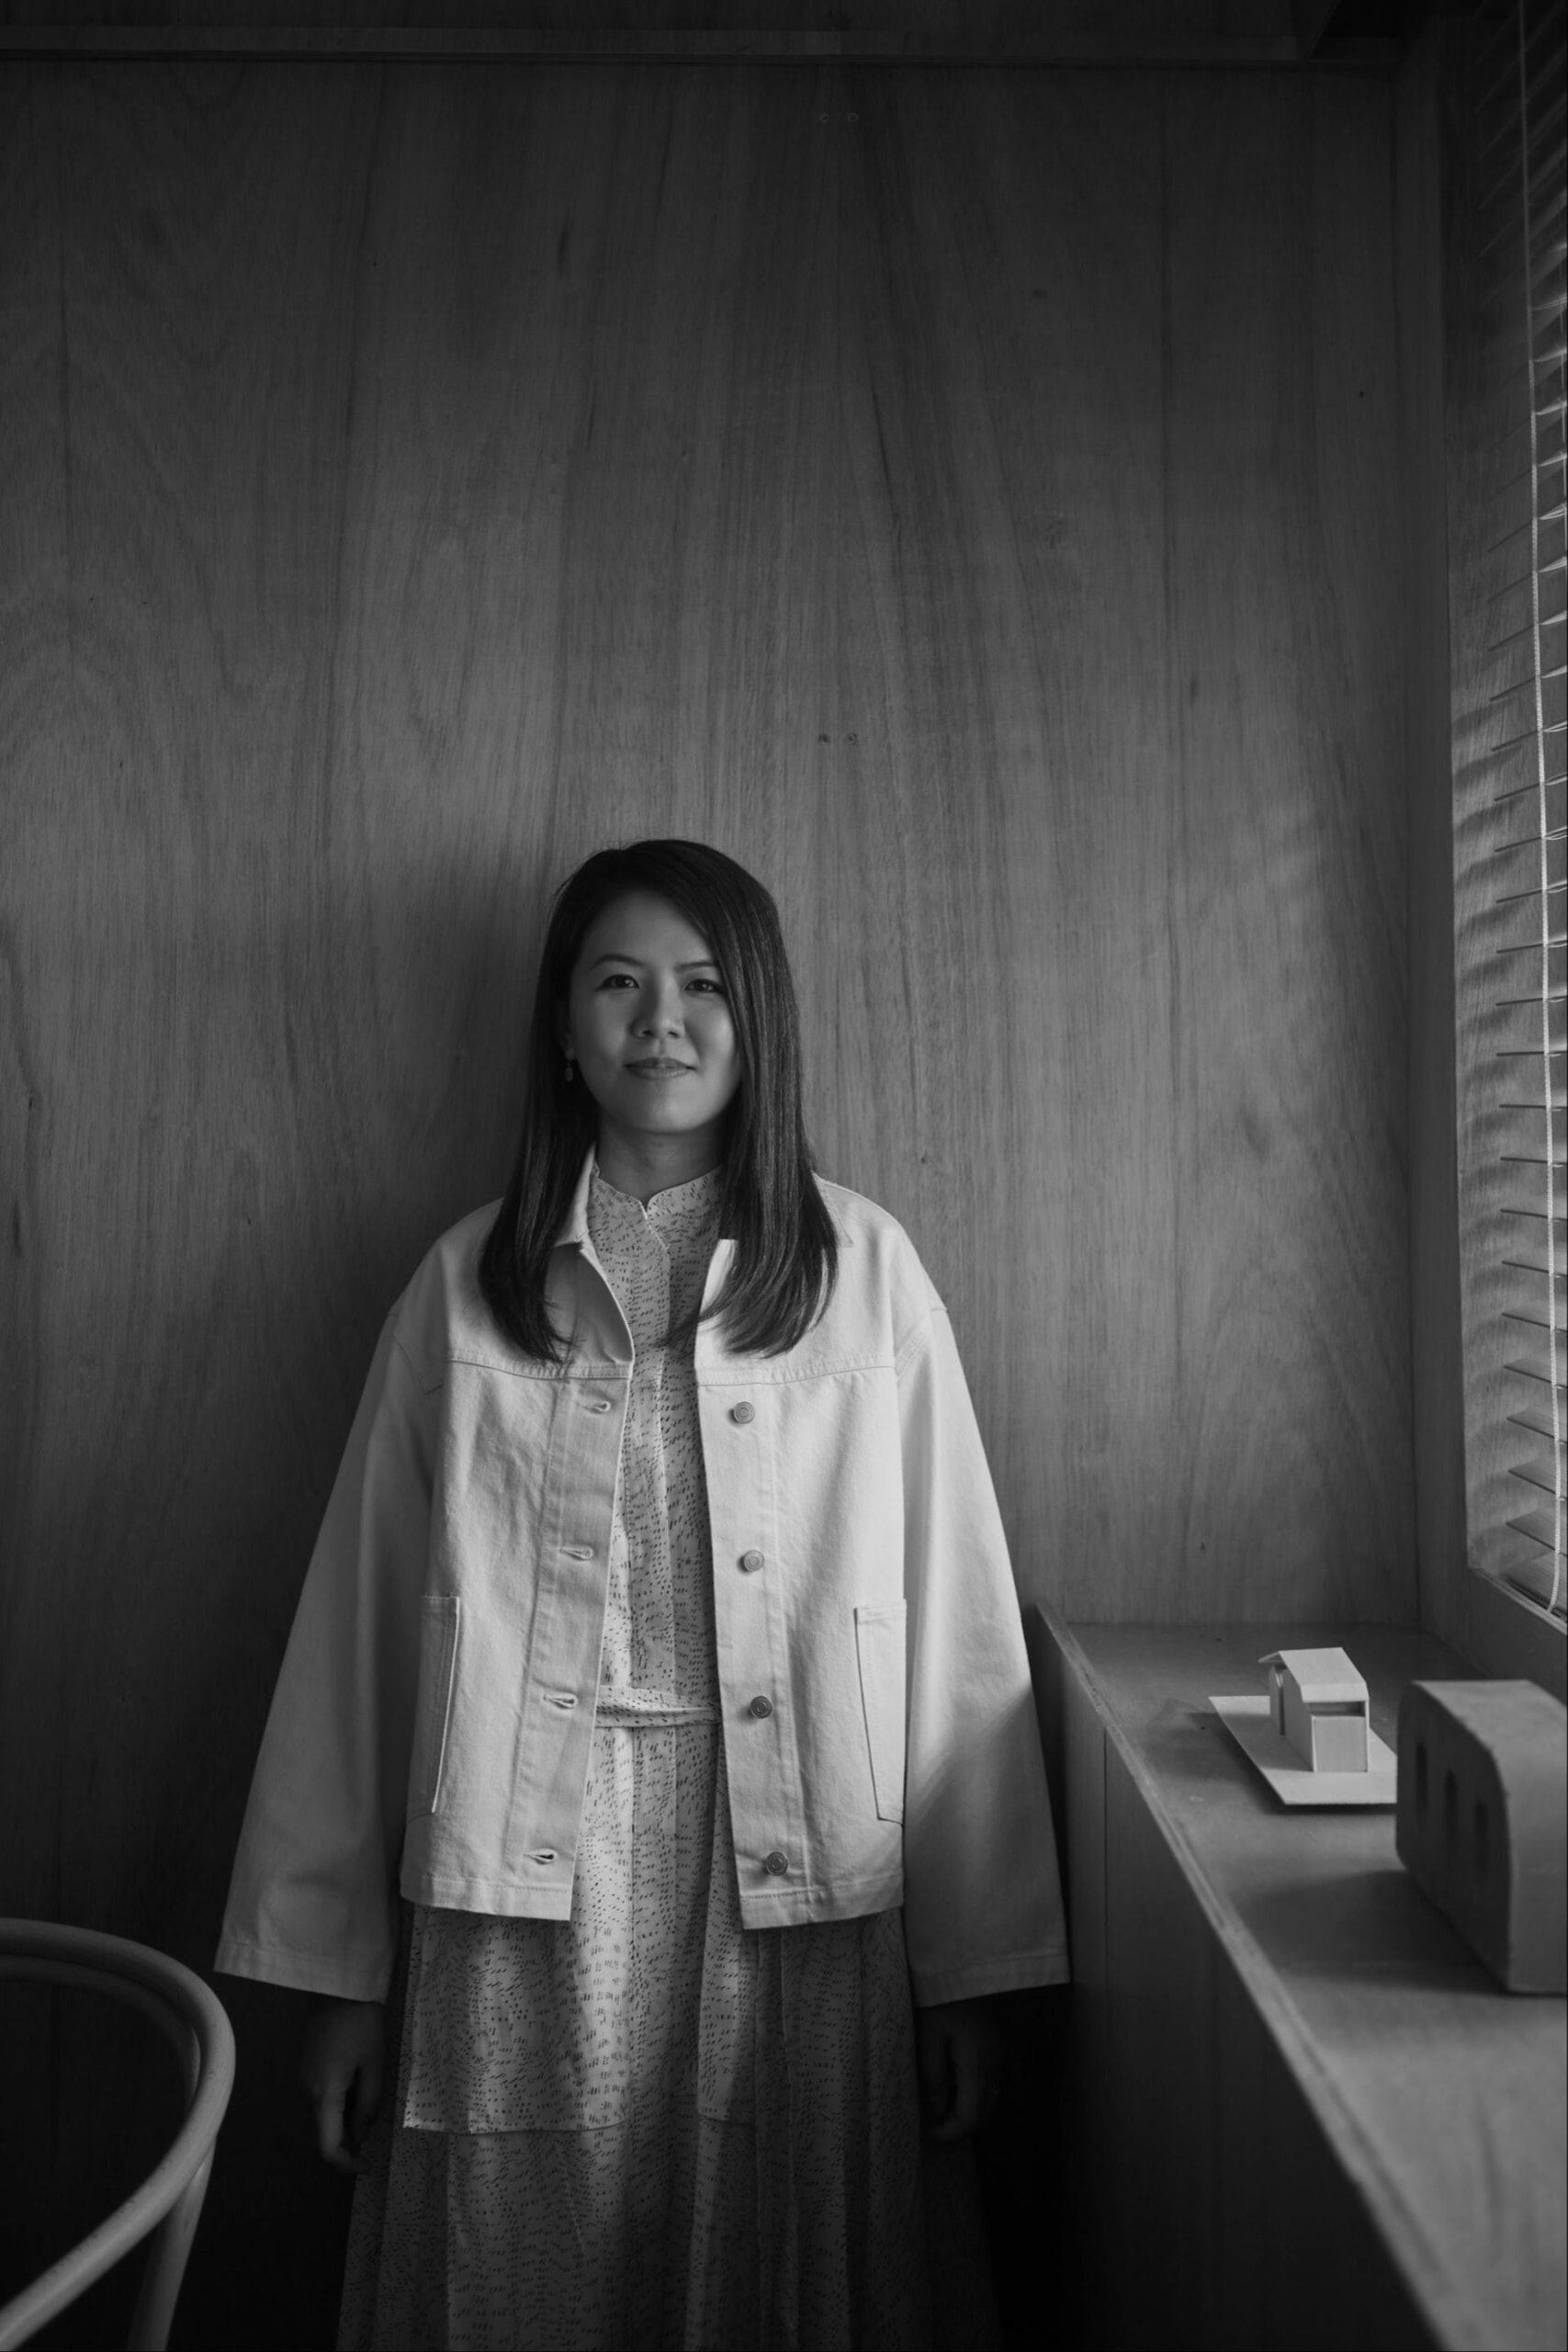
Lim Shing Hui
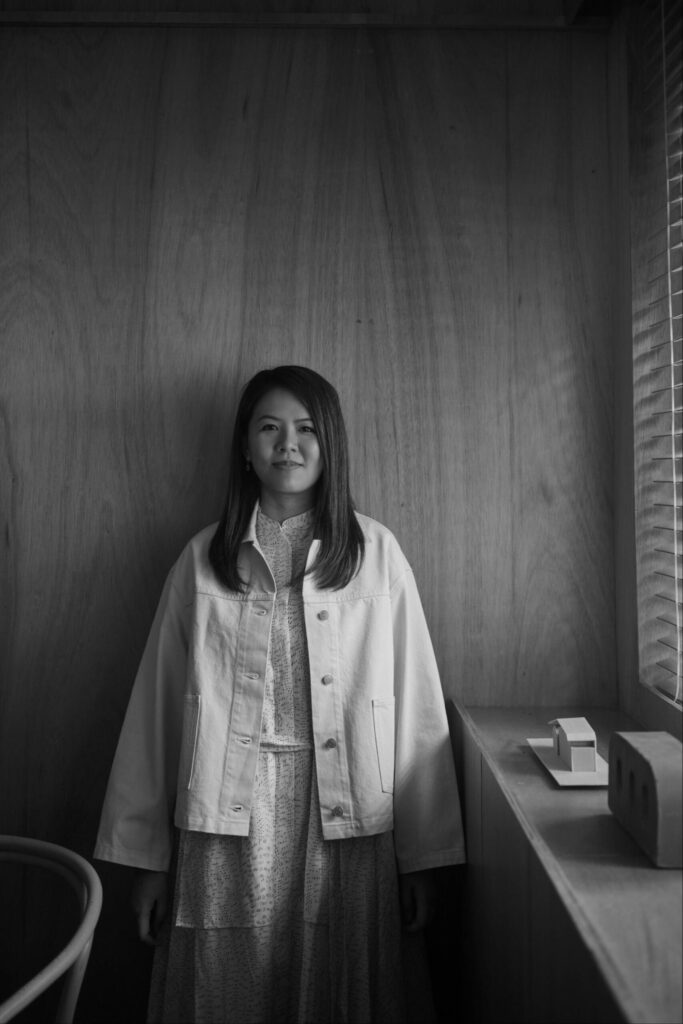
Lim Shing Hui is the founder and principal architect of L Architects, a Singapore-based practice she established in 2016. Born, raised, and educated in Singapore, her work is grounded in a sensitive and intuitive approach to space, with a particular interest in how architecture can foster emotional connection and a sense of intimacy in everyday environments.
Before founding her own practice, she gained experience working in established local firms, shaping a foundation that combines technical precision with a more exploratory, human-centred perspective. Through L Architects, she has developed a body of work that is both restrained and expressive, often characterised by a careful attention to materiality, light, and spatial narrative.
Her projects have received both local and international recognition. In 2022, she was awarded the SIA Design of the Year, becoming the youngest recipient to date. In 2024, L Architects was selected by Wallpaper* as one of 20 emerging practices worldwide to join its Architects Directory. More recently, the studio’s “In a Park” project received the Small Residential Interior of the Year award at the Dezeen Awards 2025, marking a significant milestone for a Singaporean architectural practice on the global stage.
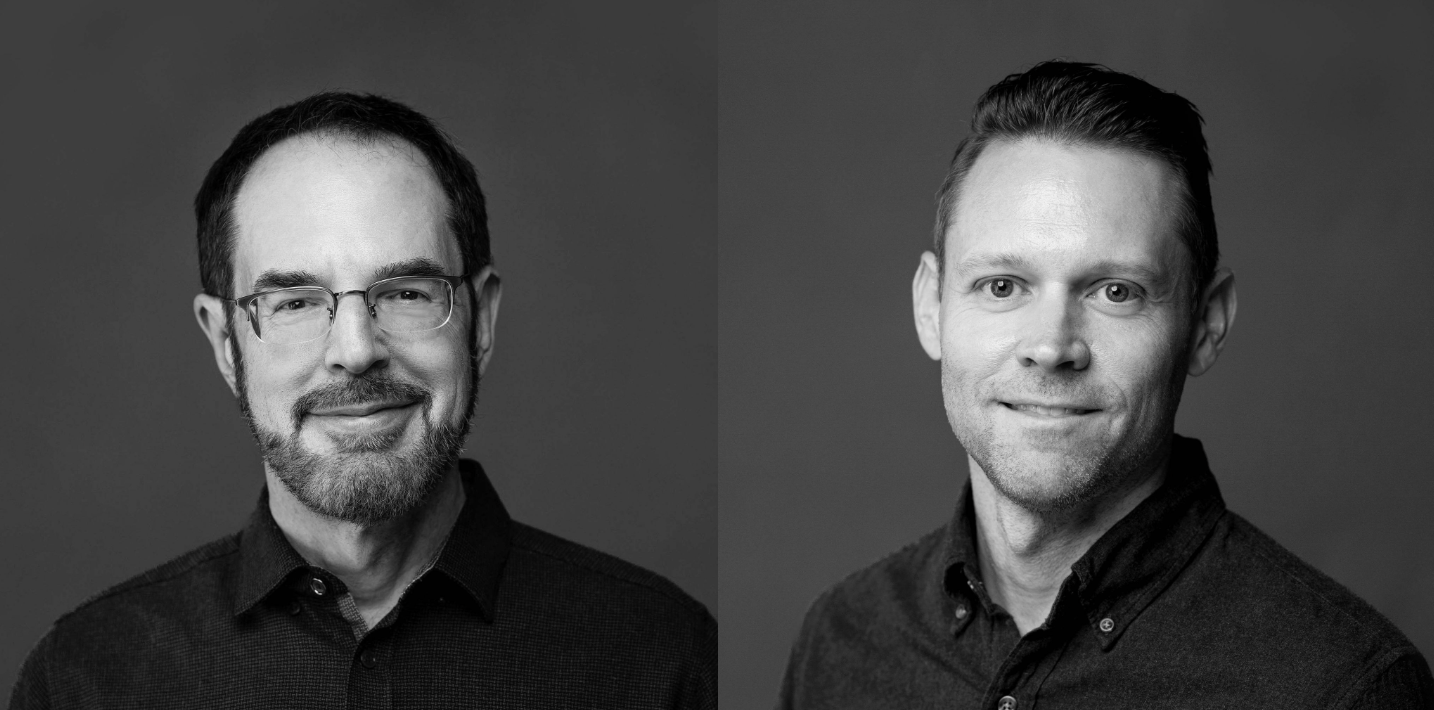
Specht Novak
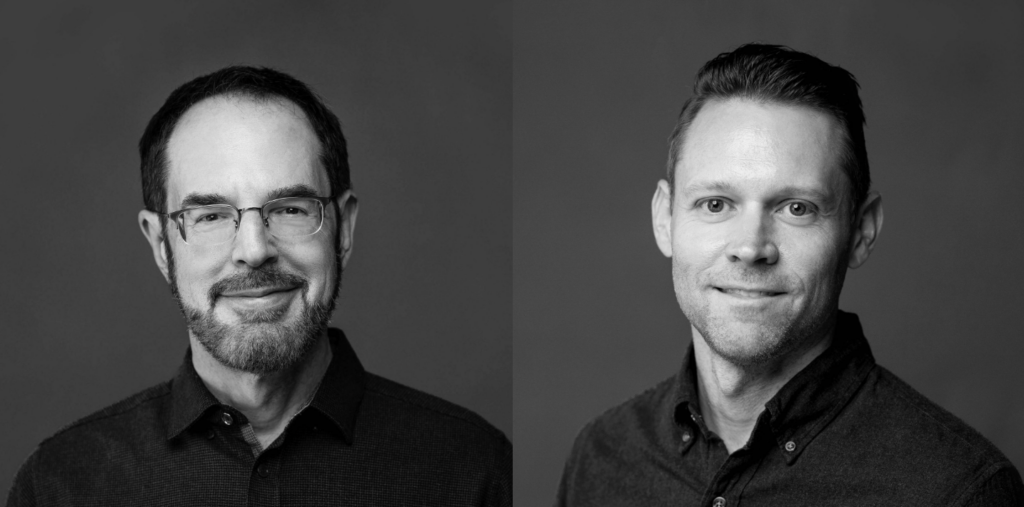
Specht Novak is an Austin-based architecture and design studio known for its thoughtful approach to contemporary living. Founded by Scott Specht and led alongside partner Jakeb Novak, the practice creates work defined by clarity of form, material sensitivity, and a strong connection to place.
Rooted in a philosophy of elegant and timeless design, the studio shapes environments that balance rigor and warmth, responding to both context and the people who inhabit them. Over the past decades, their work has gained international recognition through award-winning and widely published projects.